
Open House Sat, Sep 12th 01:30 PM - 03:30 PM - Price Reduction - Views - New Construction - Primary on Main
Address
557 Mercator Court Homesite 329, Verdi, NV
Price
$ 1,778,039
Property Attributes
- MLS#240013183
- TypeSingle Family
- Listing Status Active
- CountyWashoe
- CityVerdi
- NeighborhoodMeridian 120 North Village 3
- Zip89439
- StyleSingle Family Residence
- Year Built2025
- Taxes$ 2092
- Price$ 1,778,039
- Bedrooms4
- Full Bathrooms2
- Half Bathrooms1
- Sqr Footage3637
- Lot Size1 Acres
Data Source:
Northern Nevada Regional MLS (NNRMLS)
Property Description
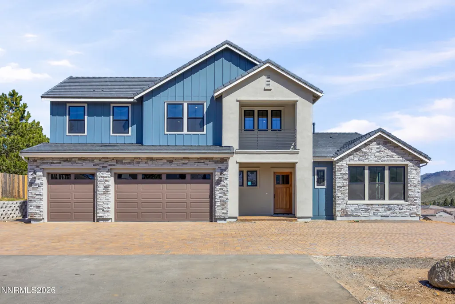
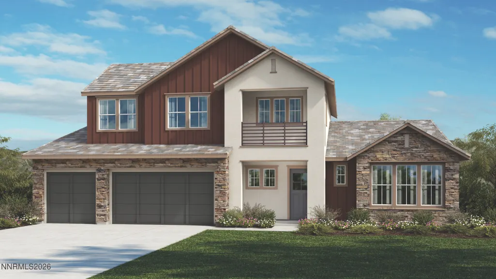
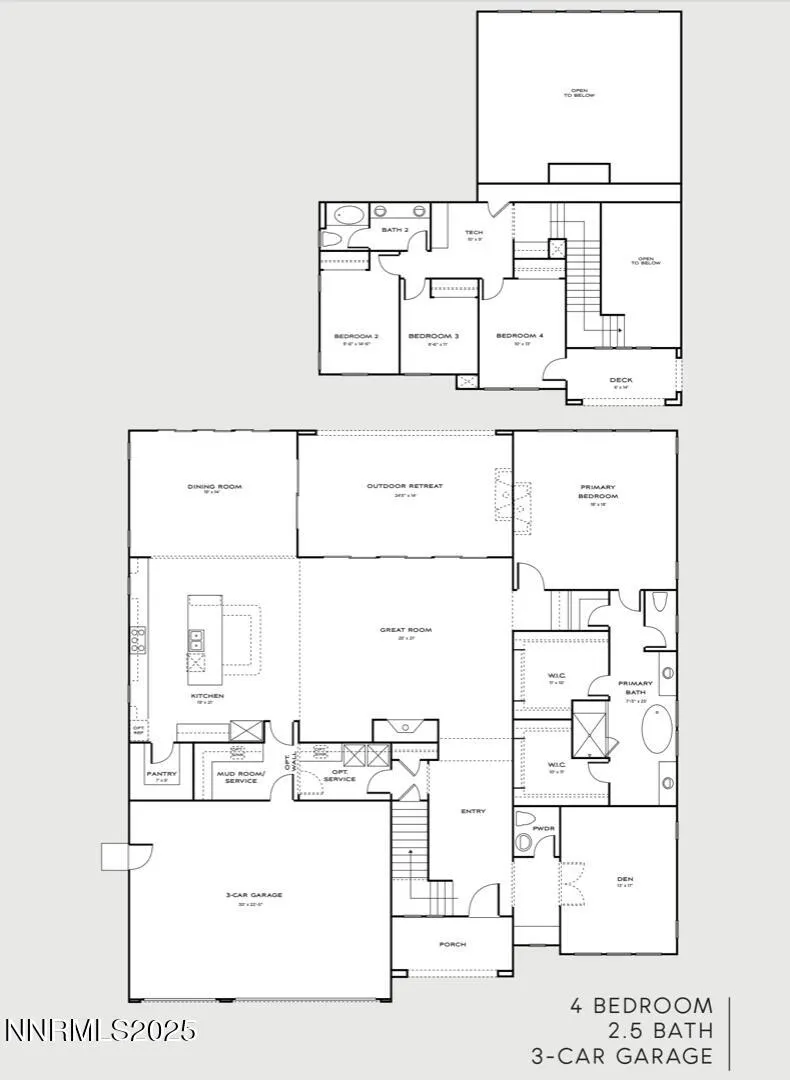
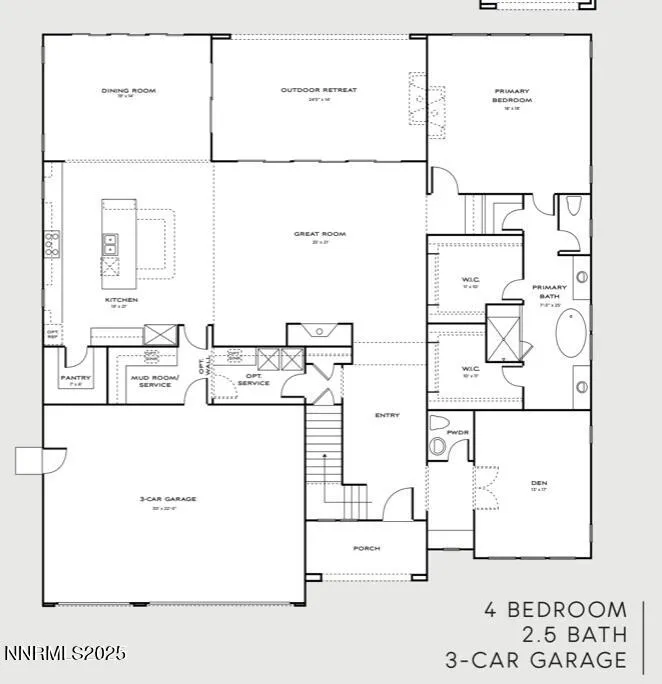
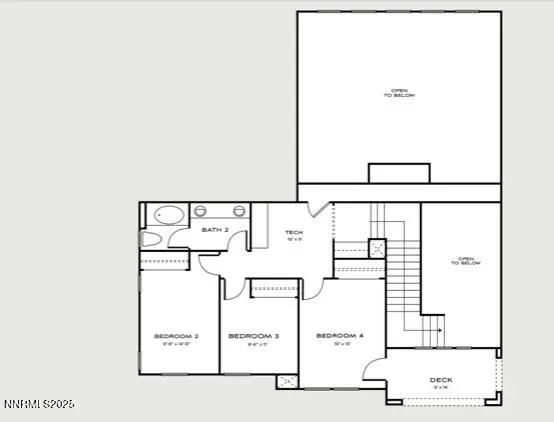
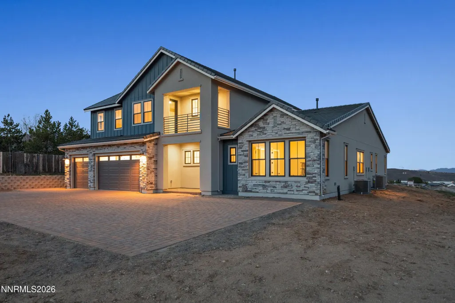
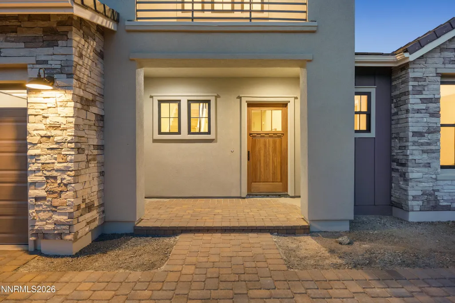
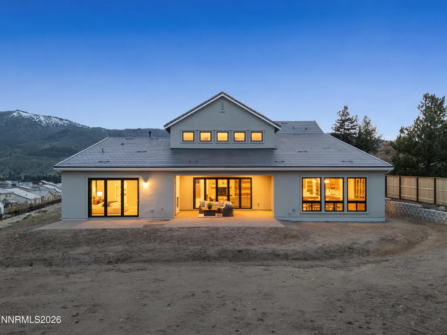
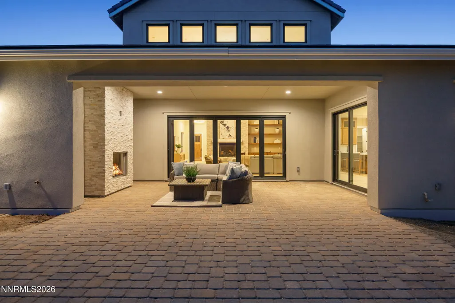
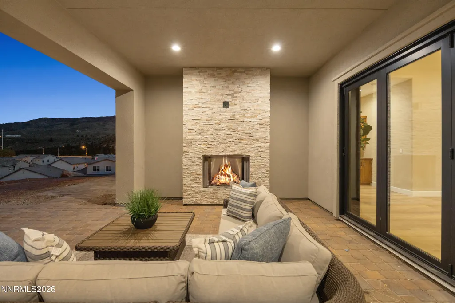
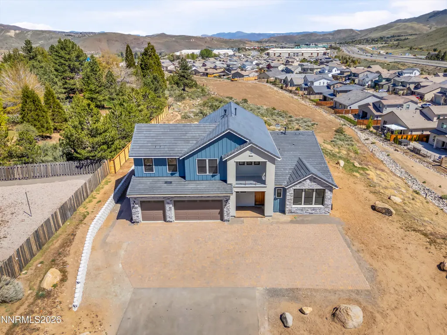
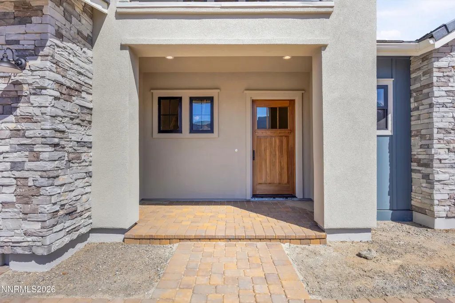
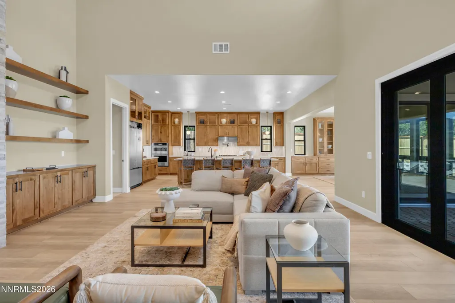
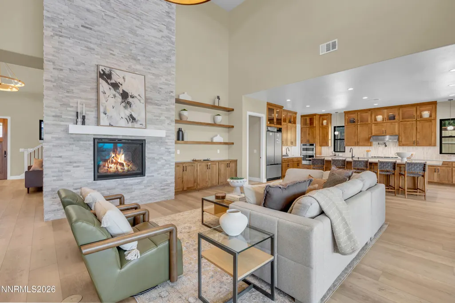
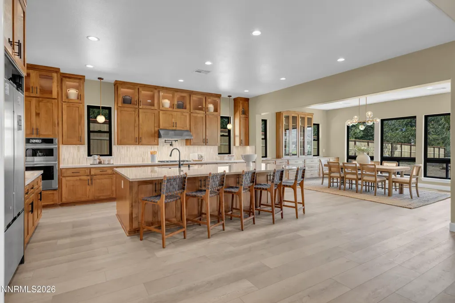
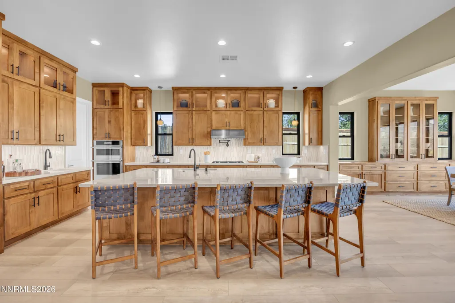
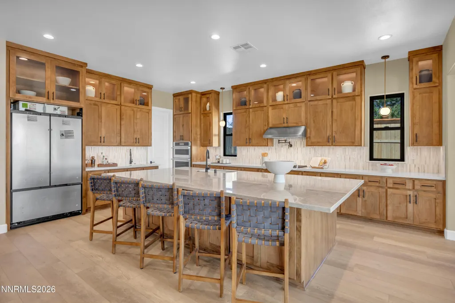
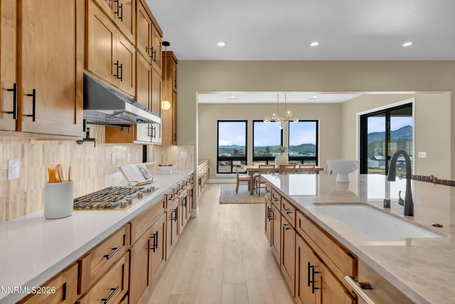
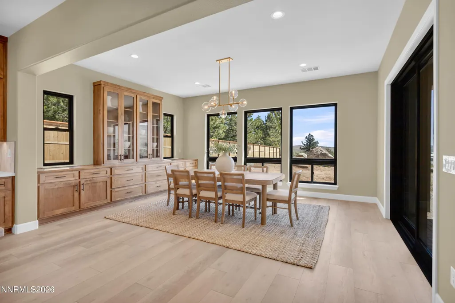
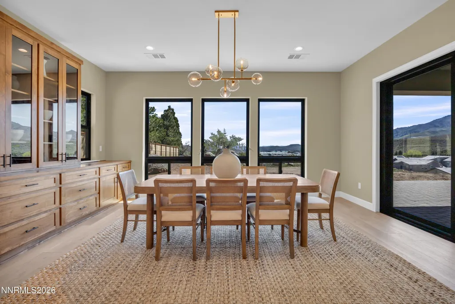
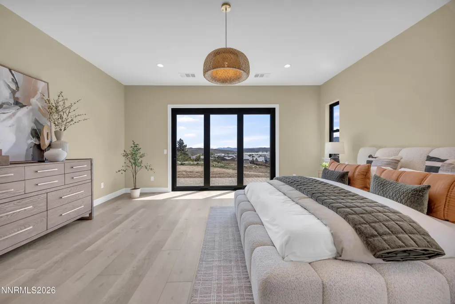
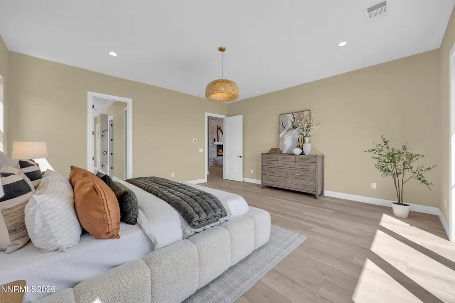
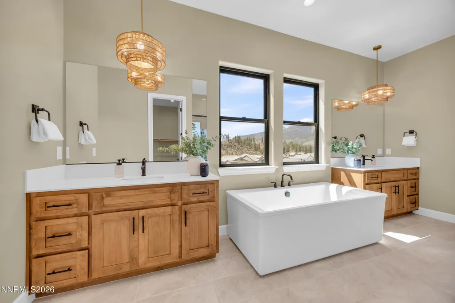
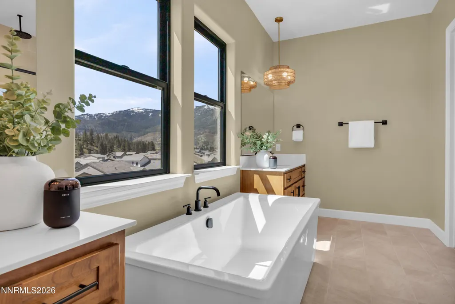
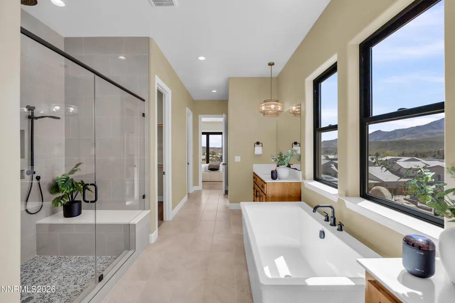
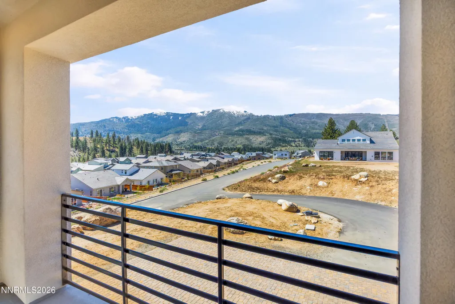
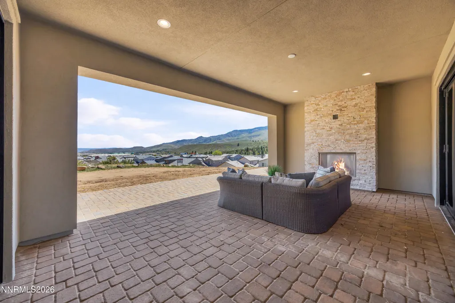
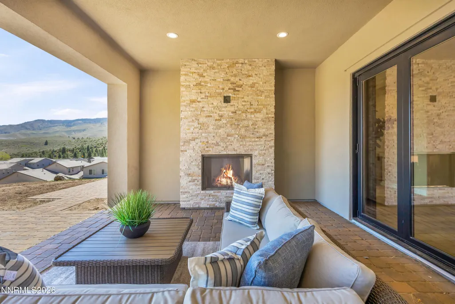
Luxury New Construction on a Private 1-Acre Homesite in Verdi Nestled on a picturesque 1-acre homesite in the sought-after Meridian 120 North community, this exceptional new construction residence offers 3,667 square feet of beautifully designed living space with 4 bedrooms, 4 bathrooms, and breathtaking mountain and wooded views. Designed with both sophistication and functionality in mind, the open-concept floor plan welcomes you with soaring ceilings, abundant natural light, and elegant finishes throughout. The gourmet kitchen is a true centerpiece, featuring a spacious island, breakfast bar, walk-in pantry, premium gas cooktop, double ovens, and a seamless connection to the expansive great room—creating the perfect setting for entertaining or everyday living. The thoughtfully designed main-level primary suite provides a peaceful retreat, complete with a luxurious ensuite bath and generous walk-in closet. Upstairs, an inviting loft offers flexible space for a media room, home office, or additional gathering area, while spacious secondary bedrooms provide comfort and privacy for family and guests. Enjoy Northern Nevada's natural beauty from the covered patio, where mountain and tree-lined views create a tranquil outdoor setting. Situated on a quiet cul-de-sac, this home combines privacy with convenience, offering easy access to Reno, Lake Tahoe, world-class recreation, and endless outdoor adventure. Complete with a three-car attached garage, energy-efficient construction, smart home technology, designer finishes, and timeless architecture by Valley Community Homes, this remarkable residence delivers the perfect blend of luxury, comfort, and modern living. No additional landscaping will be done to the property.
| Elementary School | Middle School | High School |
|---|---|---|
| Verdi Elementary School | Billinghurst Middle School | McQueen High School |
| Price History | |
|---|---|
| 5/8/2026 | Listed $1,828,039 |
| 8/15/2026 | 3$1,778,039 |
General Features
| Sewer | Public Sewer |
|---|---|
| Heating | Electric,Forced Air,Natural Gas |
| Cooling | Central Air,Electric |
| Utilities | Cable Available,Electricity Available,Internet Available,Natural Gas Available,Phone Available,Sewer Available,Water Available,Cellular Coverage |
| Possession | Close Of Escrow |
| Roof | Pitched,Tile |
| Appliances | Dishwasher,Disposal,Double Oven,Gas Cooktop,Microwave,Refrigerator |
| Zoning | LLR1 |
| HOA Fee | 39 |
| Garage Spaces | 3 |
| Patio/Porch Features | Covered,Patio |
| Security Features | Smoke Detector(s) |
| Construction Materials | Stone Veneer,Stucco |
| Year Built | 2025 |
| View | Mountain(s),Trees/Woods |
| Stories Count | 2 |
| Levels | Two |
| Unit Number | Homesite 329 |
| Property Subtype | Single Family Residence |
| Assoc Fee Paid Per | Monthly |
| County | Washoe |
| New Construction | true |
| Property Type | Residential |
| HOA | true |
| Attached Garage | true |
| Subdivision Name | Meridian 120 North Village 3 |
| Garage Y/N | true |
| Other Structures | None |
| Full Baths | 2 |
| Status | Active |
| Directions | Boomtown Garson, Starboard, Erickson, Commodore |
| High School | McQueen |
| City | Verdi |
| Association Name | The Management Trust |
| Senior Community Y/N | false |
| Lot Size Units | Acres |
| Lot Size Square Feet | 43560 |
| Carport Y/N | false |
| Spa Features | None |
| Elementary School | Verdi |
| Property Attached Y/N | false |
| Tax Annual Amount | 2092.73 |
| Middle/Junior High School | Billinghurst |
| Builder Name | Valley Community Homes |
| Standard Status | Active |
| Sewer_co_Public_sp_Sewer | true |
| Utilities_co_Cable_sp_Available | true |
| Utilities_co_Electricity_sp_Available | true |
| Utilities_co_Natural_sp_Gas_sp_Available | true |
Interior Features
| Interior Amenities | Breakfast Bar,Entrance Foyer,High Ceilings,Kitchen Island,Loft,Pantry,Primary Downstairs,Smart Thermostat,Walk-In Closet(s) |
|---|---|
| Flooring | Carpet,Ceramic Tile,Luxury Vinyl |
| Total Fireplaces | 1 |
| Fireplace Features | Gas |
| Common Walls | No Common Walls |
| Air Conditioning Y/N | true |
| Heating Y/N | true |
| Window Features | Double Pane Windows,Low-Emissivity Windows,Metal Frames |
| Fireplace Y/N | true |
| Half Baths | 1 |
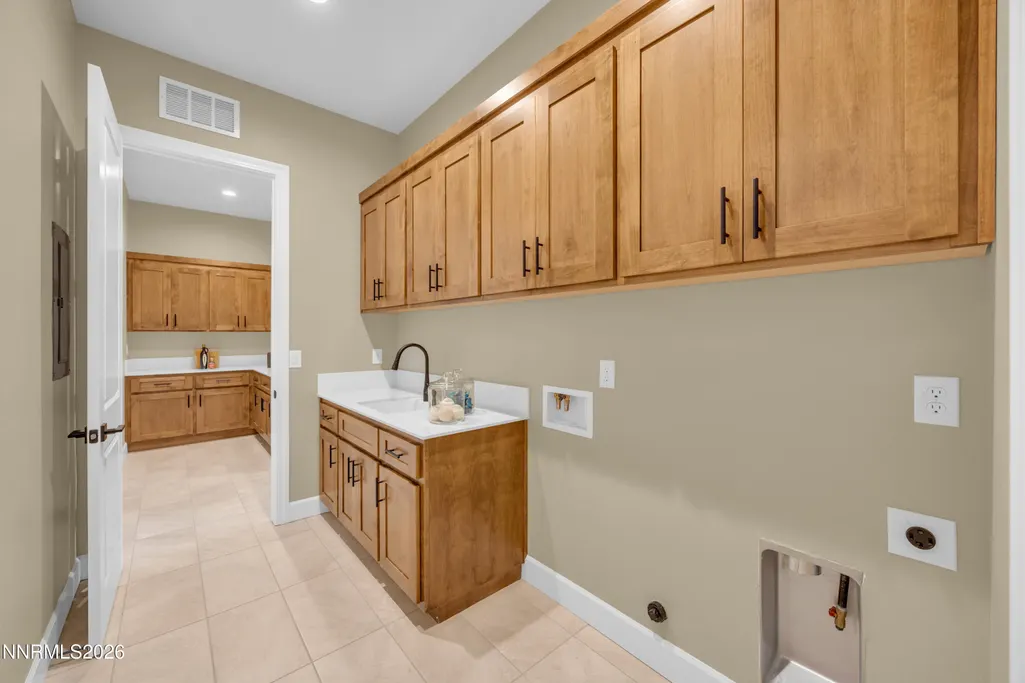
| Laundry Features | Cabinets,Laundry Room,Sink,Washer Hookup |
| Total Bedrooms | 4 |
| LivingAreaSource | Assessor |
| Total Baths | 3 |
| Disposal | true |
| Heating-Forced Air | true |
Exterior Features
| Exterior Amenities | None |
|---|---|
| Fencing | None |
| Parking Features | Attached,Garage,Garage Door Opener |
| Lot Features | Common Area,Cul-De-Sac,Level,Sloped Up |
| Water Source | Public |
| Total Parking | 3 |
| Lot Size Area | 1 |
| Foundation Details | Slab |
| Spa | false |
| Building Area Total | 3637 |
| Lot Size Acres | 1 |
| Road Frontage Type | Private Road,Other |
| Road Responsibility | Private Maintained Road |
| Horse Y/N | false |
Amenities
- Foreclosure
- Views
- Short Sale
- New Construction
- Adult 55+
- Lease To Own
- No HOA Fees
- Furnished
- Primary On Main
- Air Conditioning
- Seller Finance
- Green
- Fixer Upper
- Horse
- Golf
- Fireplace
- Deck
- Garage
- Basement
- Pool
Property vs Single Family Average in 89439
Price
Taxes
Year Built
 The data relating to real estate for sale on this web site comes in part from the Broker Reciprocity program of the Northern Nevada Regional Multiple Listing Service®. Real estate listings held by brokerage firms other than the owner of this site are marked with the Broker Reciprocity logo and detailed information about those listings includes the name of the listing brokerage. Copyright 2026 of the Northern Nevada Regional Multiple Listing Service MLS. All rights reserved.
