
Price Reduction - Primary on Main
Address
10885 Pentwater Drive, Reno, NV
Price
$ 737,000
Property Attributes
- MLS#260000754
- TypeSingle Family
- Listing Status Active
- CountyWashoe
- CityReno
- NeighborhoodDamonte Ranch Villages 22
- Zip89521
- StyleSingle Family Residence
- Year Built2006
- Taxes$ 4728
- Price$ 737,000
- Bedrooms3
- Full Bathrooms2
- Half Bathrooms1
- Sqr Footage2988
- Lot Size0.12 Acres
Data Source:
Northern Nevada Regional MLS (NNRMLS)
Property Description
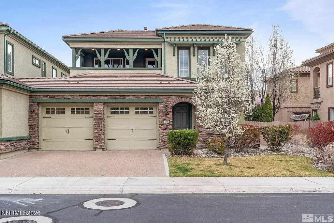
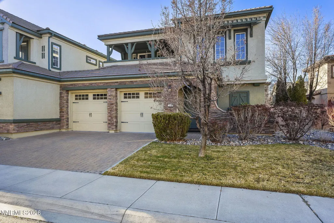
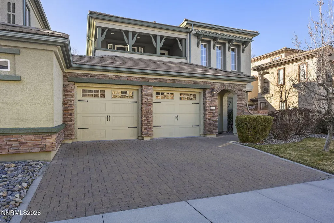
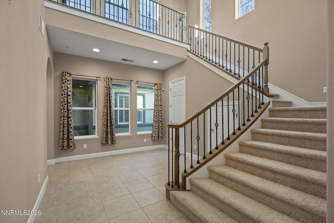
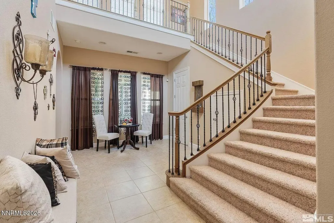
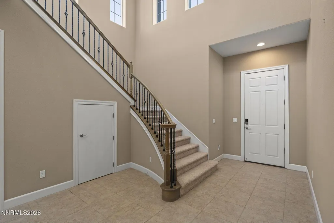
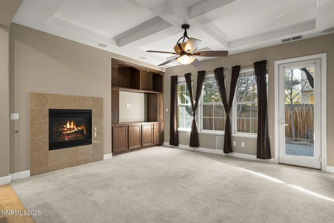
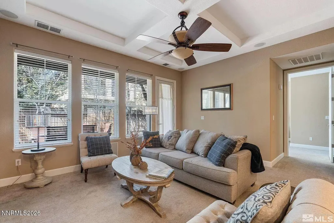
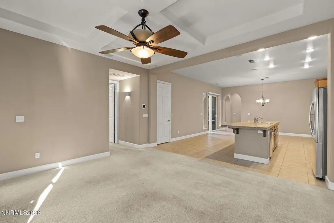
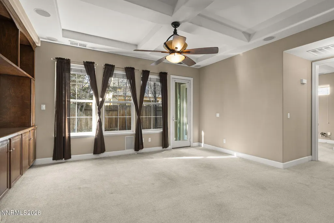
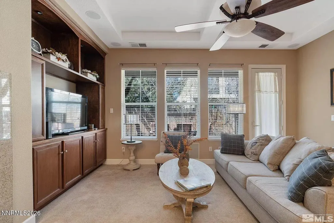
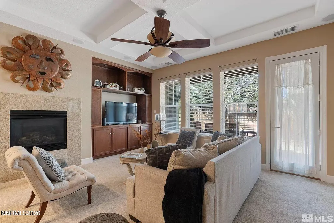
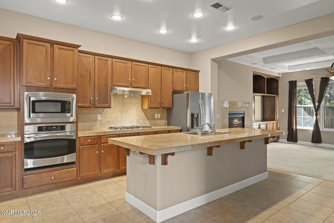
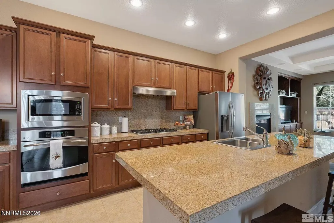
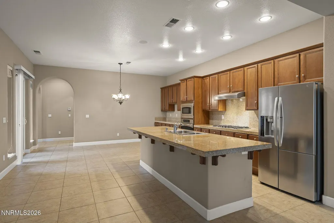
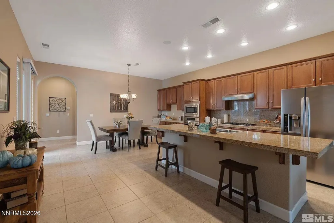
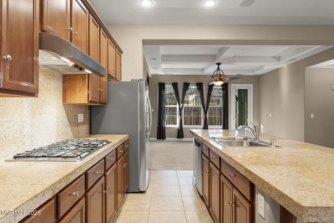
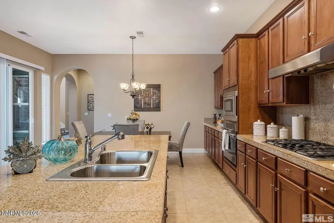
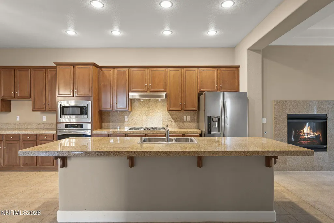
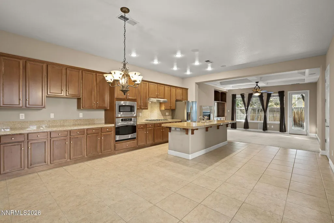
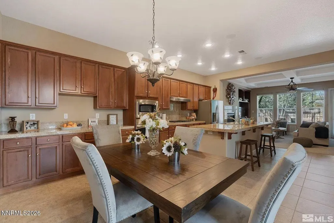
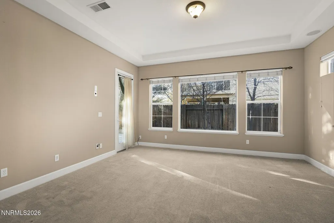
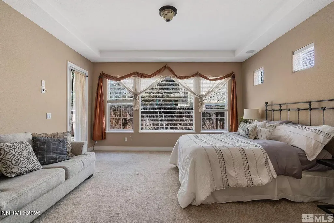
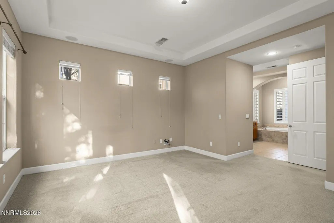
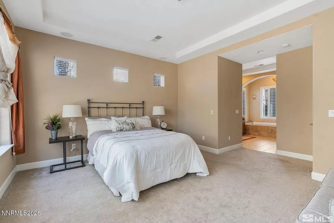
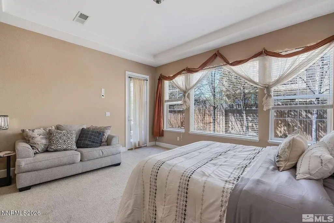
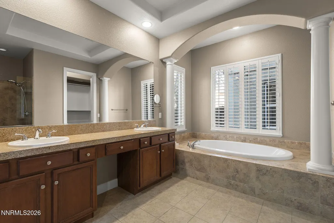
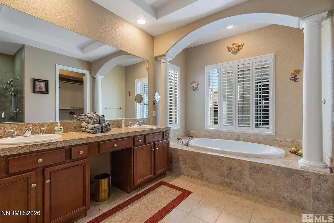
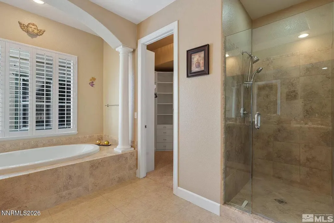
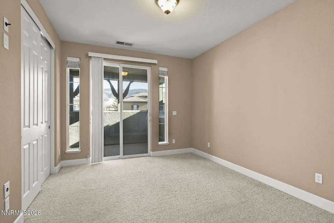
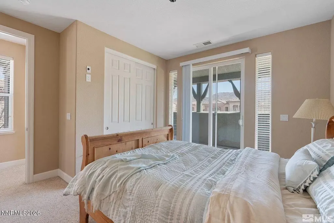
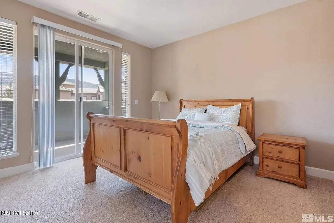
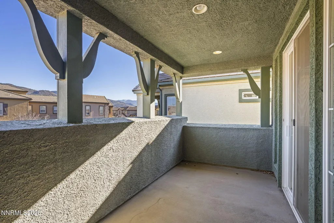
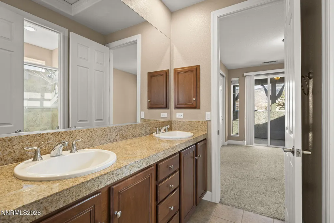
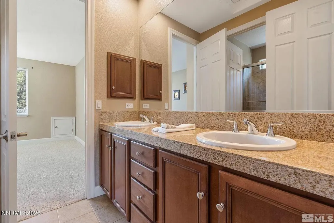
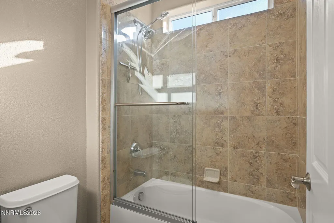
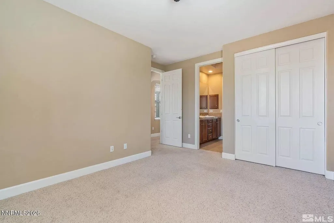
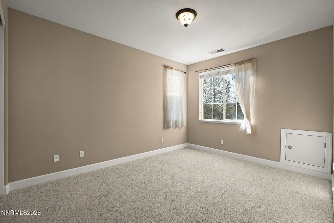
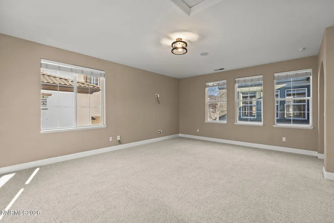
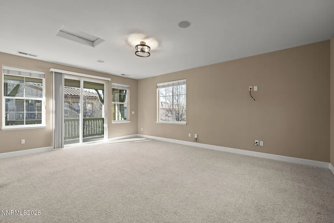
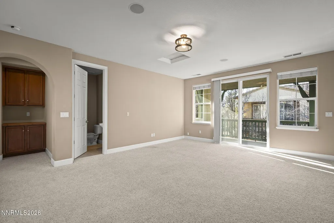
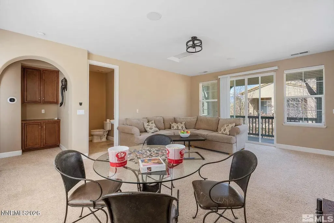
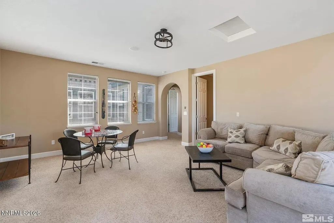
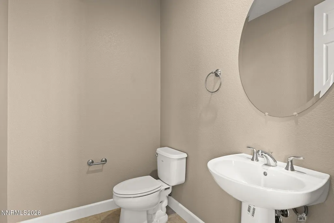
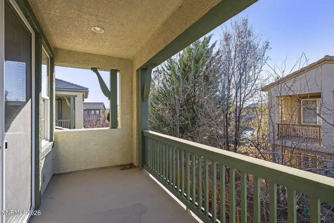
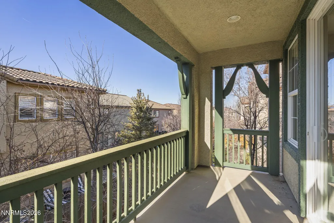
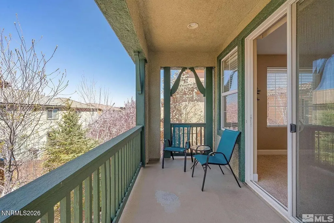
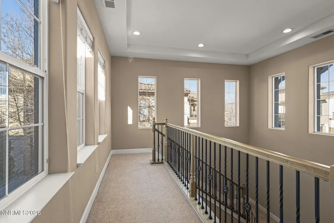
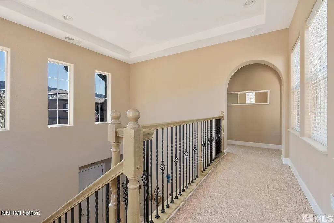
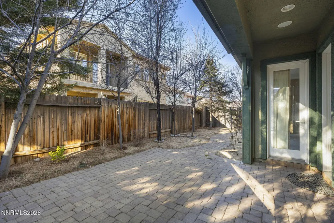
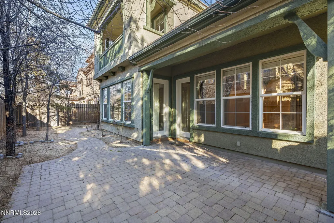
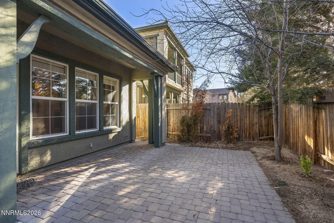
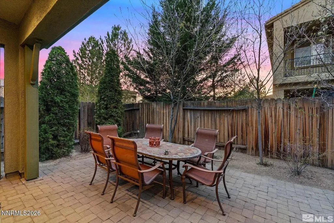
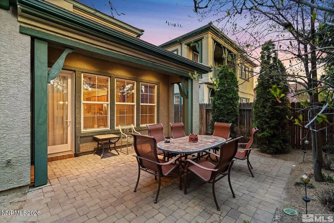
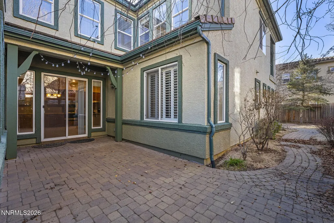
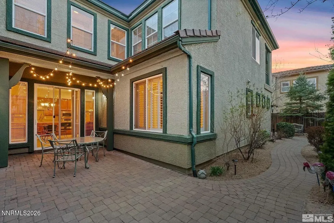
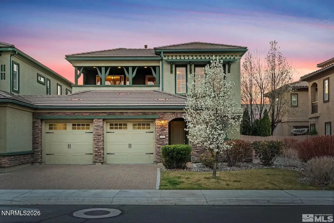
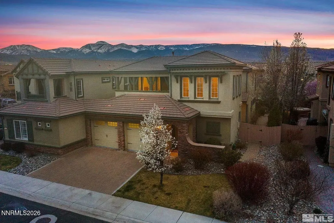
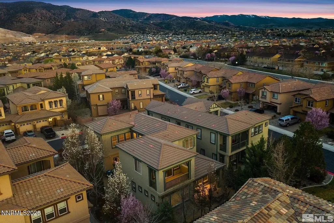
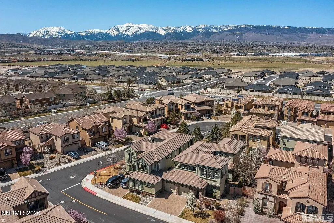
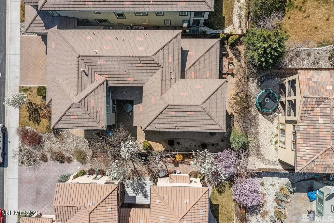
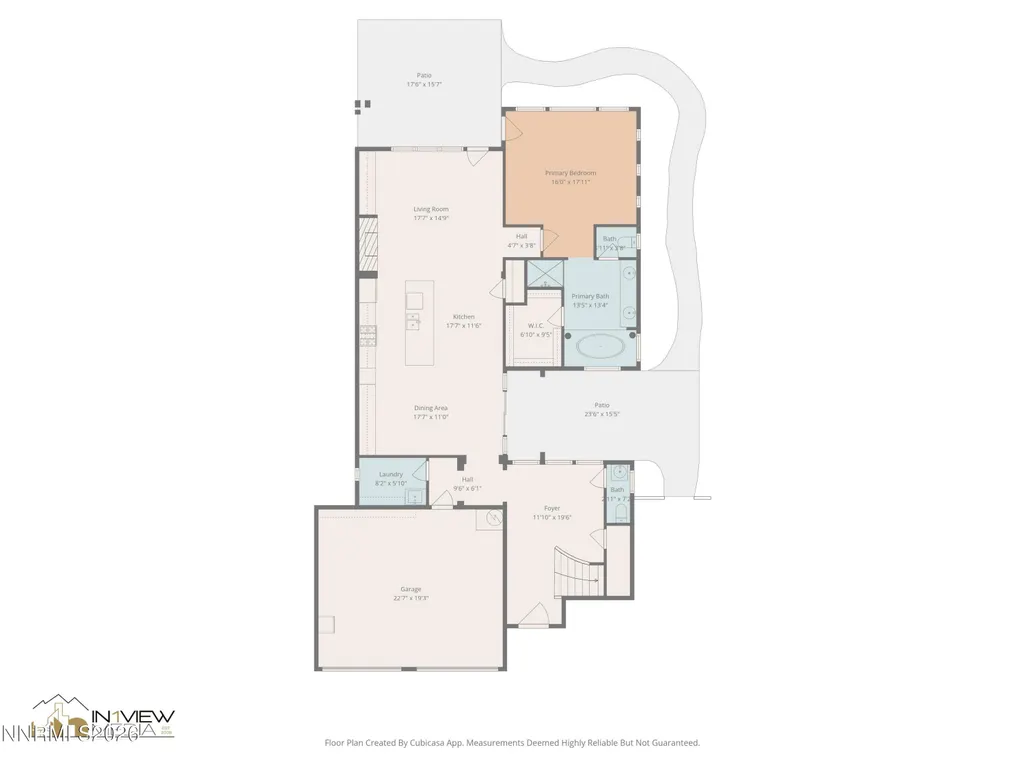
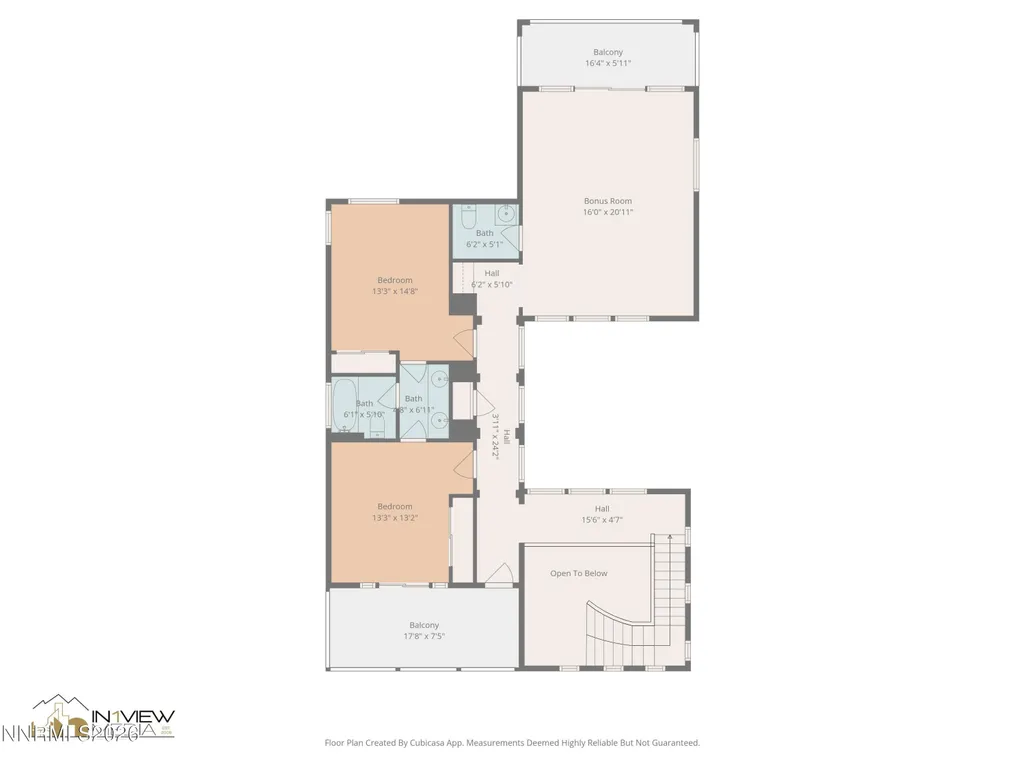
Beautifully appointed home located in the gated Dorado community within Damonte Ranch Villages. A dramatic stairwell and spacious entry welcome you into this charming residence offering 3 bedrooms, 2.5 bathrooms, and a large loft/multipurpose room ideal for a home office, media space, or additional living area. The floor plan is open and inviting with a great room featuring a gas-log fireplace, coffered ceiling, large kitchen area and dining area all with an abundance of custom cabinetry. So many things to love and enjoy in this home! High ceilings and lots of windows for natural light. The kitchen and dining area showcase granite countertops, stainless steel appliances, and a generous family-style island perfect for gathering. Enjoy seamless indoor-outdoor living with a charming courtyard just off the kitchen—ideal for warm summer evenings—as well as a larger private patio off the living room. Beautiful paver patios and walkways enhance the outdoor spaces, while two separate upper-level balconies provide additional areas to relax and take in the surroundings. The spacious primary suite is conveniently located on the main level and features a walk-in closet, dual vanity sinks, a dramatic garden tub, and a walk-in shower. Additional highlights include LED lighting throughout, smart dimmable switches, and a surround sound system with individually controlled speakers in the living room, kitchen, upstairs, and outdoor areas. Enjoy close proximity to shopping, schools, and miles of scenic walking and nature trails. This is an excellent opportunity to own a beautiful home in desirable South Reno. Some pictures include previous staging. Call today to schedule your private showing.
| Elementary School | Middle School | High School |
|---|---|---|
| Nick Poulakidas Elementary School | Depoali Middle School | Damonte High School |
| Price History | |
|---|---|
| 5/8/2026 | Listed $750,000 |
| 8/12/2026 | 1$743,000 |
| 8/30/2026 | 1$737,000 |
General Features
| Sewer | Public Sewer |
|---|---|
| Heating | Forced Air,Natural Gas |
| Cooling | Central Air |
| Utilities | Cable Available,Electricity Connected,Internet Available,Natural Gas Connected,Phone Available,Sewer Connected,Water Connected,Cellular Coverage,Underground Utilities,Water Meter Installed |
| Possession | Subject To Tenant Rights |
| Roof | Pitched,Tile |
| Appliances | Dishwasher,Disposal,Dryer,Gas Cooktop,Microwave,Oven,Refrigerator,Washer |
| Zoning | pd |
| HOA Fee | 90 |
| Garage Spaces | 2 |
| Patio/Porch Features | Uncovered,Covered,Patio |
| Security Features | Keyless Entry,Security System,Smoke Detector(s) |
| Construction Materials | Stucco |
| Year Built | 2006 |
| Stories Count | 2 |
| Levels | Two |
| Property Subtype | Single Family Residence |
| HOA Fee 2 | 99 |
| Assoc Fee Paid Per | Monthly |
| County | Washoe |
| New Construction | false |
| Property Type | Residential |
| Association Amenities | Gated |
| HOA | true |
| Attached Garage | true |
| Subdivision Name | Damonte Ranch Villages 22 |
| Garage Y/N | true |
| Other Structures | None |
| Full Baths | 2 |
| Status | Active |
| Directions | Veterans to Rio Wrangler Way to Dorado Gated Development |
| High School | Damonte |
| City | Reno |
| Association Name | Dorado HOA |
| Senior Community Y/N | false |
| Lot Size Units | Acres |
| Lot Size Square Feet | 5422 |
| Carport Y/N | false |
| Spa Features | None |
| HOA Fee 2 Frequency | Quarterly |
| Elementary School | Nick Poulakidas |
| Property Attached Y/N | false |
| Tax Annual Amount | 4728.51 |
| Middle/Junior High School | Depoali |
| Virtual Tour | https://track.pstmrk.it/3s/listings.in1viewmedia.com%2Fsites%2Fokknqjn%2Funbranded/cUpU/9djCAQ/AQ/21b08909-4f24-4710-9a2e-227516ca157c/4/iynlhE-7iy |
| AssociationName2 | Damonte Ranch LMA |
| Standard Status | Active |
| Virtual Tour | https://track.pstmrk.it/3s/listings.in1viewmedia.com%2Fsites%2F10885-pentwater-dr-reno-nv-89521-21618961%2Fbranded/cUpU/9djCAQ/AQ/21b08909-4f24-4710-9a2e-227516ca157c/3/VEt3kAmTX3 |
| Sewer_co_Public_sp_Sewer | true |
| Utilities_co_Cable_sp_Available | true |
| Utilities_co_Underground_sp_Utilities | true |
Interior Features
| Interior Amenities | Ceiling Fan(s),Entrance Foyer,Kitchen Island,Primary Downstairs,Smart Thermostat,Walk-In Closet(s) |
|---|---|
| Flooring | Carpet,Tile |
| Total Fireplaces | 1 |
| Fireplace Features | Gas |
| Common Walls | 1 Common Wall |
| Air Conditioning Y/N | true |
| Heating Y/N | true |
| Window Features | Blinds,Double Pane Windows,Drapes |
| Fireplace Y/N | true |
| Half Baths | 1 |
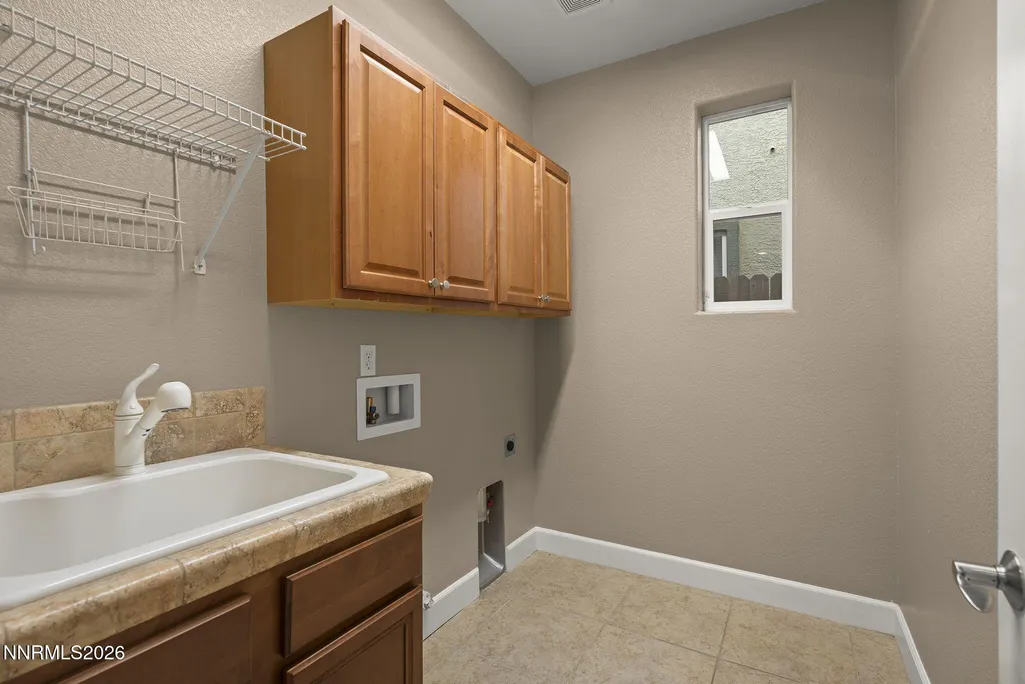
| Laundry Features | Cabinets,Laundry Room,Sink |
| Total Bedrooms | 3 |
| LivingAreaSource | Assessor |
| Total Baths | 3 |
| Disposal | true |
| Heating-Forced Air | true |
Exterior Features
| Exterior Amenities | Balcony |
|---|---|
| Fencing | Back Yard |
| Parking Features | Attached,Garage,Garage Door Opener |
| Lot Features | Landscaped,Level,Sprinklers In Front |
| Water Source | Public |
| Total Parking | 4 |
| Lot Size Area | 0.12 |
| Foundation Details | Slab |
| Spa | false |
| Building Area Total | 2988 |
| Lot Size Acres | 0.12 |
| Waterfront Y/N | false |
| Road Frontage Type | Private Road |
| Road Responsibility | Private Maintained Road |
| Horse Y/N | false |
| Exterior_sp_Features_co_Balcony | true |
Amenities
- Foreclosure
- Views
- Short Sale
- New Construction
- Adult 55+
- Lease To Own
- No HOA Fees
- Furnished
- Primary On Main
- Air Conditioning
- Seller Finance
- Green
- Fixer Upper
- Horse
- Golf
- Fireplace
- Deck
- Garage
- Basement
- Pool
Property vs Single Family Average in 89521
Price
Taxes
Year Built
 The data relating to real estate for sale on this web site comes in part from the Broker Reciprocity program of the Northern Nevada Regional Multiple Listing Service®. Real estate listings held by brokerage firms other than the owner of this site are marked with the Broker Reciprocity logo and detailed information about those listings includes the name of the listing brokerage. Copyright 2026 of the Northern Nevada Regional Multiple Listing Service MLS. All rights reserved.
