
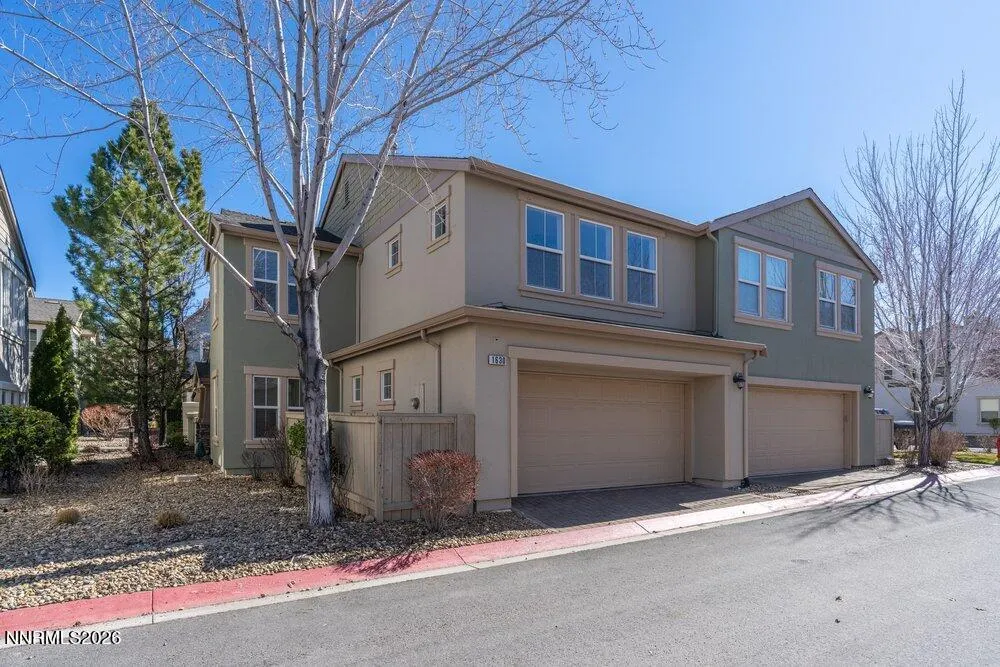
Address
1630 Spring Hill Drive, Reno, NV
Price
$ 565,000
Property Attributes
- MLS#260001899
- TypeSingle Family
- Listing Status Active
- CountyWashoe
- CityReno
- NeighborhoodSomersett Town Center Residential Phase 1
- Zip89523
- StyleSingle Family Residence
- Year Built2005
- Taxes$ 3188
- Price$ 565,000
- Bedrooms4
- Full Bathrooms3
- Half Bathrooms0
- Sqr Footage2034
- Lot Size0.06 Acres
Data Source:
Northern Nevada Regional MLS (NNRMLS)
Property Description
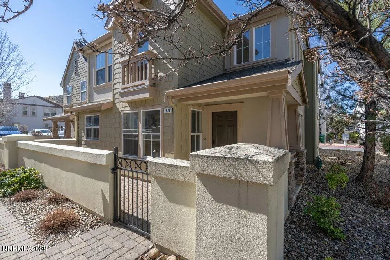
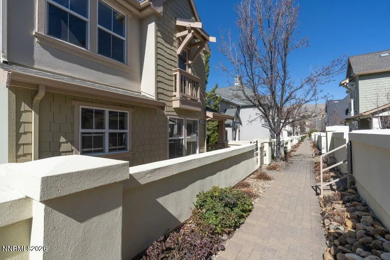
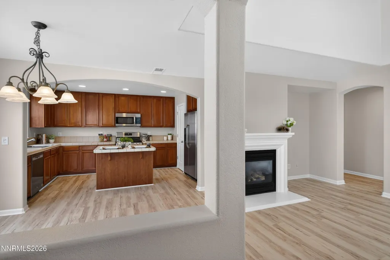
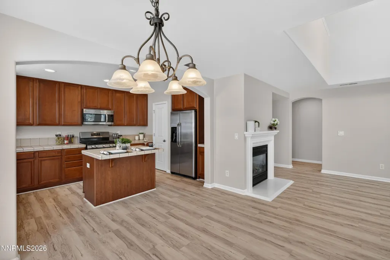
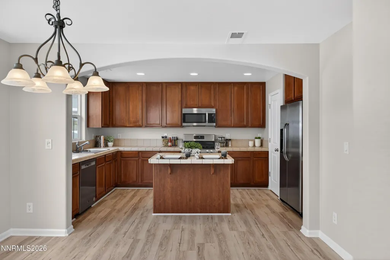
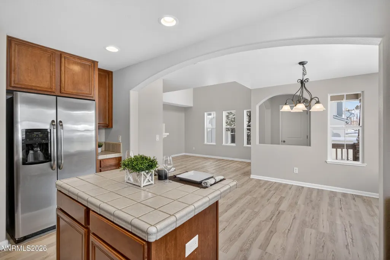
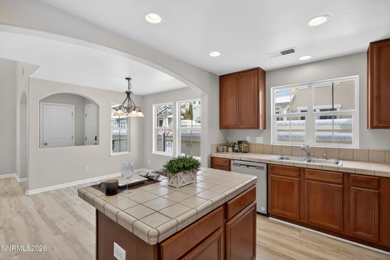
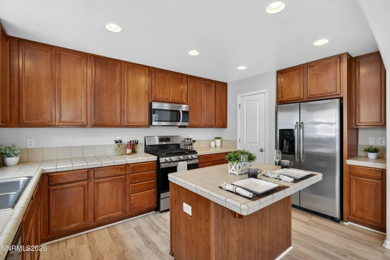
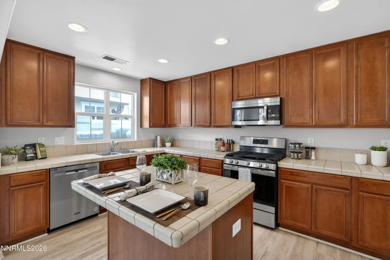
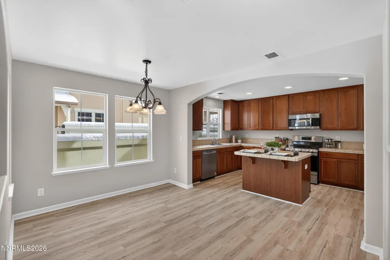
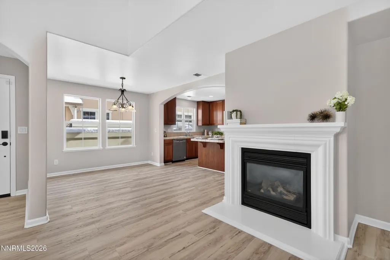
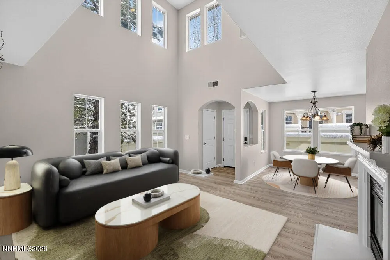
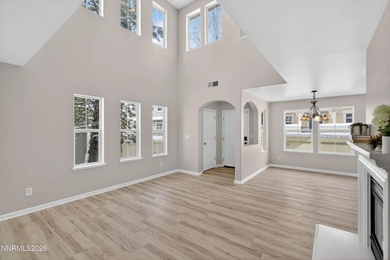
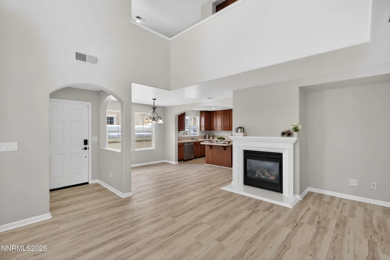
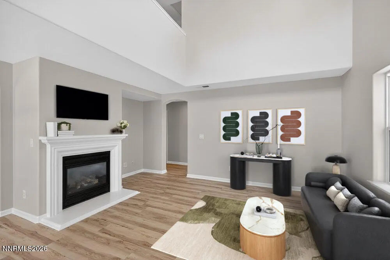
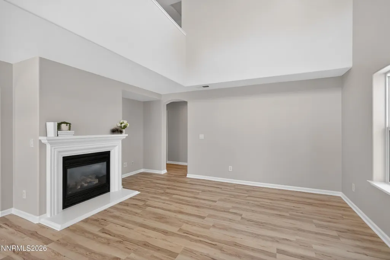
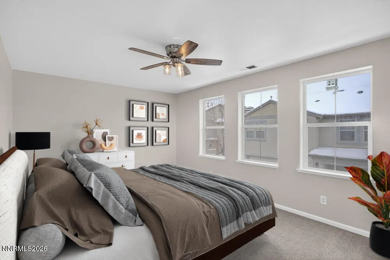
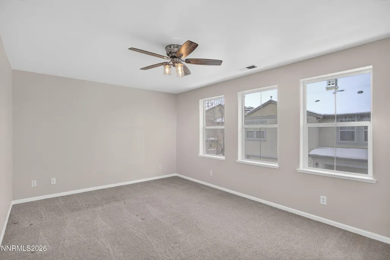
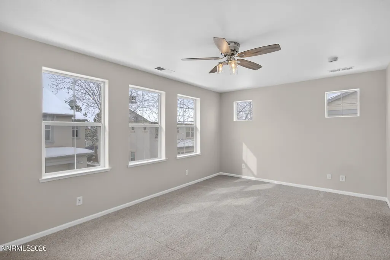
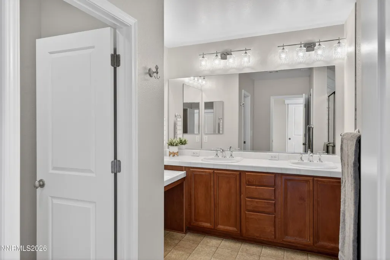
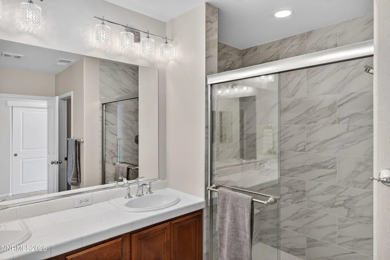
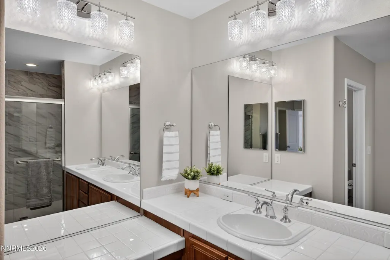
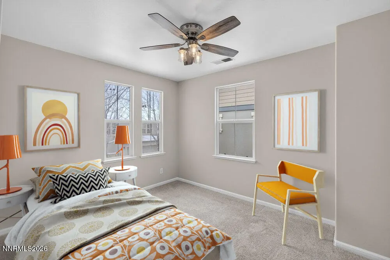
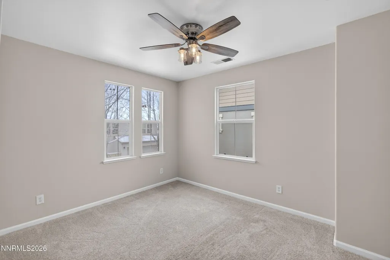
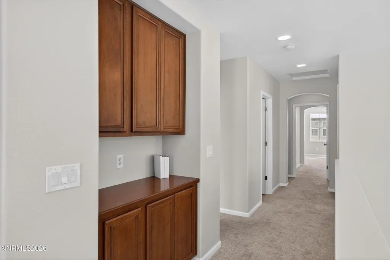
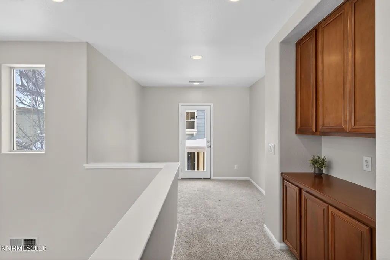
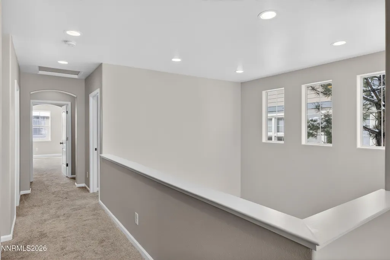
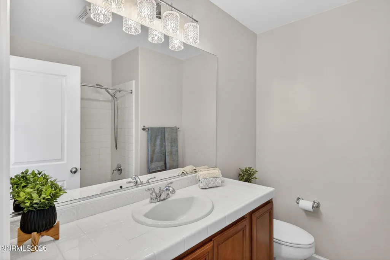
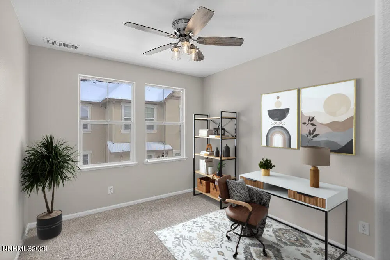
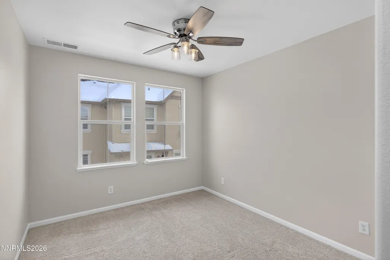
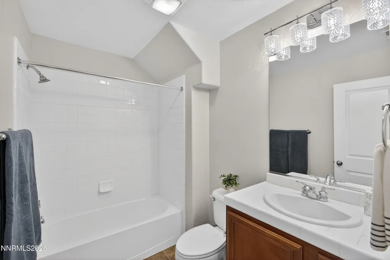
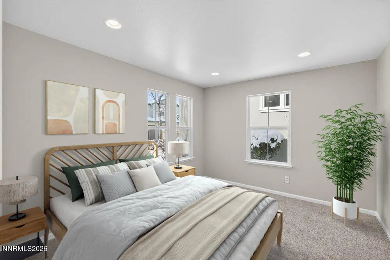
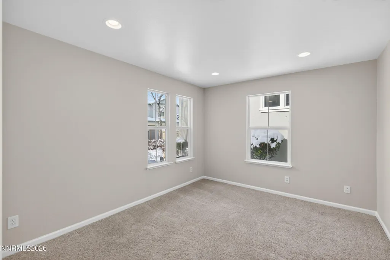
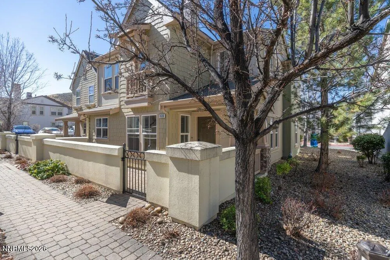
OPEN HOUSE SAT, AUG 22 (11a-1p) - Sometimes, the best decision a seller can make is to hit pause, make an important improvement, and come back even stronger. While preparing this beautiful Somersett home for its next owner, my sellers discovered the home had the original Kitec plumbing. Although there had never been a leak or plumbing issue, they chose to proactively replace the entire plumbing system rather than leave the decision to a future buyer. Why? Because they wanted the next homeowner to move in with complete confidence and peace of mind. -- Welcome to effortless living in The Village at Somersett. This beautiful 4-bedroom, 3-bath home offers the space and comfort of a single-family residence with the ease of a low-maintenance lifestyle. -- Inside, the home feels bright, fresh, and inviting with raised ceilings, abundant natural light, luxury plank vinyl flooring, and fresh neutral paint throughout. The thoughtfully designed floor plan offers over 2,000 square feet of flexible living space, perfect for full-time living, hosting guests, or creating a dedicated home office. -- Instead of spending weekends maintaining a large yard, enjoy your inviting courtyard retreat... the perfect spot for morning coffee, evening wine, or a quiet outdoor escape without the upkeep of traditional outdoor living. -- This home is ideal for buyers seeking a lock-and-leave lifestyle without sacrificing space, style, or comfort. Whether you love to travel, spend weekends in Tahoe, enjoy golf, or simply prefer more lifestyle and less maintenance, this property delivers. -- Located in the highly sought-after Somersett community, residents enjoy access to resort-style amenities including golf, tennis courts, pool, spa, fitness center, walking trails, and clubhouse privileges. -- This is more than a home. It's a lifestyle designed for those who want more time to enjoy life and less time spent on upkeep.
| Elementary School | Middle School | High School |
|---|---|---|
| Westergard Elementary School | Billinghurst Middle School | McQueen High School |
| Price History | |
|---|---|
| 5/8/2026 | Listed $570,000 |
| 7/30/2026 | 1$565,000 |
General Features
| Sewer | Public Sewer |
|---|---|
| Heating | Forced Air,Natural Gas |
| Cooling | Central Air |
| Utilities | Cable Available,Electricity Connected,Internet Available,Natural Gas Connected,Phone Available,Sewer Connected,Water Connected,Cellular Coverage,Underground Utilities,Water Meter Installed |
| Possession | Close Of Escrow |
| Roof | Composition,Pitched |
| Appliances | Dishwasher,Disposal,Dryer,Gas Range,Microwave,Refrigerator,Washer |
| Zoning | PUD |
| HOA Fee | 206 |
| Garage Spaces | 2 |
| Association Fee Includes | Landscape Maintenance - Partial,Snow Removal |
| Patio/Porch Features | Uncovered,Porch,Patio |
| Security Features | Carbon Monoxide Detector(s),Keyless Entry,Security Fence,Security Gate |
| Construction Materials | Stucco |
| Year Built | 2005 |
| Stories Count | 2 |
| Property Subtype | Single Family Residence |
| HOA Fee 2 | 270 |
| Assoc Fee Paid Per | Monthly |
| County | Washoe |
| New Construction | false |
| Property Type | Residential |
| Association Amenities | Fitness Center,Gated,Golf Course,Landscaping,Parking,Pool,Recreation Room,Spa/Hot Tub,Tennis Court(s) |
| HOA | true |
| Attached Garage | true |
| Subdivision Name | Somersett Town Center Residential Phase 1 |
| Garage Y/N | true |
| Other Structures | None |
| Full Baths | 3 |
| Status | Active |
| Directions | Somersett Parkway, Right at 2nd Roundabout, #1111 for gate code, 1st Left on Pebblestone, Rt on Spring Hill, Left into the Parking Area |
| High School | McQueen |
| City | Reno |
| Association Name | Somersett |
| Senior Community Y/N | false |
| Lot Size Units | Acres |
| Lot Size Square Feet | 2671 |
| Carport Y/N | false |
| Spa Features | None |
| HOA Fee 2 Frequency | Monthly |
| Elementary School | Westergard |
| Property Attached Y/N | true |
| Tax Annual Amount | 3188.79 |
| Middle/Junior High School | Billinghurst |
| Virtual Tour | https://www.zillow.com/view-imx/f82c7e6f-f0e3-4802-8f1a-6bf00dd3245c?setAttribution=mls&wl=true&initialViewType=pano&utm_source=dashboard |
| AssociationName2 | The Village HOA |
| Standard Status | Active |
| Virtual Tour | https://sites.listvt.com/1630springhilldr |
| Sewer_co_Public_sp_Sewer | true |
| Utilities_co_Cable_sp_Available | true |
| Utilities_co_Underground_sp_Utilities | true |
Interior Features
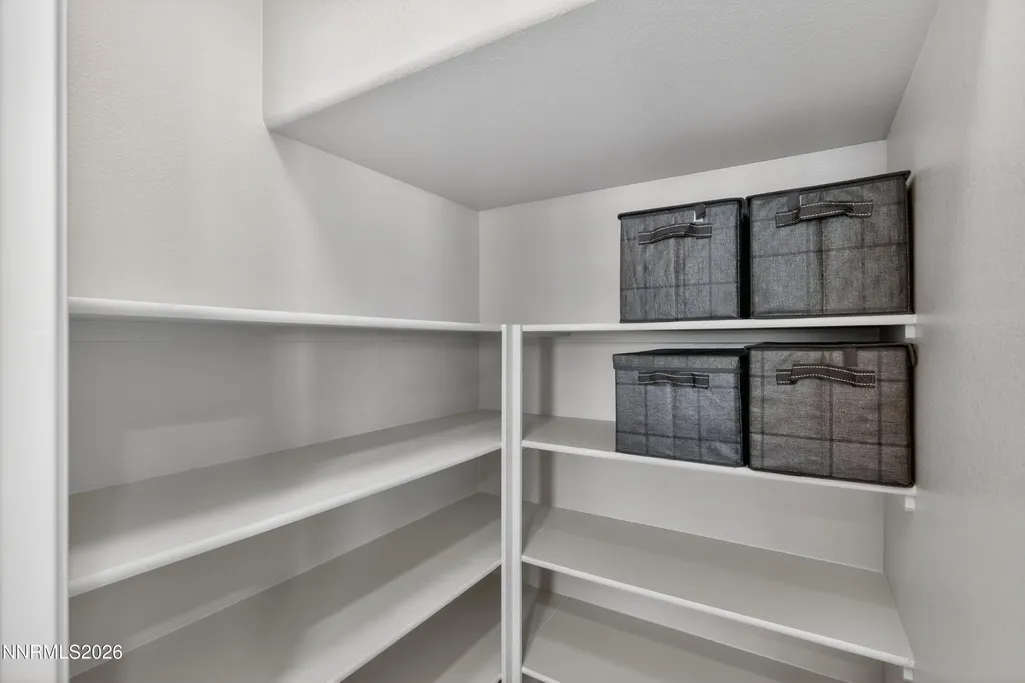
| Interior Amenities | Breakfast Bar,Ceiling Fan(s),High Ceilings,Kitchen Island,Loft,Pantry,Walk-In Closet(s) |
|---|---|
| Flooring | Carpet,Ceramic Tile,Luxury Vinyl |
| Total Fireplaces | 1 |
| Fireplace Features | Gas |
| Common Walls | 1 Common Wall |
| Air Conditioning Y/N | true |
| Heating Y/N | true |
| Window Features | Double Pane Windows,Vinyl Frames |
| Fireplace Y/N | true |
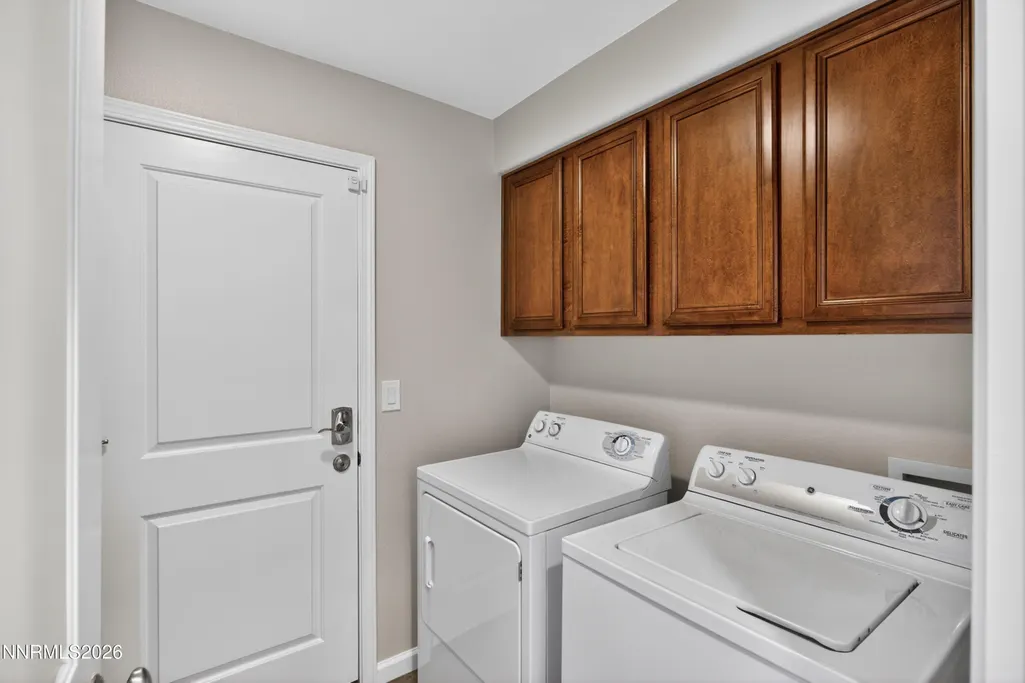
| Laundry Features | Cabinets,Laundry Room,Sink,Washer Hookup |
| Total Bedrooms | 4 |
| LivingAreaSource | Assessor |
| Total Baths | 3 |
| Disposal | true |
| Heating-Forced Air | true |
Exterior Features
| Exterior Amenities | None |
|---|---|
| Fencing | Front Yard |
| Parking Features | Additional Parking,Attached,Garage,Garage Door Opener |
| Lot Features | Common Area,Landscaped,Level |
| Water Source | Public |
| Total Parking | 2 |
| Lot Size Area | 0.06 |
| Foundation Details | Slab |
| Spa | false |
| Building Area Total | 2034 |
| Lot Size Acres | 0.06 |
| Road Frontage Type | Private Road,Other |
| Road Responsibility | Private Maintained Road |
| Horse Y/N | false |
Amenities
- Foreclosure
- Views
- Short Sale
- New Construction
- Adult 55+
- Lease To Own
- No HOA Fees
- Furnished
- Primary On Main
- Air Conditioning
- Seller Finance
- Green
- Fixer Upper
- Horse
- Golf
- Fireplace
- Deck
- Garage
- Basement
- Pool
Property vs Single Family Average in 89523
Price
Taxes
Year Built
 The data relating to real estate for sale on this web site comes in part from the Broker Reciprocity program of the Northern Nevada Regional Multiple Listing Service®. Real estate listings held by brokerage firms other than the owner of this site are marked with the Broker Reciprocity logo and detailed information about those listings includes the name of the listing brokerage. Copyright 2026 of the Northern Nevada Regional Multiple Listing Service MLS. All rights reserved.
