
Price Reduction
Address
45 Winter Street, Reno, NV
Price
$ 759,900
Property Attributes
- MLS#260007067
- TypeSingle Family
- Listing Status Active Under Contract-No Show
- CountyWashoe
- CityReno
- NeighborhoodPowning Addition
- Zip89503
- StyleSingle Family Residence
- Year Built1926
- Taxes$ 2996
- Price$ 759,900
- Bedrooms4
- Full Bathrooms2
- Half Bathrooms1
- Sqr Footage2384
- Lot Size0.11 Acres
Data Source:
Northern Nevada Regional MLS (NNRMLS)
Property Description
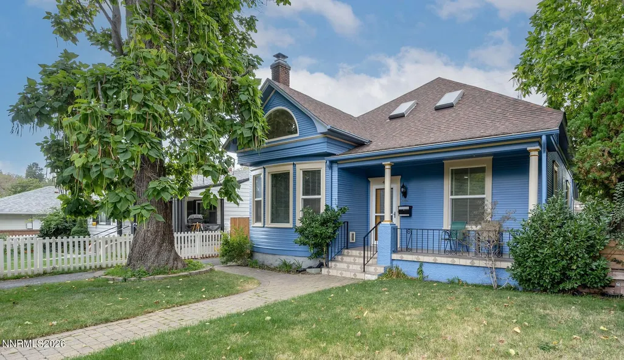
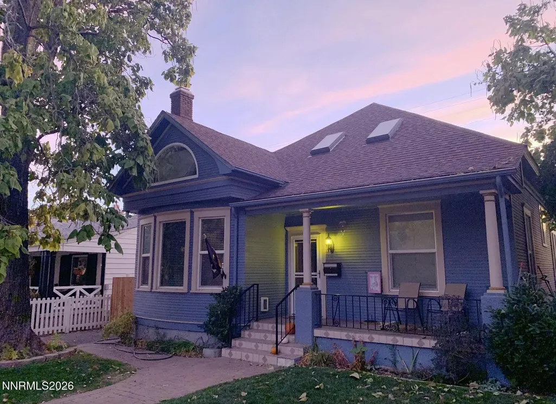
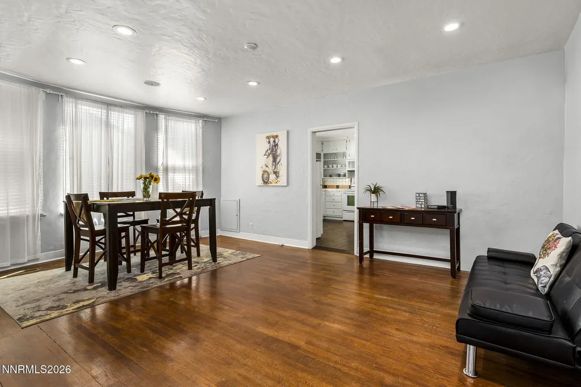
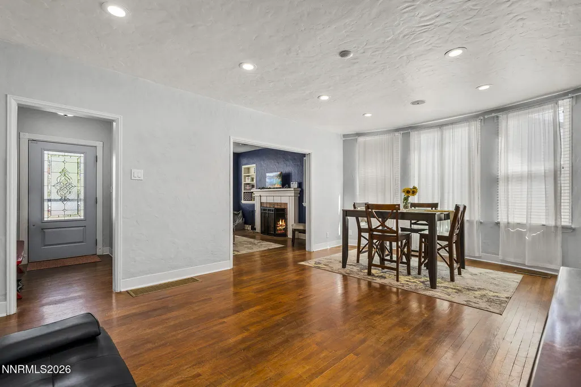
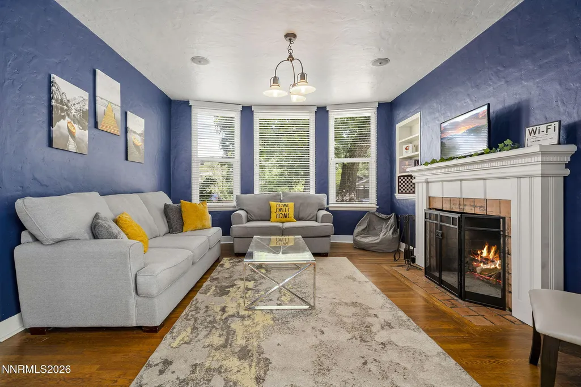
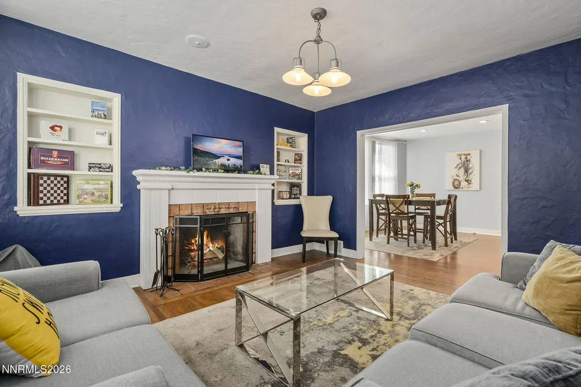
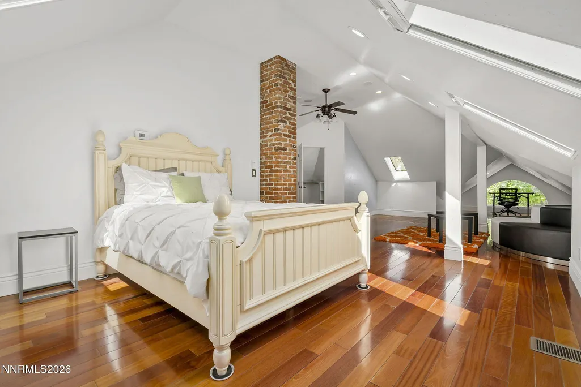
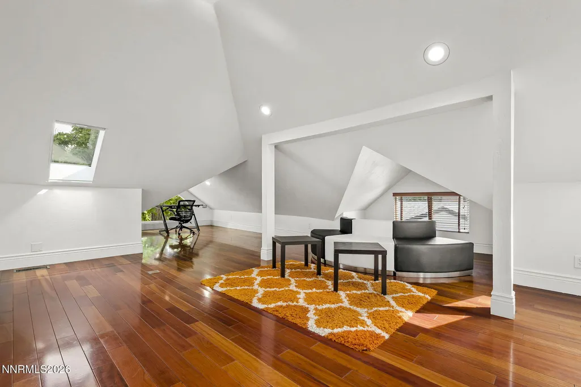
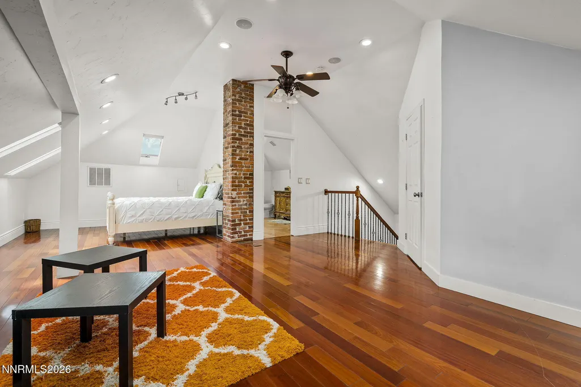
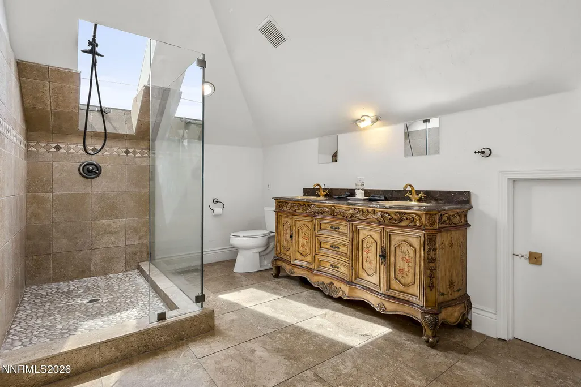
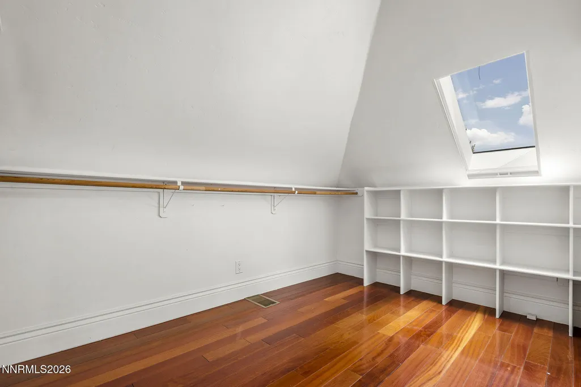
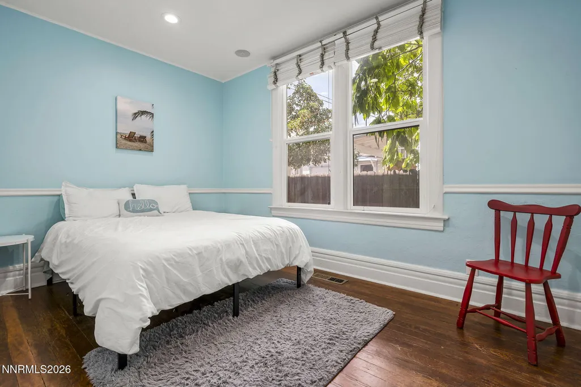
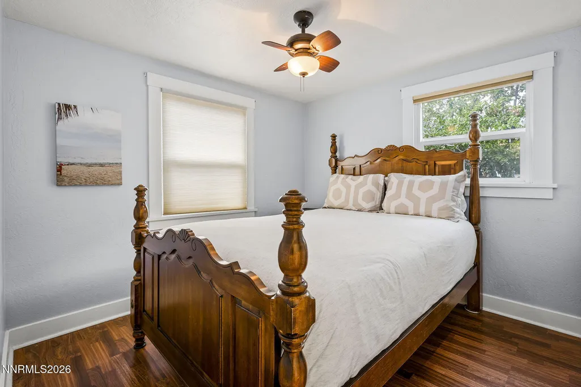
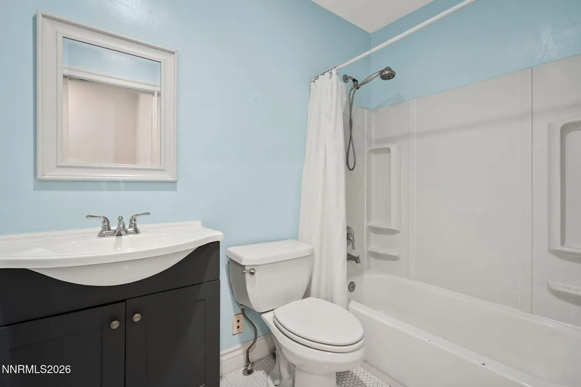
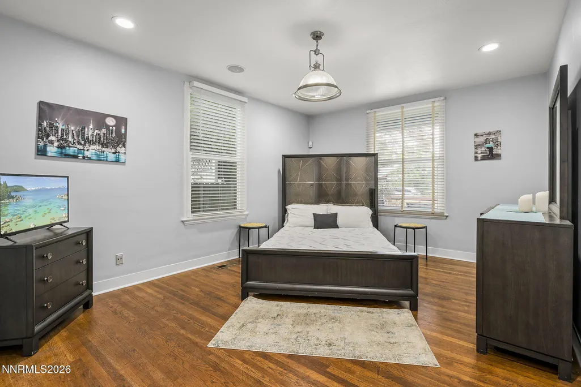
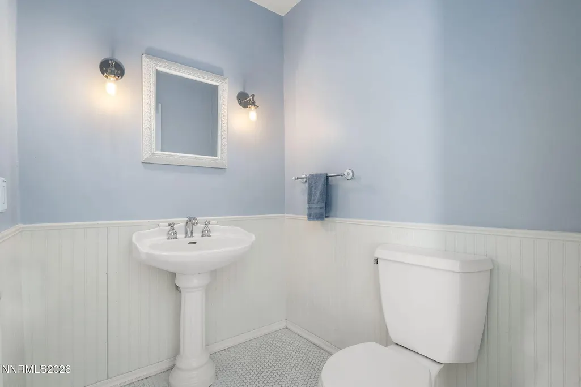
Soak in the old Reno charm in this rare, updated Queen Anne Victorian located in the phenomenal Pownings Historical District! One of Reno's most unique neighborhoods- walkable lifestyle close to the riverwalk, amazing restaurants, coffee shops, bars, gorgeous parks, public events, Aces games, you name it. Home remodeled in 2012- attic converted into primary suite loft featuring beautiful Brazilian cherry wood flooring, spacious walk-in closet and rainfall shower in en suite bathroom. Downstairs you will find three more bedrooms with the back bedroom having it's own private entrance- private bedroom and full bathroom making it possible for an Airbnb or rental by itself. A great home for entertaining with rooms that flow seamlessly to the next along with a built-in speaker system in each room. Cozy front living room with large windows and wood burning fireplace. Fully fenced front and back, private driveway behind gate in the front yard. The multi use zoning gives a multitude of options for next owner- personal residence, a business, a live-work space, short term rental. Check out this gem today!
| Elementary School | Middle School | High School |
|---|---|---|
| Hunter Lake Elementary School | Clayton Middle School | Reno High School |
| Price History | |
|---|---|
| 6/4/2026 | Listed $829,900 |
| 6/14/2026 | 2$809,900 |
| 7/29/2026 | 2$789,900 |
| 8/7/2026 | 3$769,900 |
| 8/20/2026 | 1$759,900 |
General Features
| Sewer | Public Sewer |
|---|---|
| Heating | Fireplace(s),Forced Air,Natural Gas |
| Cooling | Central Air |
| Utilities | Cable Available,Electricity Available,Electricity Connected,Internet Available,Internet Connected,Natural Gas Available,Natural Gas Connected,Phone Available,Sewer Available,Sewer Connected,Water Available,Water Connected,Cellular Coverage,Water Meter Installed |
| Possession | Close Of Escrow |
| Roof | Composition,Pitched,Shingle |
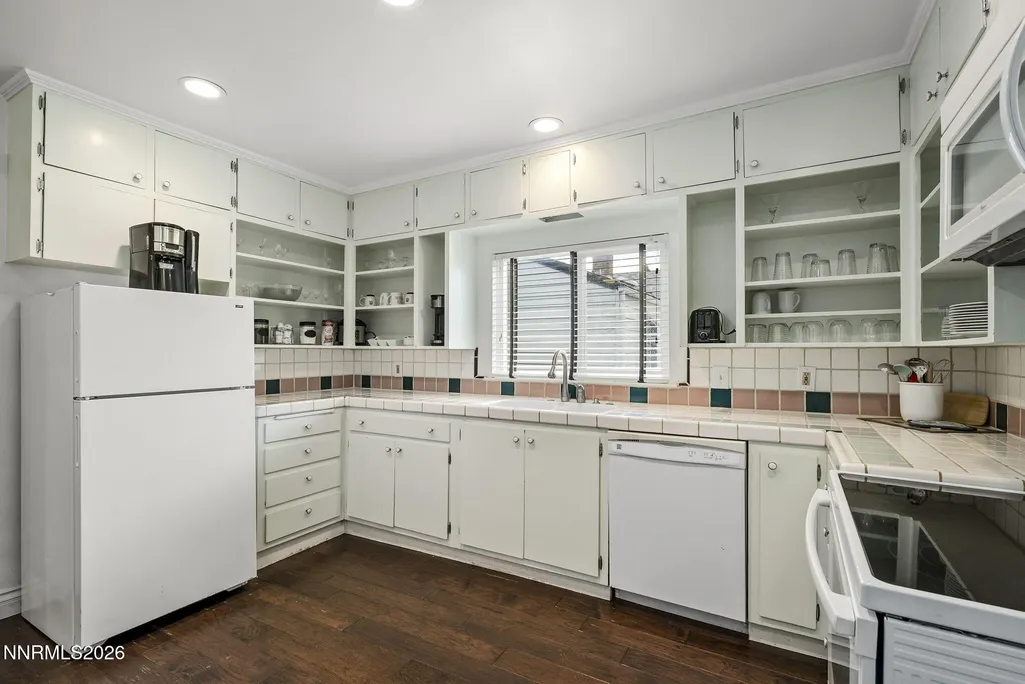
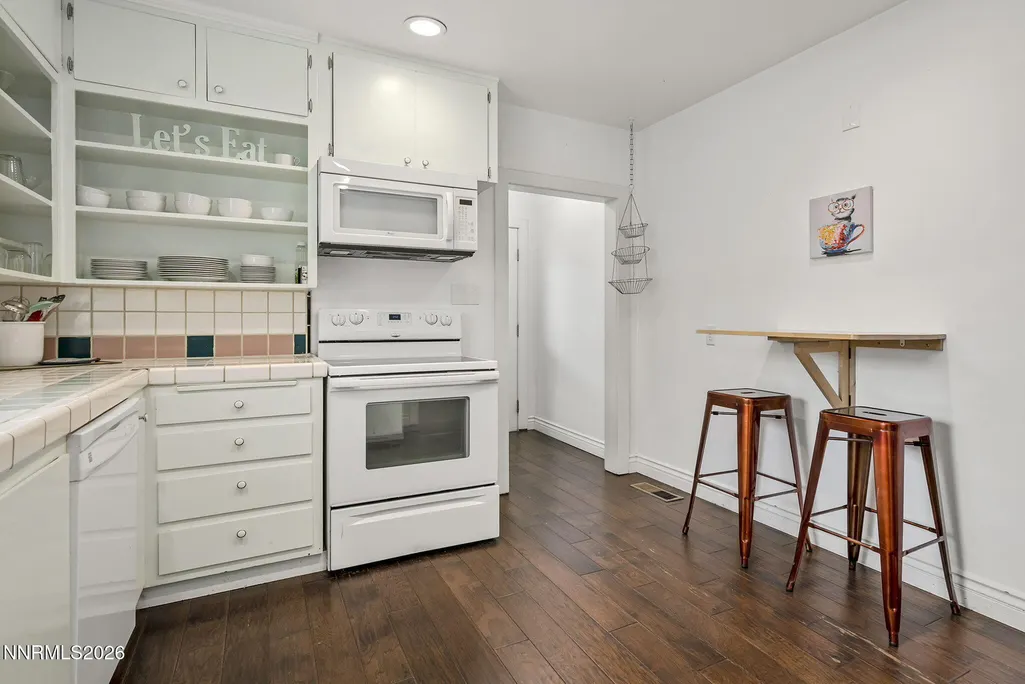
| Appliances | Dishwasher,Disposal,Dryer,Electric Cooktop,Electric Oven,Electric Range,Microwave,Oven,Refrigerator,Washer |
| Zoning | MUDR |
| Patio/Porch Features | Porch,Covered,Patio |
| Security Features | Smoke Detector(s) |
| Year Built | 1926 |
| Stories Count | 2 |
| Levels | Two |
| Property Subtype | Single Family Residence |
| County | Washoe |
| New Construction | false |
| Property Type | Residential |
| HOA | false |
| Attached Garage | false |
| Contingency | Active Under Contract-No Show |
| Subdivision Name | Powning Addition |
| Garage Y/N | false |
| Other Structures | None |
| Full Baths | 2 |
| Status | Active Under Contract-No Show |
| High School | Reno |
| City | Reno |
| Senior Community Y/N | false |
| Lot Size Units | Acres |
| Lot Size Square Feet | 4750 |
| Carport Y/N | false |
| Spa Features | None |
| Elementary School | Hunter Lake |
| Property Attached Y/N | false |
| Tax Annual Amount | 2996.74 |
| Middle/Junior High School | Clayton |
| Standard Status | Active Under Contract |
| Sewer_co_Public_sp_Sewer | true |
| Heating_co_Fireplace_lparen_s_rparen_ | true |
| Utilities_co_Cable_sp_Available | true |
| Utilities_co_Electricity_sp_Available | true |
| Utilities_co_Natural_sp_Gas_sp_Available | true |
Interior Features
| Interior Amenities | Breakfast Bar,Ceiling Fan(s),Entrance Foyer,High Ceilings,Loft,Walk-In Closet(s) |
|---|---|
| Basement | Basement - Unfinished |
| Flooring | Ceramic Tile,Laminate,Wood |
| Total Fireplaces | 1 |
| Fireplace Features | Wood Burning Stove |
| Common Walls | No Common Walls |
| Air Conditioning Y/N | true |
| Heating Y/N | true |
| Window Features | Blinds,Double Pane Windows,Drapes,Rods,Vinyl Frames |
| Fireplace Y/N | true |
| Half Baths | 1 |
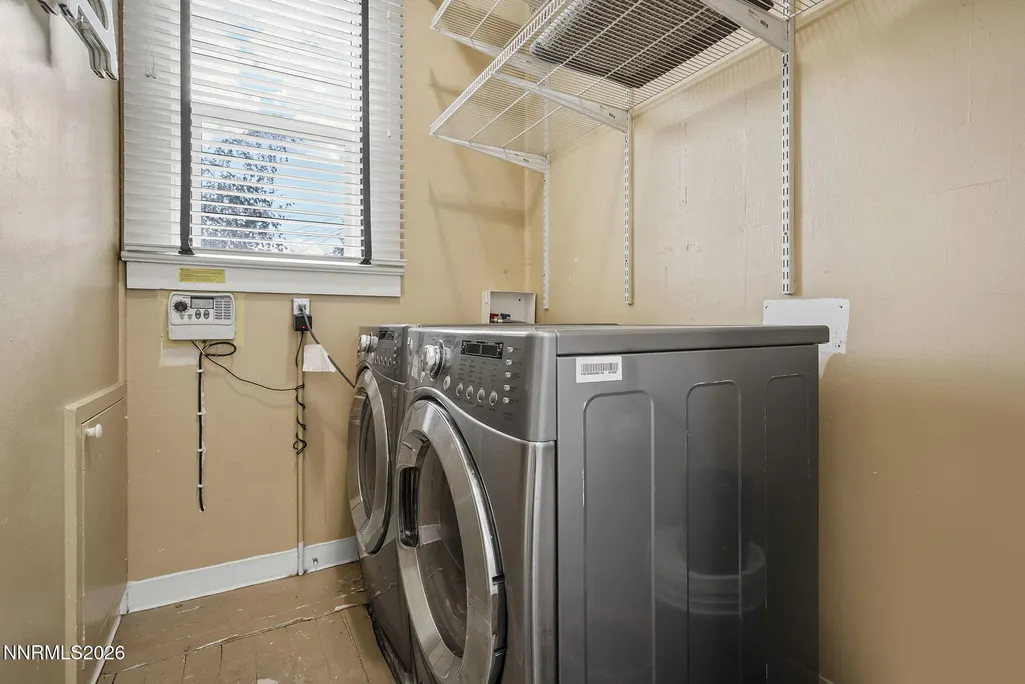
| Laundry Features | Laundry Room,Shelves,Washer Hookup |
| Total Bedrooms | 4 |
| LivingAreaSource | Assessor |
| Total Baths | 3 |
| Disposal | true |
| Heating-Forced Air | true |
Exterior Features
| Exterior Amenities | Rain Gutters |
|---|---|
| Fencing | Full |
| Parking Features | RV Access/Parking,None |
| Lot Features | Landscaped,Level,Sprinklers In Front |
| Water Source | Public |
| Lot Size Area | 0.11 |
| Foundation Details | Crawl Space,Stone |
| Spa | false |
| Building Area Total | 2384 |
| Lot Size Acres | 0.11 |
| Road Frontage Type | Public |
| Road Responsibility | Public Maintained Road |
| Horse Y/N | false |
Amenities
- Foreclosure
- Views
- Short Sale
- New Construction
- Adult 55+
- Lease To Own
- No HOA Fees
- Furnished
- Primary On Main
- Air Conditioning
- Seller Finance
- Green
- Fixer Upper
- Horse
- Golf
- Fireplace
- Deck
- Garage
- Basement
- Pool
Property vs Single Family Average in 89503
Price
Taxes
Year Built
 The data relating to real estate for sale on this web site comes in part from the Broker Reciprocity program of the Northern Nevada Regional Multiple Listing Service®. Real estate listings held by brokerage firms other than the owner of this site are marked with the Broker Reciprocity logo and detailed information about those listings includes the name of the listing brokerage. Copyright 2026 of the Northern Nevada Regional Multiple Listing Service MLS. All rights reserved.
