
Price Reduction - Views
Address
1745 Laurel Ridge Court, Reno, NV
Price
$ 1,675,000
Property Attributes
- MLS#260007187
- TypeSingle Family
- Listing Status Active Under Contract-No Show
- CountyWashoe
- CityReno
- Neighborhood2E @ Somersett Amended
- Zip89523
- StyleSingle Family Residence
- Year Built2013
- Taxes$ 10839
- Price$ 1,675,000
- Bedrooms5
- Full Bathrooms4
- Half Bathrooms1
- Sqr Footage3717
- Lot Size0.49 Acres
Data Source:
Northern Nevada Regional MLS (NNRMLS)
Property Description
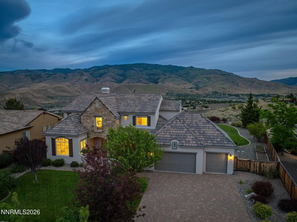
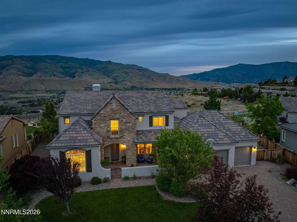
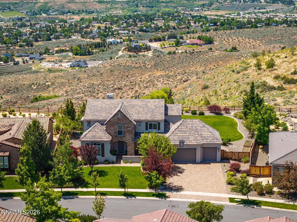
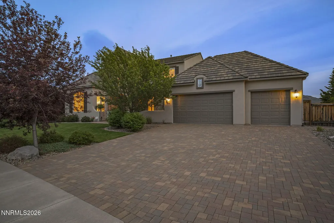
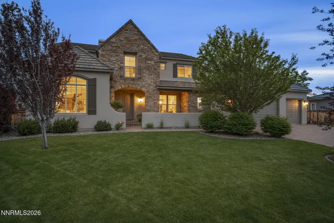
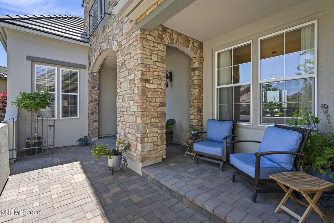
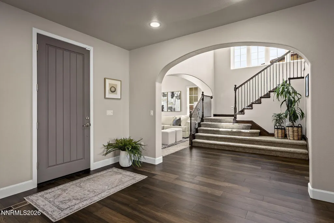
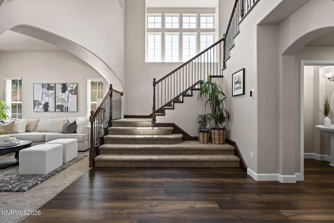
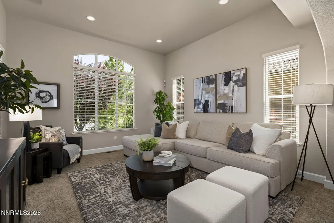
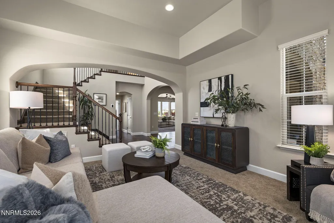
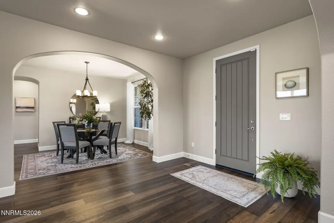
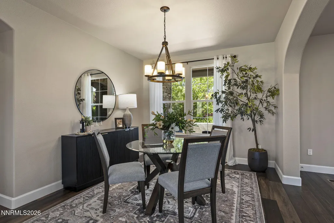
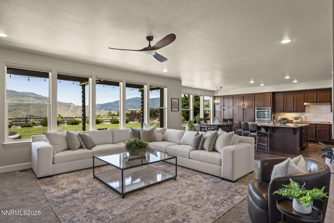
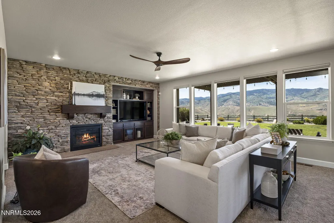
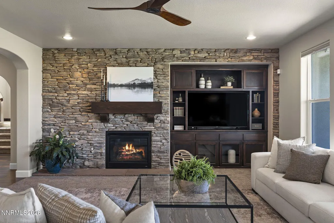
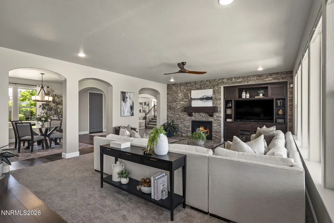
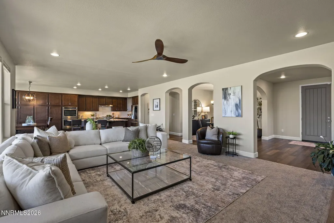
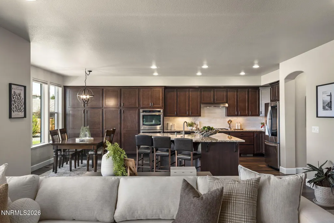
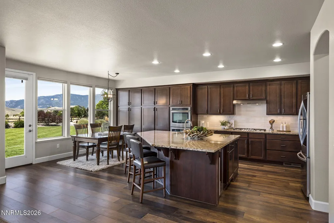
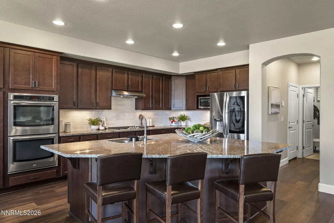
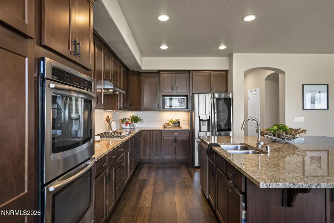
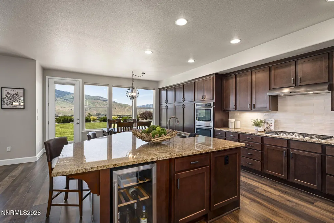
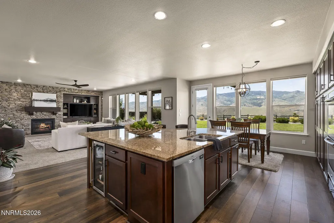
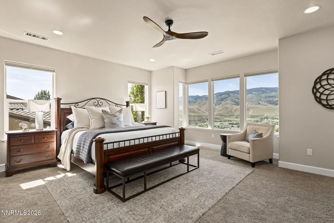
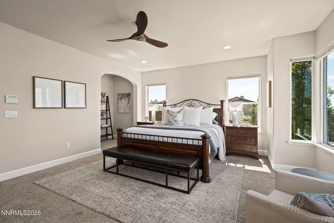
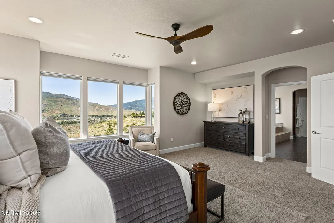
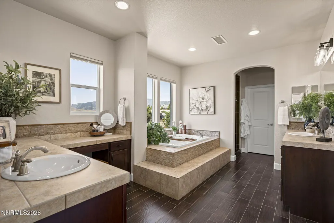
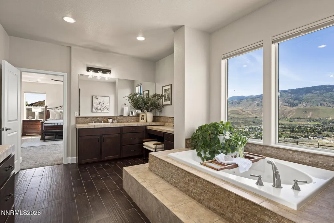
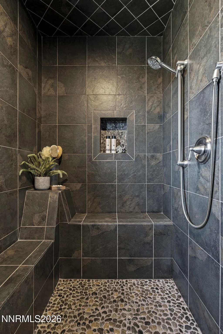
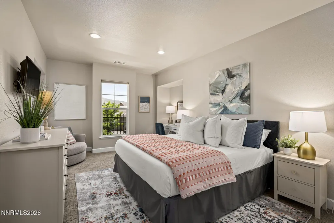
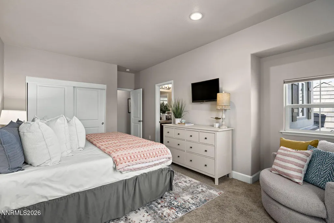
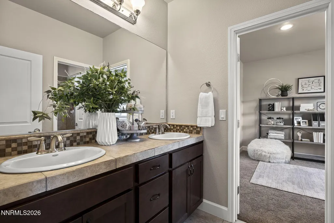
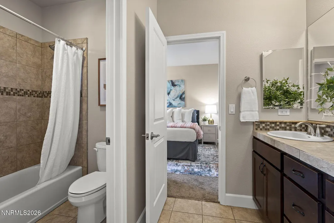
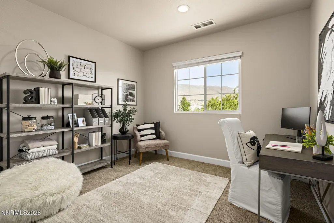
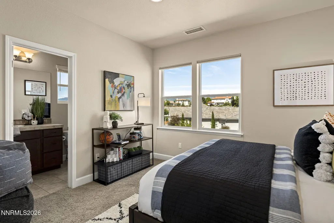
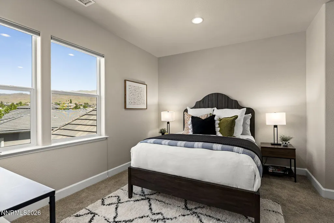
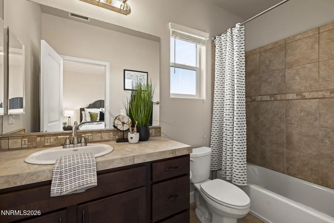
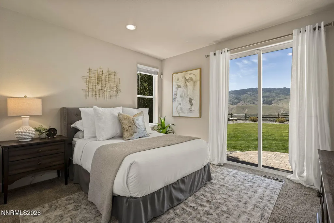
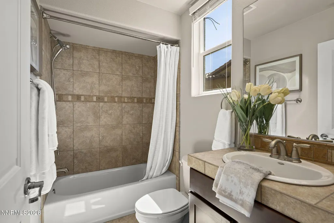
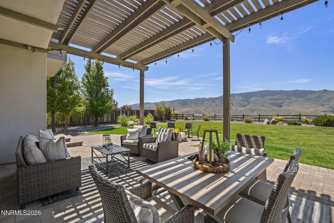
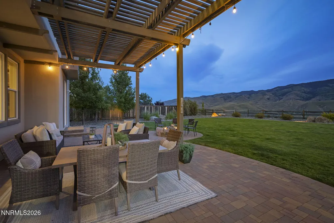
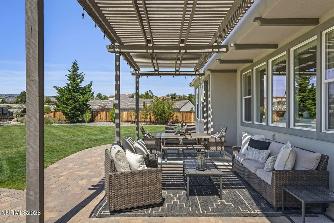
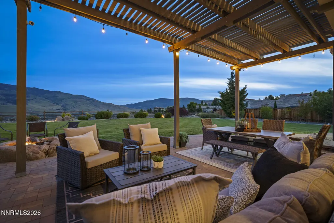
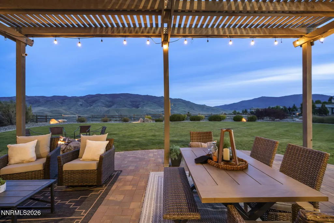
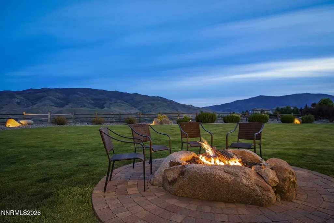
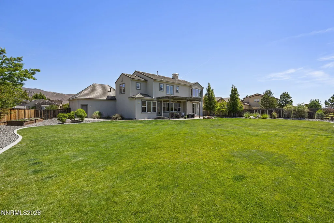
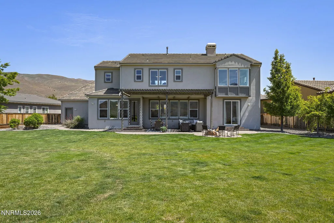
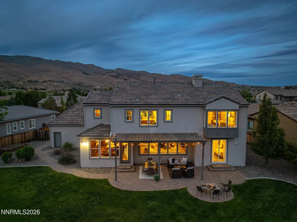
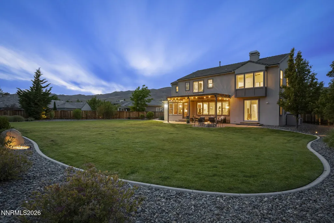
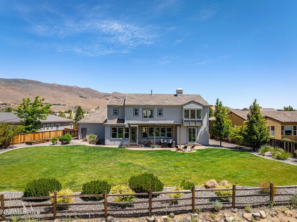
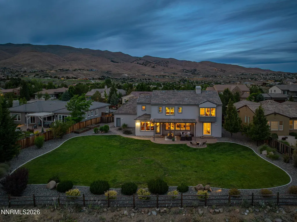
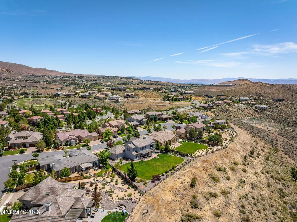
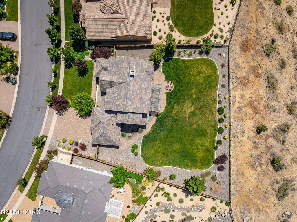
Behind the private gates of Somersett's prestigious Versante/Ventana community, this exceptional view home combines luxury, comfort, and outstanding curb appeal. A spacious private courtyard welcomes you into a thoughtfully designed floor plan featuring rich hardwood floors, designer finishes, two expansive living areas on the main level, and a convenient guest suite. The gourmet kitchen is a true centerpiece, showcasing top-of-the-line appliances, beautiful shaker cabinetry, a stylish contemporary backsplash, and a large entertaining island. The kitchen flows seamlessly into the oversized great room and formal dining area, where sweeping mountain views provide a stunning backdrop for everyday living and entertaining. Step outside to enjoy the ultimate backyard retreat. Gather around the built-in gas fire pit while family and friends enjoy the expansive lawn area. With no rear neighbors, the property offers exceptional privacy and uninterrupted views. Upstairs, the oversized primary suite serves as a luxurious sanctuary, featuring a spacious walk-in closet, jetted soaking tub, steam shower, and dual vanities. The upper level also includes a secondary en-suite bedroom, plus two additional bedrooms connected by a shared bathroom. Residents enjoy access to Somersett's premier resort-style amenities, including a championship golf course, par-3 course, swimming pools, tennis and pickleball courts, fitness facilities, miles of walking and biking trails, parks, and multiple dining venues. Whether seeking an active lifestyle or a peaceful retreat, this move-in-ready home offers an unparalleled opportunity to enjoy luxury living in one of Reno's most sought-after communities.
| Elementary School | Middle School | High School |
|---|---|---|
| Westergard Elementary School | Billinghurst Middle School | McQueen High School |
| Price History | |
|---|---|
| 6/5/2026 | Listed $1,749,950 |
| 8/27/2026 | 4$1,675,000 |
General Features
| Sewer | Public Sewer |
|---|---|
| Heating | Fireplace(s),Forced Air,Natural Gas |
| Cooling | Central Air |
| Utilities | Cable Available,Electricity Connected,Internet Available,Natural Gas Connected,Phone Available,Sewer Connected,Water Connected,Cellular Coverage,Underground Utilities,Water Meter Installed |
| Possession | Close Of Escrow |
| Roof | Pitched,Tile |
| Appliances | Dishwasher,Disposal,Double Oven,Dryer,Gas Cooktop,Gas Range,Humidifier,Washer |
| Zoning | Pd |
| HOA Fee | 265 |
| Garage Spaces | 3 |
| Association Fee Includes | Snow Removal |
| Patio/Porch Features | Uncovered,Covered,Patio |
| Security Features | Carbon Monoxide Detector(s),Security System Owned,Smoke Detector(s) |
| Construction Materials | Stone Veneer,Stucco |
| Year Built | 2013 |
| View | Desert,Mountain(s),Trees/Woods,Valley |
| Stories Count | 2 |
| Property Subtype | Single Family Residence |
| Community Features | Pickleball Court |
| Assoc Fee Paid Per | Monthly |
| County | Washoe |
| New Construction | false |
| Property Type | Residential |
| Association Amenities | Clubhouse,Fitness Center,Gated,Golf Course,Life Guard,Pool,Recreation Room,Spa/Hot Tub,Tennis Court(s) |
| HOA | true |
| Attached Garage | true |
| Contingency | Active Under Contract-No Show |
| Subdivision Name | 2E @ Somersett Amended |
| Garage Y/N | true |
| Full Baths | 4 |
| Status | Active Under Contract-No Show |
| Directions | 4th Round About/Evening Rock to Laurel Ridge |
| High School | McQueen |
| City | Reno |
| Association Name | Somersett HOA |
| Senior Community Y/N | false |
| Lot Size Units | Acres |
| Lot Size Square Feet | 21523 |
| Carport Y/N | false |
| Spa Features | None |
| Elementary School | Westergard |
| Property Attached Y/N | false |
| Tax Annual Amount | 10839.15 |
| Middle/Junior High School | Billinghurst |
| Virtual Tour | https://listings.dx.media/sites/eaolwzny/unbranded |
| Standard Status | Active Under Contract |
| Virtual Tour | https://listings.dx.media/sites/1745-laurel-ridge-dr-reno-nv-89523-25459385/branded |
| Sewer_co_Public_sp_Sewer | true |
| Heating_co_Fireplace_lparen_s_rparen_ | true |
| Utilities_co_Cable_sp_Available | true |
| Utilities_co_Underground_sp_Utilities | true |
Interior Features
| Interior Amenities | Breakfast Bar,Ceiling Fan(s),Entrance Foyer,High Ceilings,Kitchen Island,Pantry,Smart Thermostat,Walk-In Closet(s) |
|---|---|
| Flooring | Carpet,Tile,Wood |
| Total Fireplaces | 1 |
| Fireplace Features | Gas |
| Common Walls | No Common Walls |
| Air Conditioning Y/N | true |
| Heating Y/N | true |
| Window Features | Blinds,Double Pane Windows,Vinyl Frames |
| Fireplace Y/N | true |
| Half Baths | 1 |
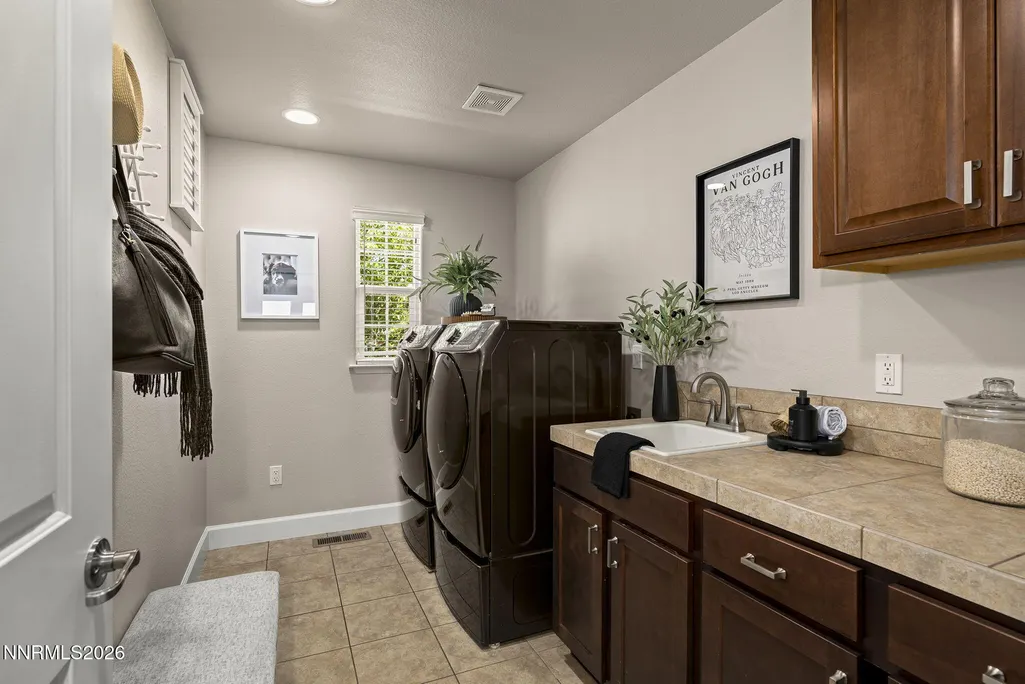
| Laundry Features | Cabinets,Laundry Room,Sink,Washer Hookup |
| Total Bedrooms | 5 |
| LivingAreaSource | Assessor |
| Total Baths | 5 |
| Disposal | true |
| Heating-Forced Air | true |
Exterior Features
| Exterior Amenities | Fire Pit,Rain Gutters |
|---|---|
| Fencing | Back Yard,Full |
| Parking Features | Attached,Electric Vehicle Charging Station(s),Garage,Garage Door Opener |
| Lot Features | Common Area,Landscaped,Level,Sprinklers In Front,Sprinklers In Rear |
| Water Source | Public |
| Total Parking | 3 |
| Lot Size Area | 0.49 |
| Foundation Details | Crawl Space |
| Spa | false |
| Building Area Total | 3717 |
| Lot Size Acres | 0.49 |
| Waterfront Y/N | false |
| Road Frontage Type | Public |
| Road Responsibility | Public Maintained Road |
| Horse Y/N | false |
Amenities
- Foreclosure
- Views
- Short Sale
- New Construction
- Adult 55+
- Lease To Own
- No HOA Fees
- Furnished
- Primary On Main
- Air Conditioning
- Seller Finance
- Green
- Fixer Upper
- Horse
- Golf
- Fireplace
- Deck
- Garage
- Basement
- Pool
Property vs Single Family Average in 89523
Price
Taxes
Year Built
 The data relating to real estate for sale on this web site comes in part from the Broker Reciprocity program of the Northern Nevada Regional Multiple Listing Service®. Real estate listings held by brokerage firms other than the owner of this site are marked with the Broker Reciprocity logo and detailed information about those listings includes the name of the listing brokerage. Copyright 2026 of the Northern Nevada Regional Multiple Listing Service MLS. All rights reserved.
