
Views
Address
2440 Seneca Drive, Reno, NV
Price
$ 460,000
Property Attributes
- MLS#260009661
- TypeSingle Family
- Listing Status Active Under Contract-No Show
- CountyWashoe
- CityReno
- NeighborhoodHorizon Hills 2
- Zip89506
- StyleSingle Family Residence
- Year Built1979
- Taxes$ 1448
- Price$ 460,000
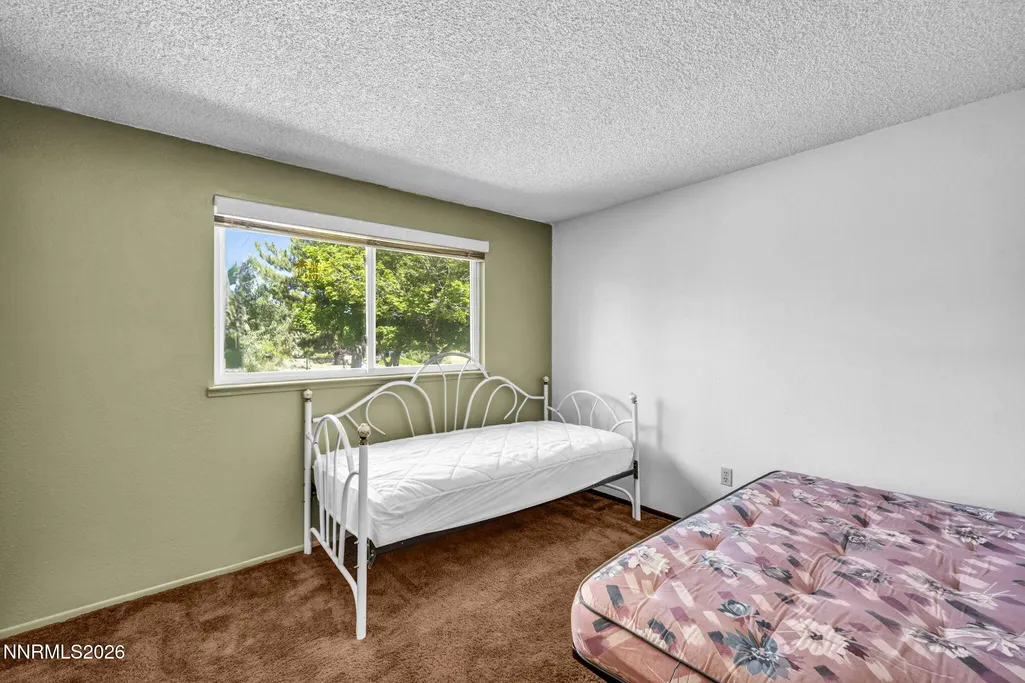
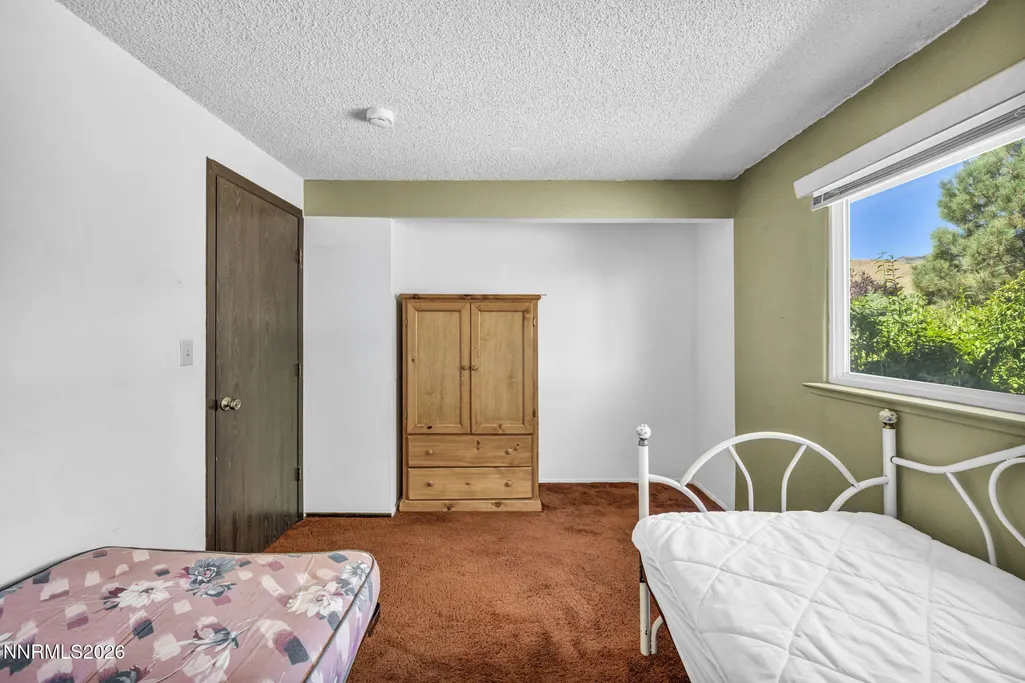
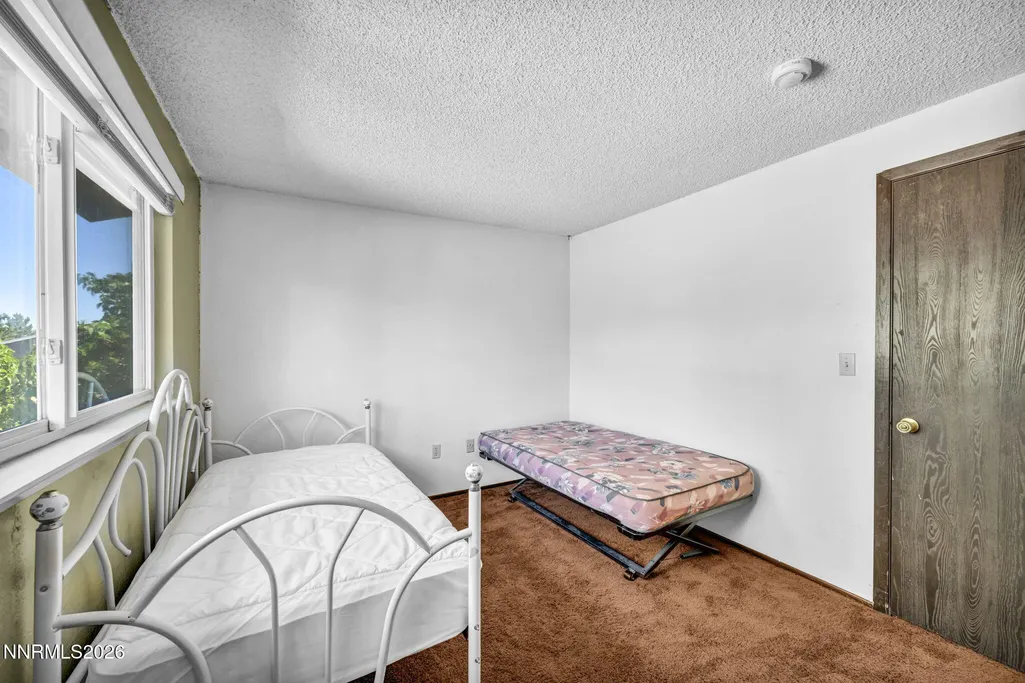
- Bedrooms3
- Full Bathrooms2
- Half Bathrooms0
- Sqr Footage1444
- Lot Size0.44 Acres
Data Source:
Northern Nevada Regional MLS (NNRMLS)
Property Description
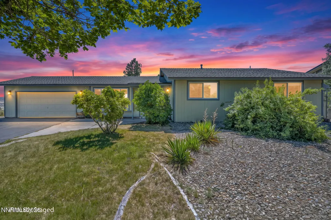
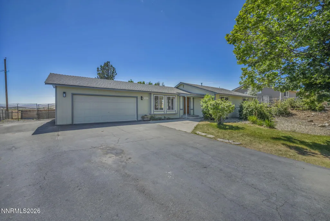
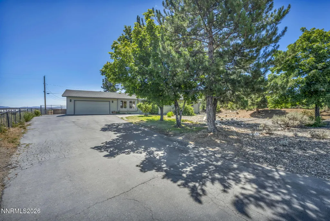
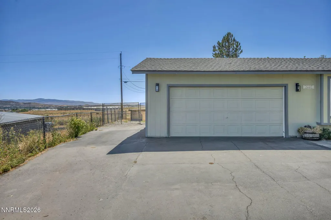
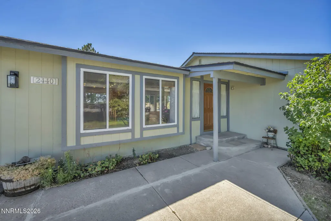
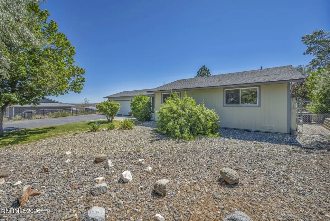
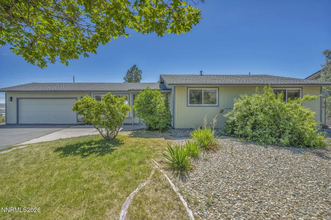
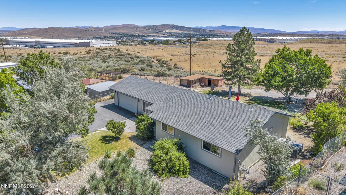
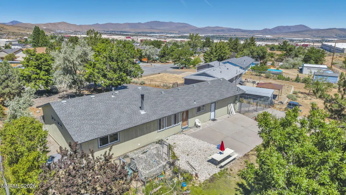
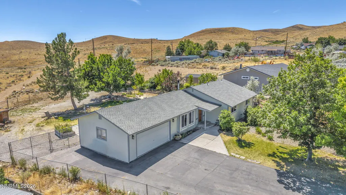
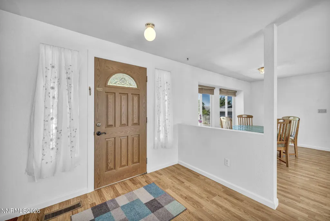
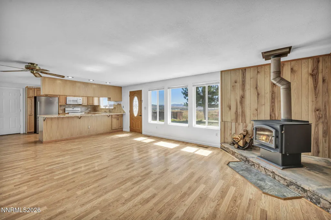
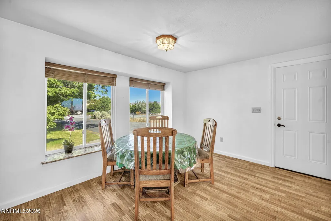
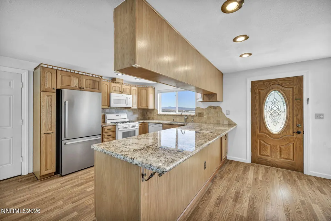
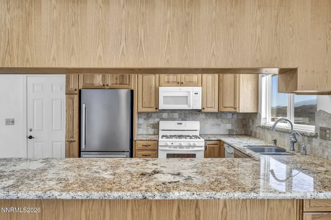
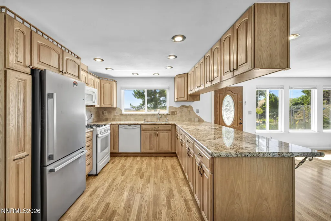
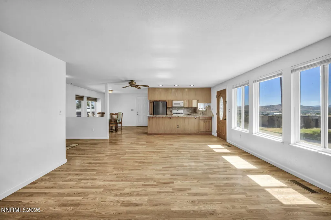
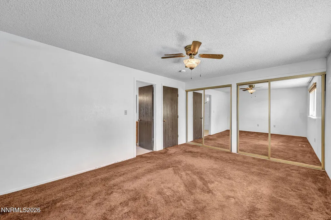
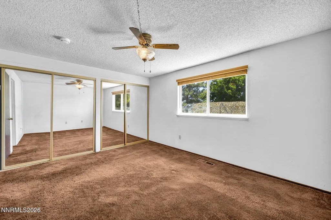
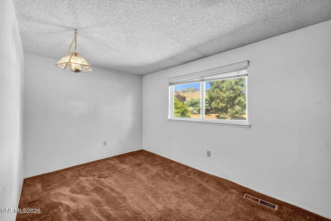
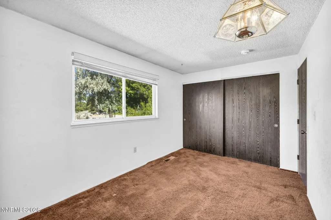
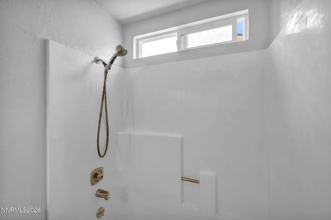
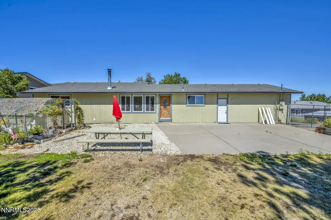
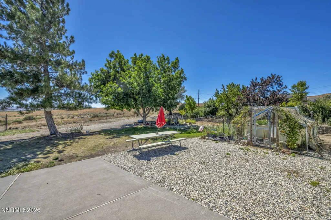
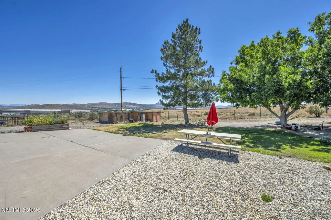
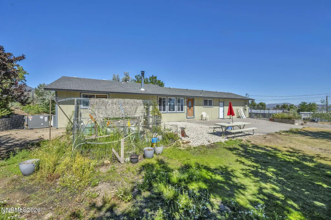
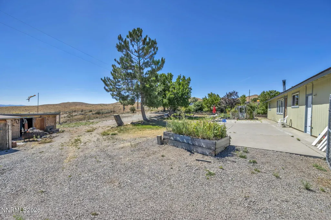
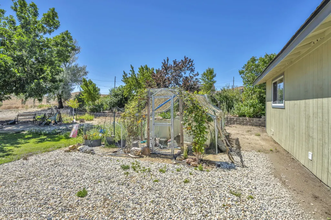
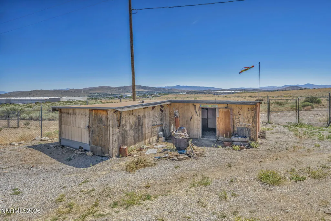
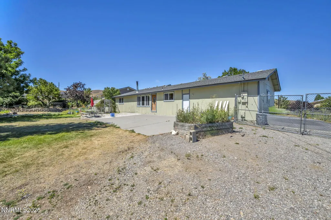
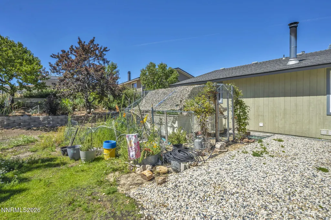
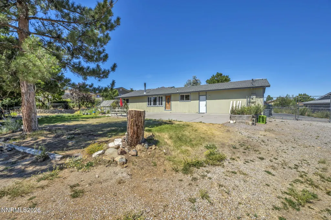
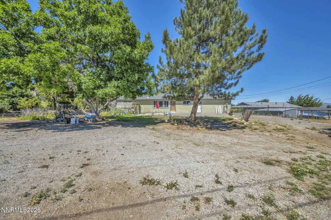
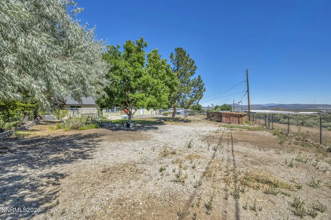
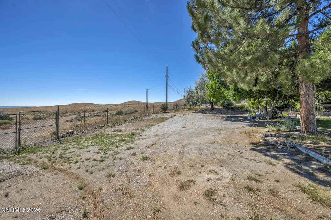
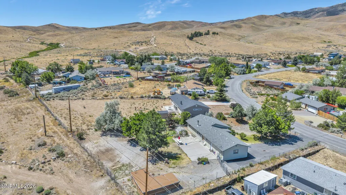
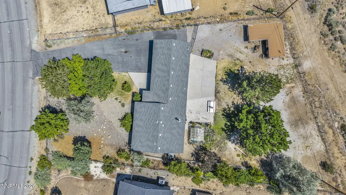
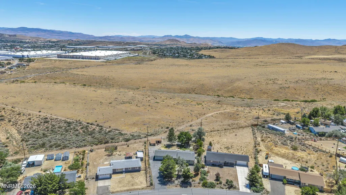
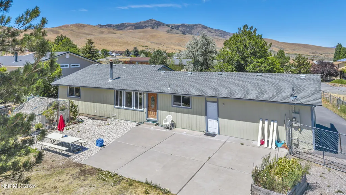
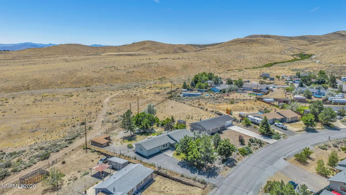
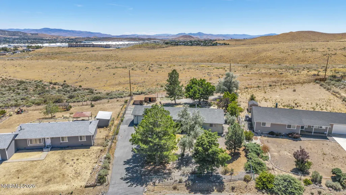
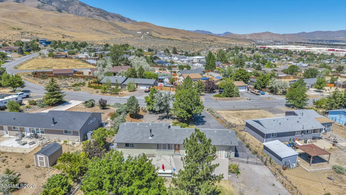
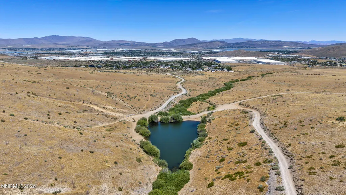
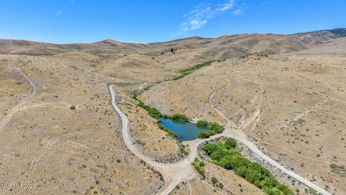
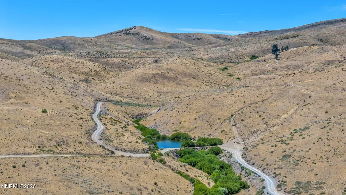
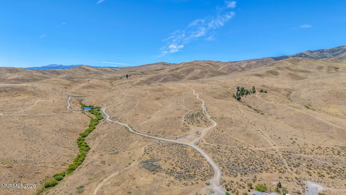
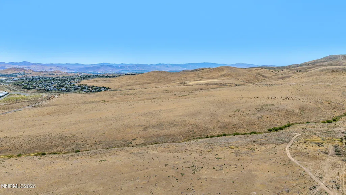
Escape to your own private slice of Nevada! Nestled on just under half an acre of picturesque acres bordering forest service land, this exceptional property offers the perfect blend of privacy, recreation, and country living. Wake up to beautiful views, enjoy the shade of mature trees, and experience the freedom of wide-open spaces while still being just minutes from shopping, schools, parks and everyday conveniences. Designed for those who love the outdoors, this property welcomes horses and chickens and features no HOA or CC&Rs, giving you the flexibility to truly make it your own. Bring all your toys with RV parking, dedicated ATV parking, and year-round ATV access right from the property. Outdoor living shines with a spacious patio, mature fruit trees, a garden area, and a drip irrigation system to help keep everything thriving. The property is fully fenced, with a 6-foot fencing in the backyard and 4-foot fencing in the front, providing both security and functionality. Recent improvements include new exterior siding with fresh paint, a new HVAC system, and a new garbage disposal, offering added value and peace of mind. Whether you're looking for a hobby far, an outdoor enthusiast's retreat, or simply a place to enjoy the beauty of tranquility of Northern Nevada, this property is a rare opportunity to embrace the lifestyle you've been dreaming of.
| Elementary School | Middle School | High School |
|---|---|---|
| Smith Elementary School | OBrien Middle School | North Valleys High School |
| Price History | |
|---|---|
| 7/27/2026 | Listed $460,000 |
General Features
| Sewer | Public Sewer |
|---|---|
| Heating | Forced Air,Natural Gas |
| Cooling | Central Air |
| Utilities | Cable Available,Electricity Available,Electricity Connected,Internet Available,Natural Gas Available,Natural Gas Connected,Phone Available,Sewer Available,Sewer Connected,Water Available,Water Connected,Cellular Coverage,Water Meter Installed |
| Possession | Close Of Escrow |
| Roof | Composition,Pitched,Shingle |
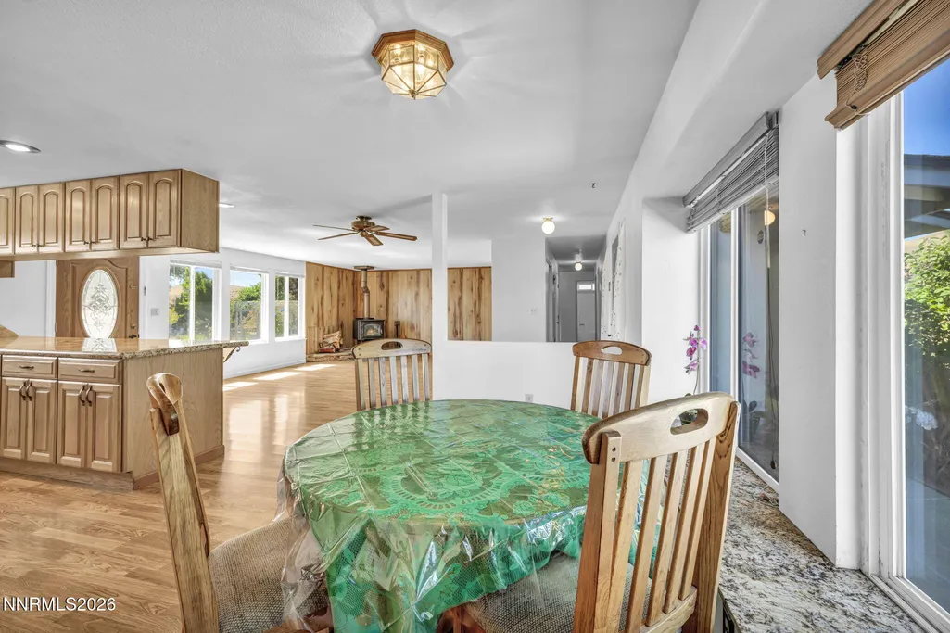
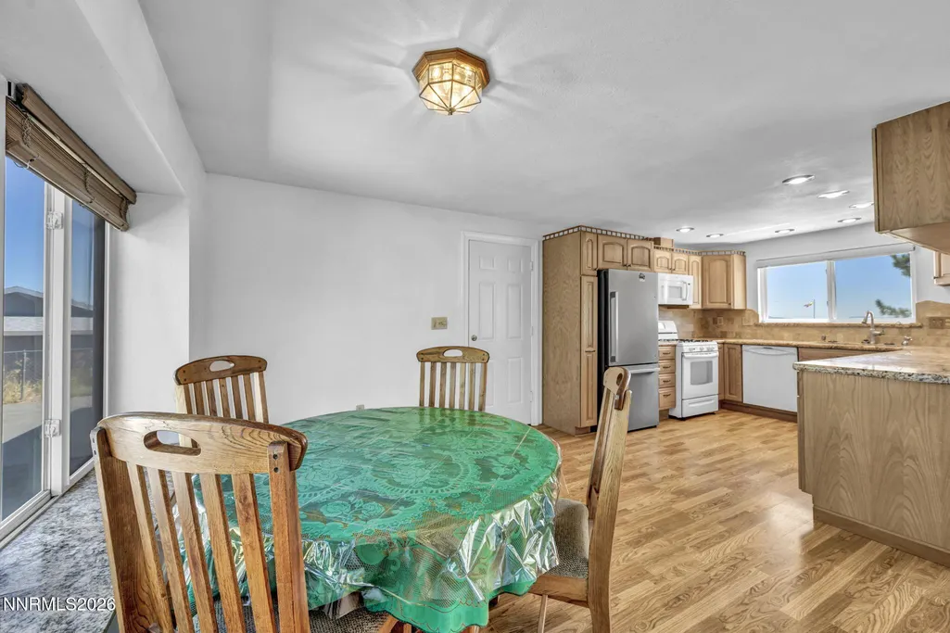
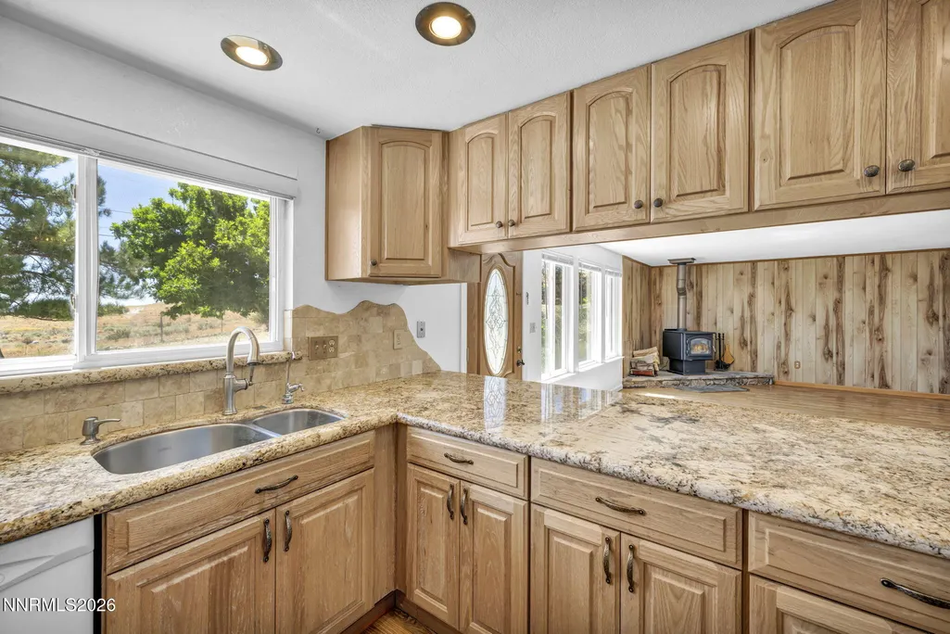
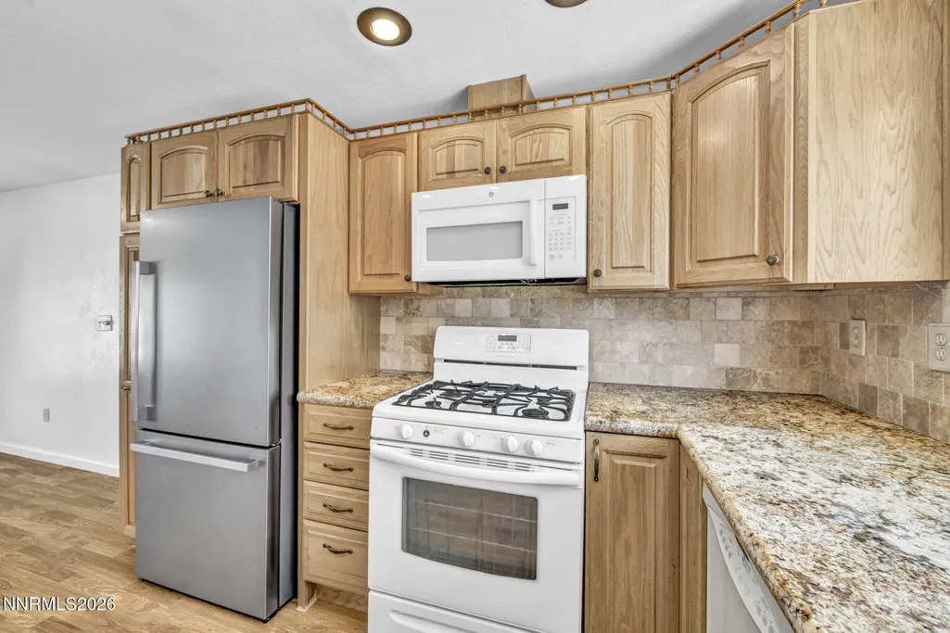
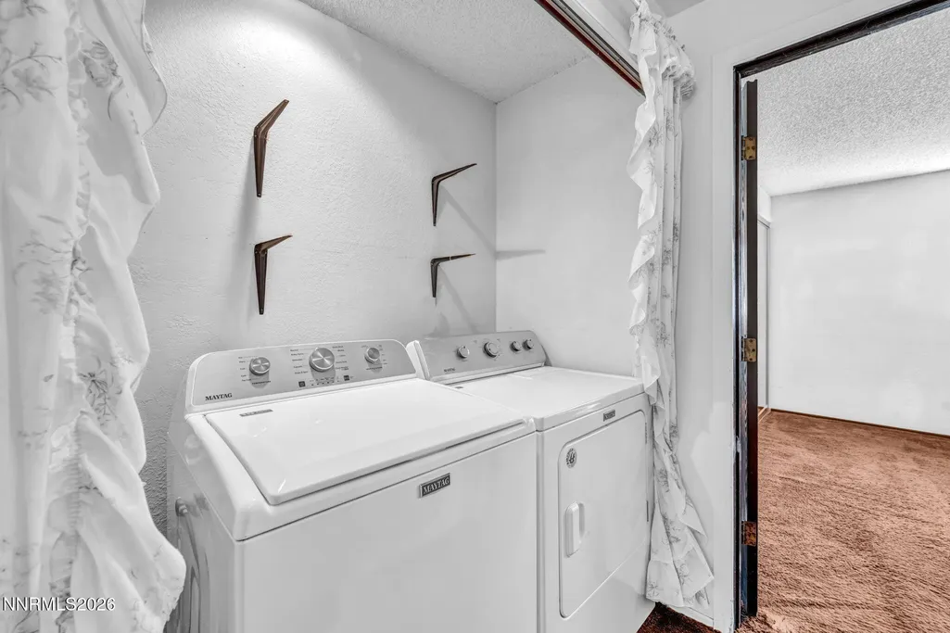
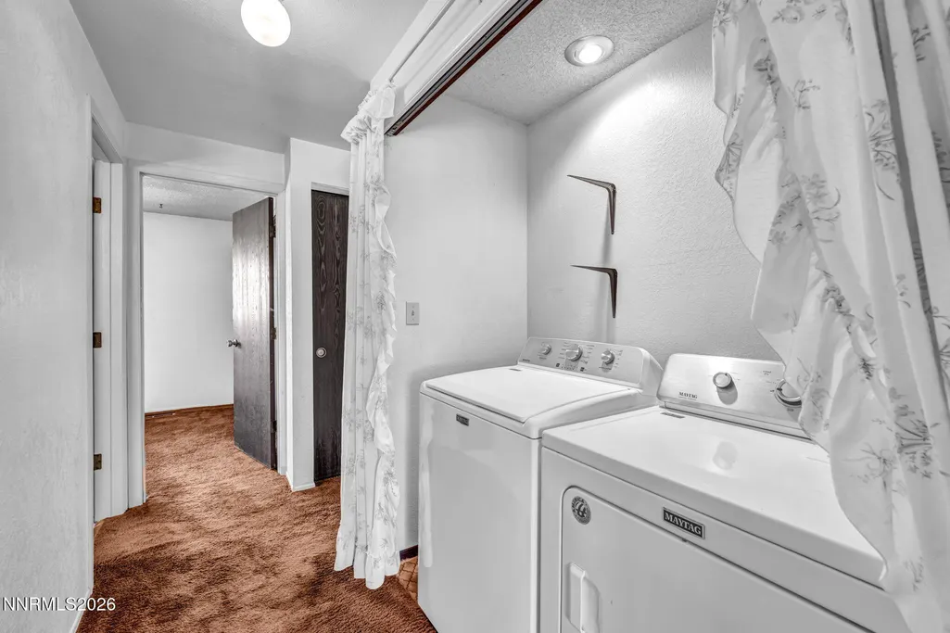
| Appliances | Dishwasher,Disposal,Dryer,Gas Cooktop,Gas Range,Microwave,Refrigerator,Washer |
| Zoning | MDS |
| Garage Spaces | 2 |
| Patio/Porch Features | Uncovered,Porch,Patio |
| Security Features | Carbon Monoxide Detector(s),Smoke Detector(s) |
| Year Built | 1979 |
| View | Desert,Mountain(s),Trees/Woods,Valley |
| Stories Count | 1 |
| Levels | One |
| Property Subtype | Single Family Residence |
| County | Washoe |
| New Construction | false |
| Property Type | Residential |
| HOA | false |
| Attached Garage | true |
| Contingency | Active Under Contract-No Show |
| Subdivision Name | Horizon Hills 2 |
| Garage Y/N | true |
| Other Structures | Shed(s) |
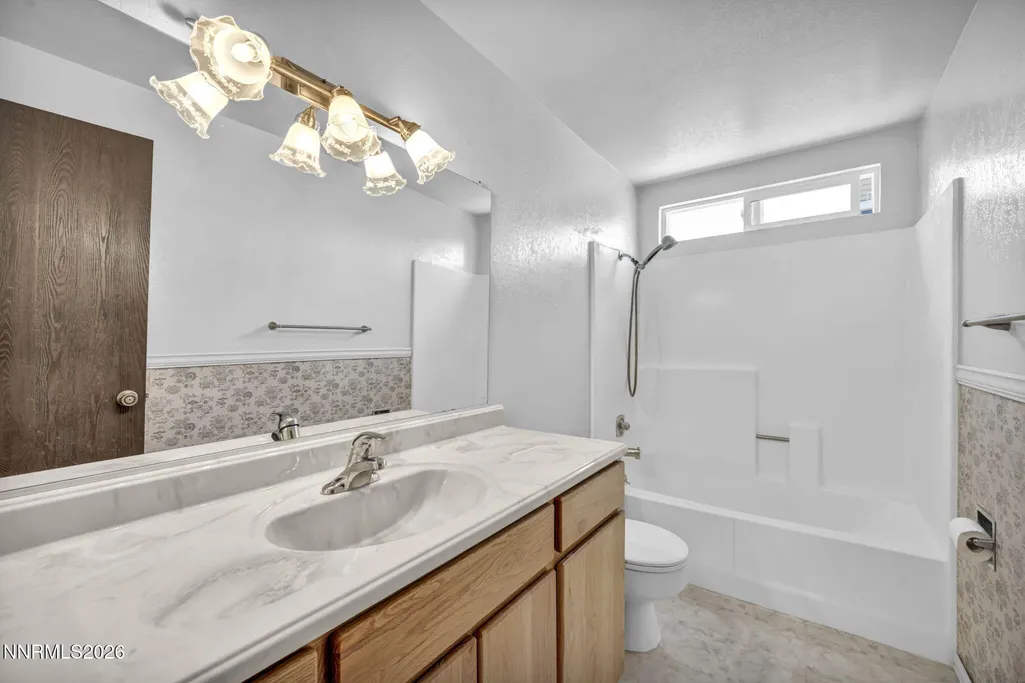
| Full Baths | 2 |
| Status | Active Under Contract-No Show |
| Directions | Lemmon Dr. Right on N. Virginia left of Seneca |
| High School | North Valleys |
| City | Reno |
| Senior Community Y/N | false |
| Lot Size Units | Acres |
| Lot Size Square Feet | 19210 |
| Carport Y/N | false |
| Spa Features | None |
| Elementary School | Smith, Alice |
| Property Attached Y/N | false |
| Tax Annual Amount | 1448.32 |
| Middle/Junior High School | OBrien |
| Virtual Tour | https://mylisting.tourdspace.com/sites/exolzkwn/unbranded |
| Standard Status | Active Under Contract |
| Virtual Tour | https://mylisting.tourdspace.com/sites/2440-seneca-dr-reno-nv-89506-27085023/branded |
| Sewer_co_Public_sp_Sewer | true |
| Utilities_co_Cable_sp_Available | true |
| Utilities_co_Electricity_sp_Available | true |
| Utilities_co_Natural_sp_Gas_sp_Available | true |
Interior Features
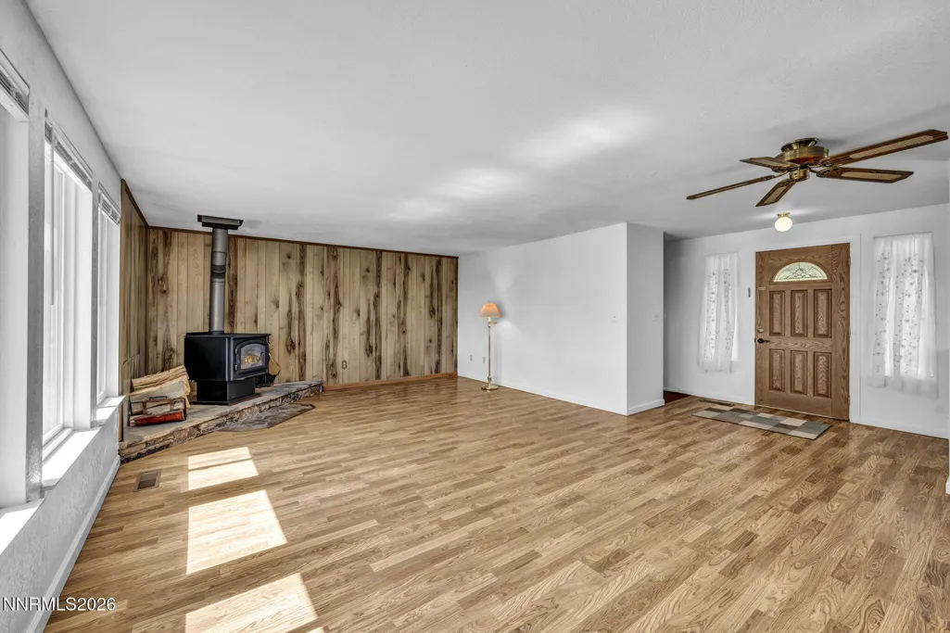
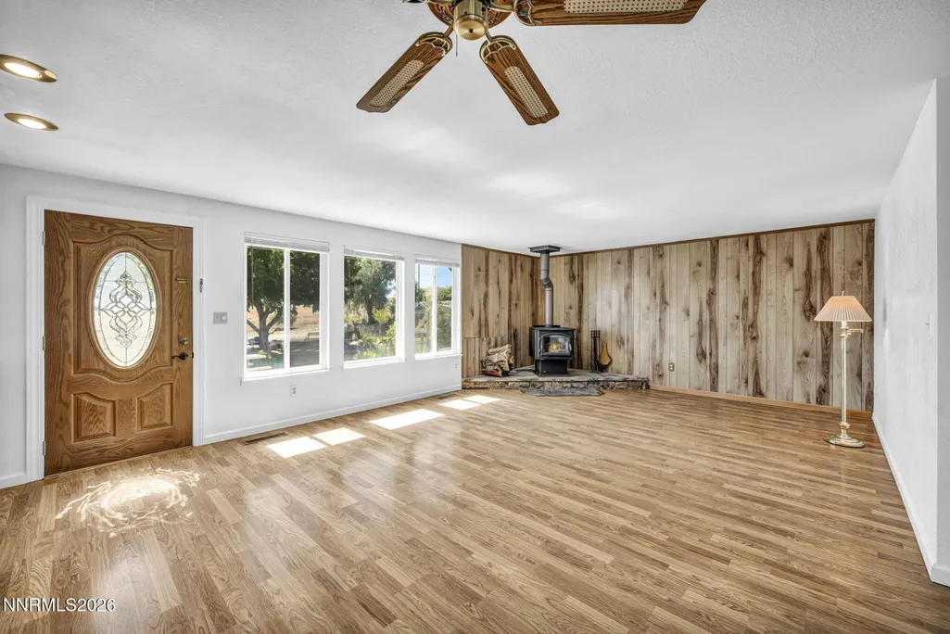
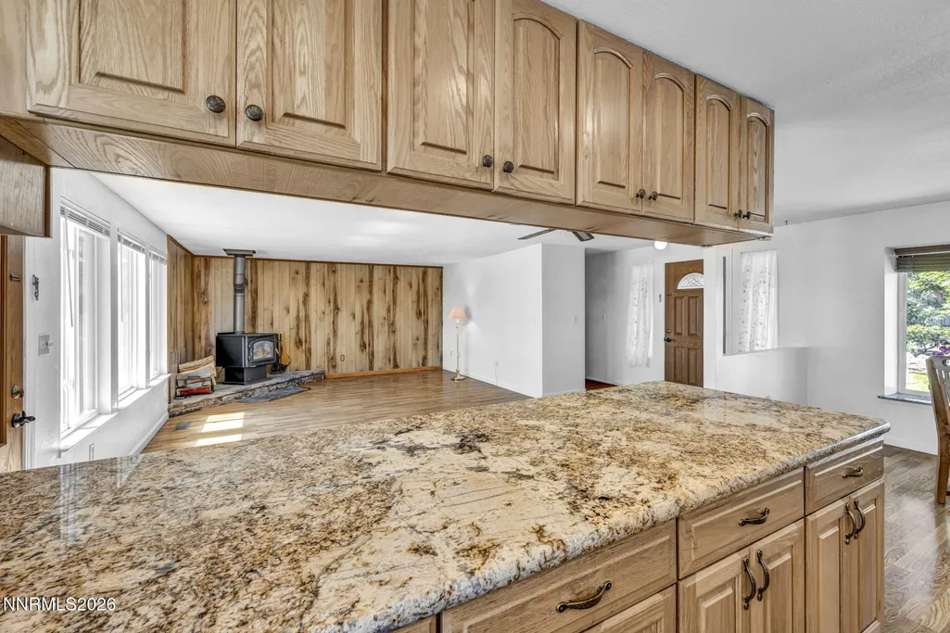
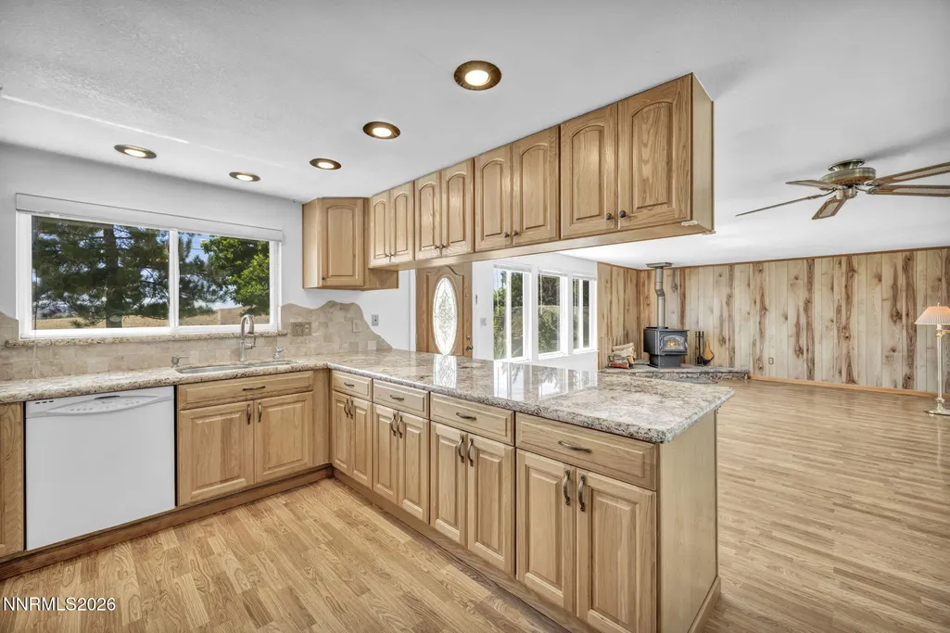
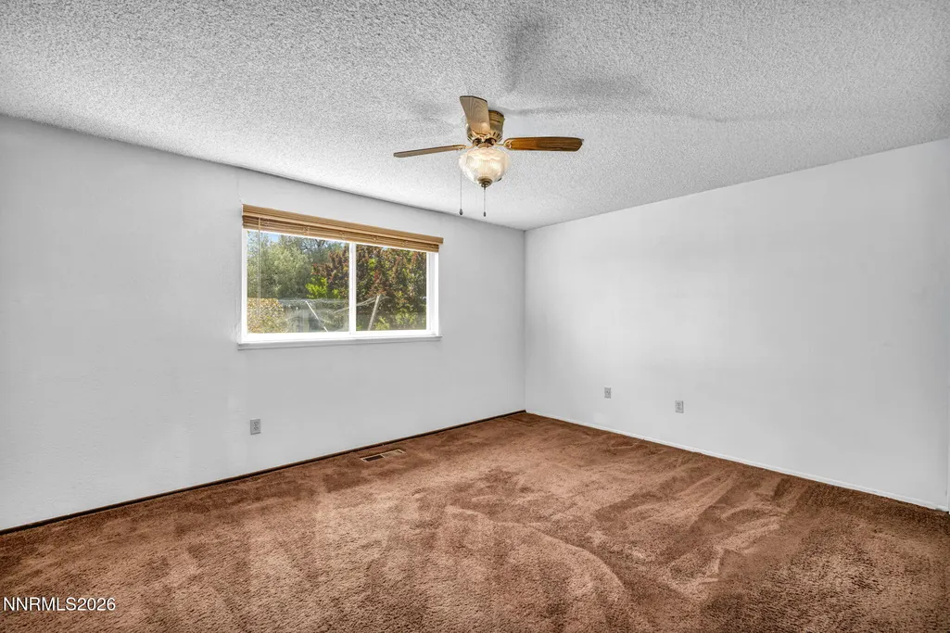
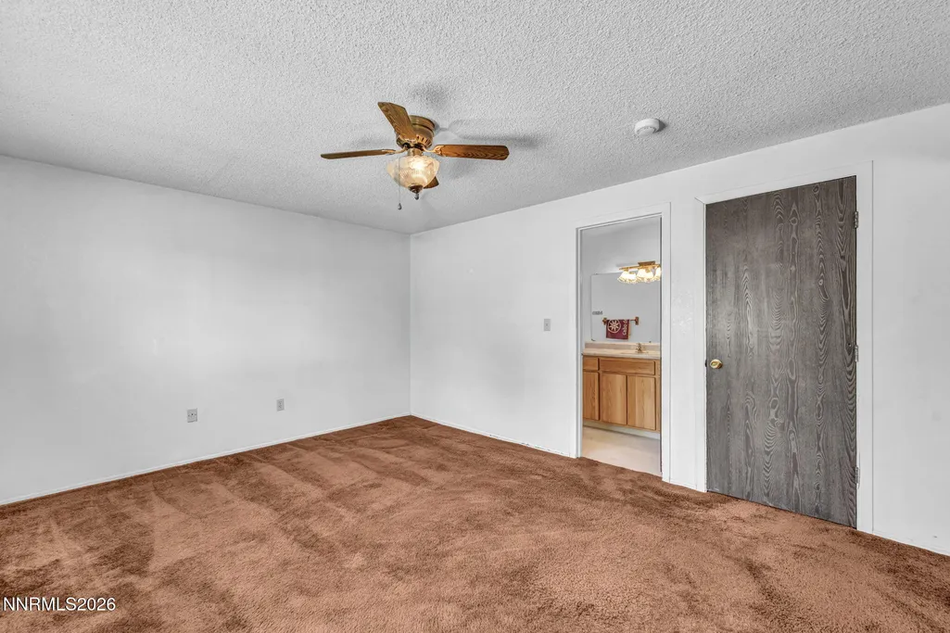
| Interior Amenities | Breakfast Bar,Ceiling Fan(s) |
|---|---|
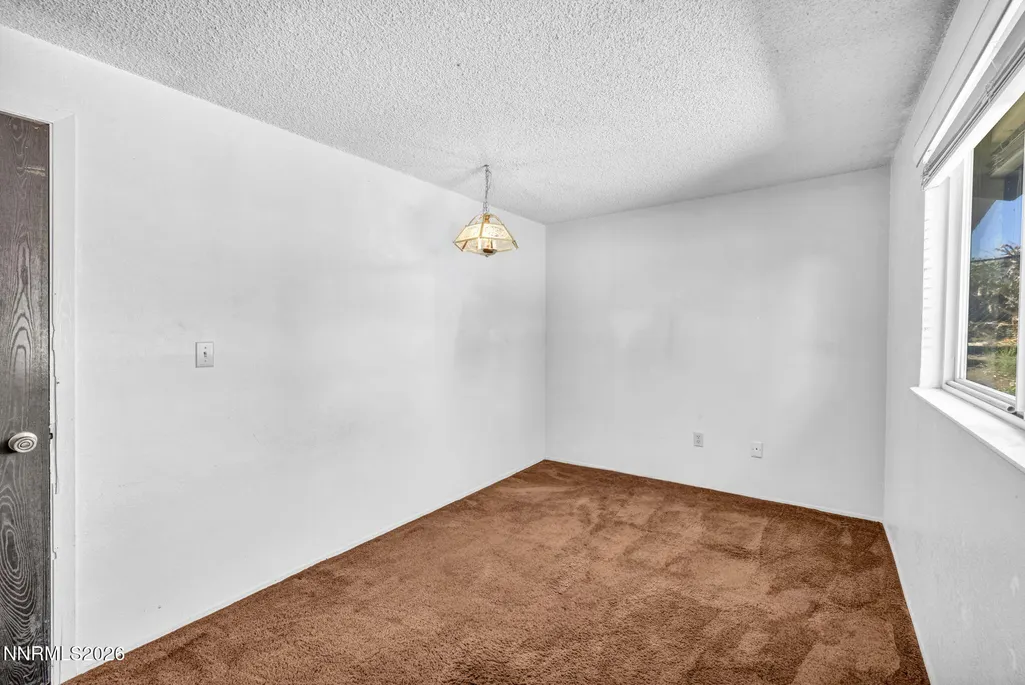
| Flooring | Carpet,Laminate |
| Total Fireplaces | 1 |
| Fireplace Features | Free Standing,Wood Burning,Wood Burning Stove |
| Common Walls | No Common Walls |
| Air Conditioning Y/N | true |
| Heating Y/N | true |
| Window Features | Blinds,Double Pane Windows,Metal Frames,Single Pane Windows,Vinyl Frames |
| Fireplace Y/N | true |
| Laundry Features | In Hall,In Unit,Laundry Closet,Shelves,Washer Hookup |
| Total Bedrooms | 3 |
| LivingAreaSource | Assessor |
| Total Baths | 2 |
| Disposal | true |
| Heating-Forced Air | true |
Exterior Features
| Exterior Amenities | None |
|---|---|
| Fencing | Back Yard,Front Yard,Full |
| Parking Features | Attached,Garage,Garage Door Opener,RV Access/Parking |
| Lot Features | Landscaped,Level,Sprinklers In Front,Sprinklers In Rear |
| Water Source | Public |
| Total Parking | 2 |
| Lot Size Area | 0.44 |
| Foundation Details | Crawl Space |
| Spa | false |
| Building Area Total | 1444 |
| Lot Size Acres | 0.44 |
| Waterfront Y/N | false |
| Road Frontage Type | Public |
| Road Responsibility | Public Maintained Road |
| Horse Y/N | true |
Amenities
- Foreclosure
- Views
- Short Sale
- New Construction
- Adult 55+
- Lease To Own
- No HOA Fees
- Furnished
- Primary On Main
- Air Conditioning
- Seller Finance
- Green
- Fixer Upper
- Horse
- Golf
- Fireplace
- Deck
- Garage
- Basement
- Pool
Property vs Single Family Average in 89506
Price
Taxes
Year Built
 The data relating to real estate for sale on this web site comes in part from the Broker Reciprocity program of the Northern Nevada Regional Multiple Listing Service®. Real estate listings held by brokerage firms other than the owner of this site are marked with the Broker Reciprocity logo and detailed information about those listings includes the name of the listing brokerage. Copyright 2026 of the Northern Nevada Regional Multiple Listing Service MLS. All rights reserved.
