
Views - Primary on Main
Address
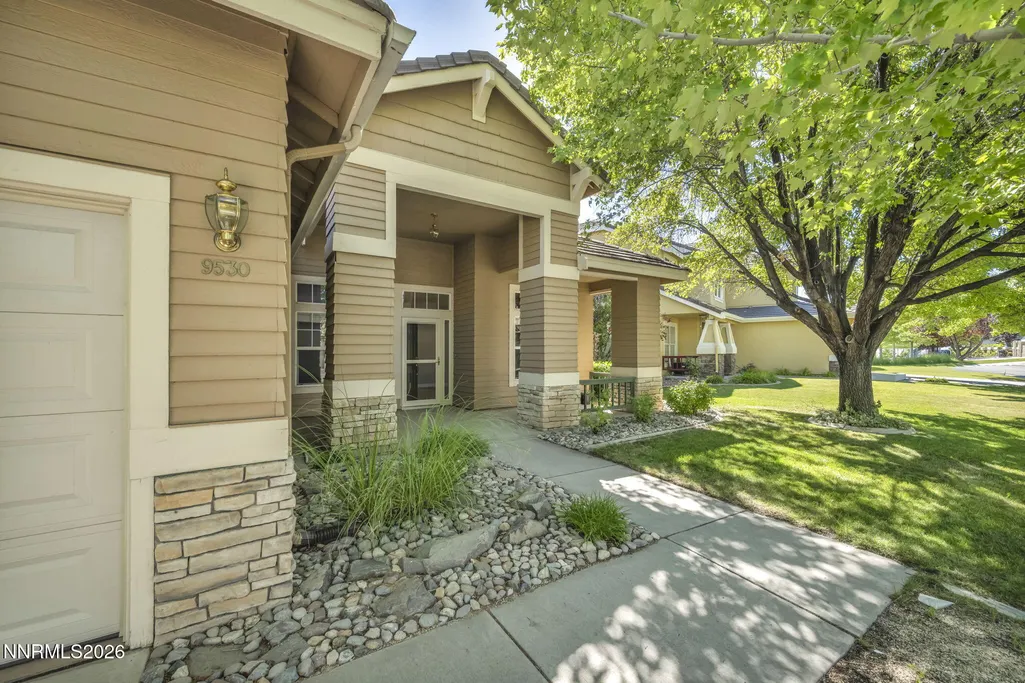
9530 Oakley Lane, Reno, NV
Price
$ 659,000
Property Attributes
- MLS#260009777
- TypeSingle Family
- Listing Status Active Under Contract-Show
- CountyWashoe
- CityReno
- NeighborhoodDouble Diamond Ranch Village 1B
- Zip89521
- StyleSingle Family Residence
- Year Built1997
- Taxes$ 3066
- Price$ 659,000
- Bedrooms3
- Full Bathrooms2
- Half Bathrooms0
- Sqr Footage1862
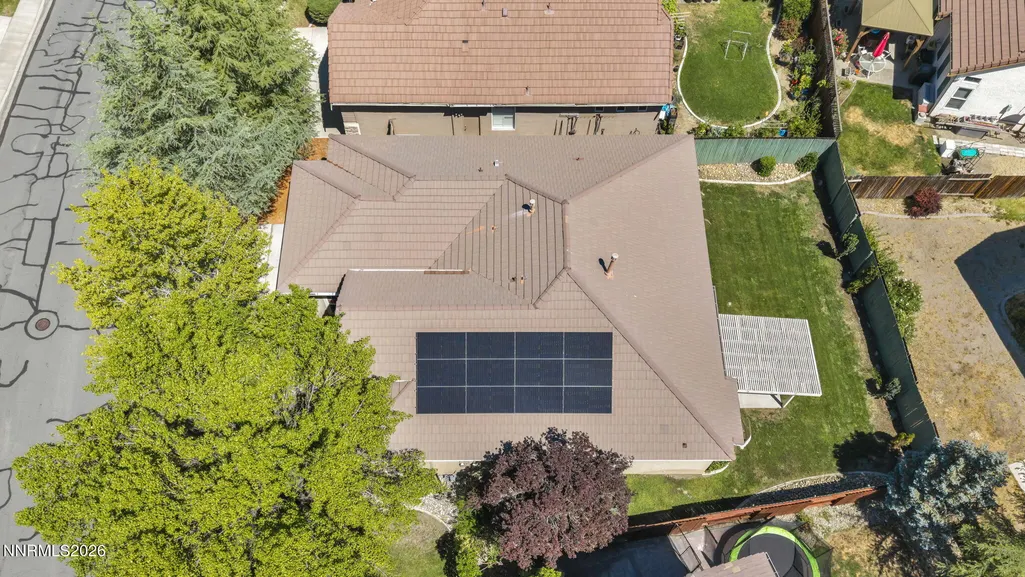
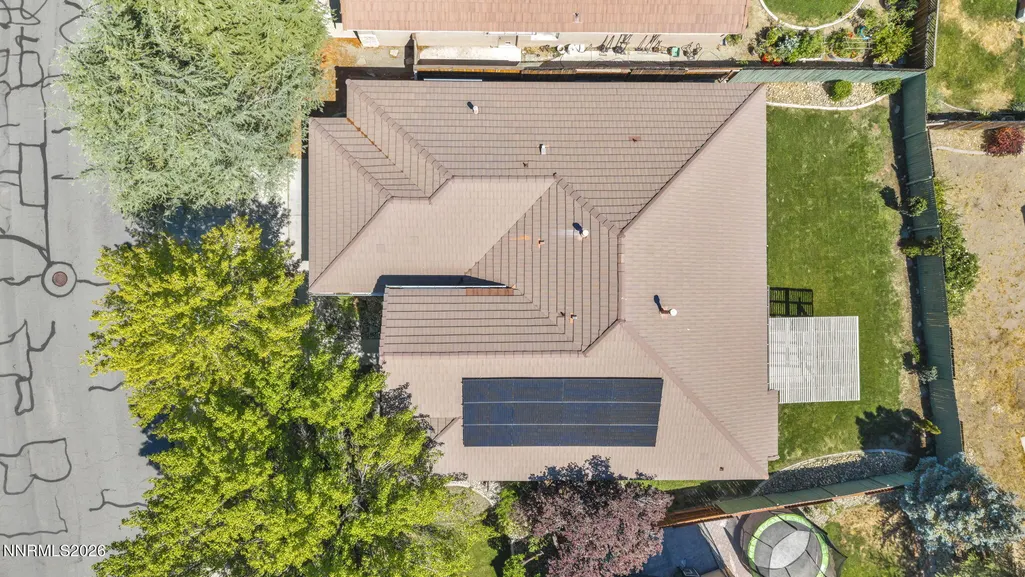
- Lot Size0.16 Acres
Data Source:
Northern Nevada Regional MLS (NNRMLS)
Property Description
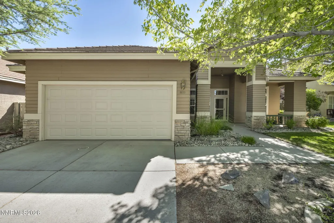
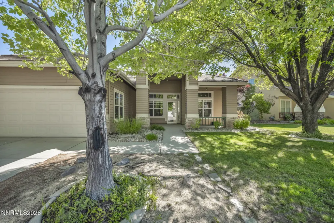
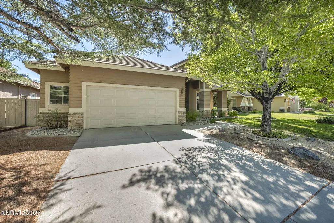
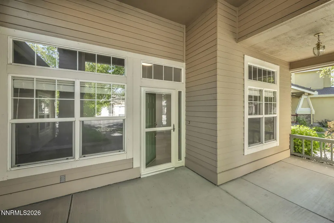
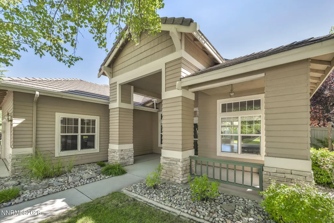
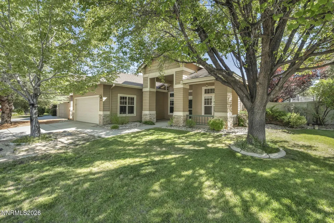
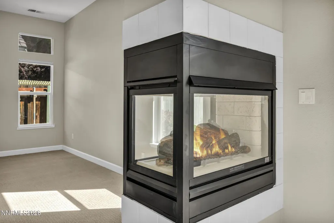
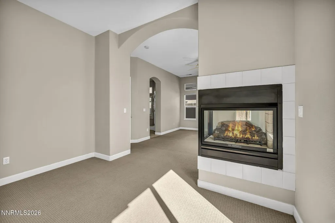
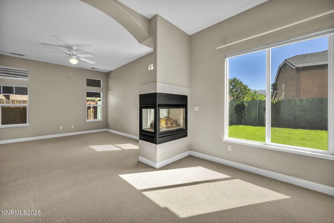
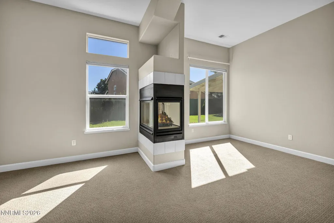
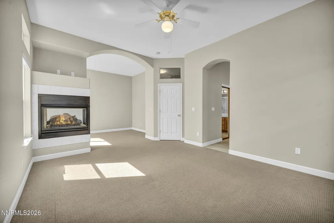
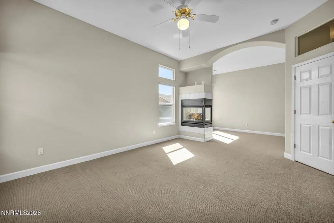
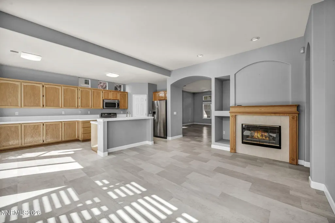
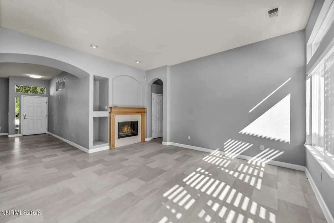
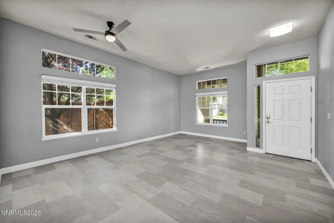
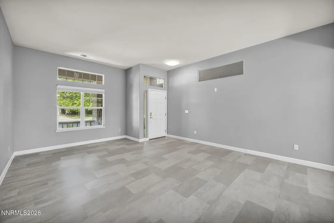
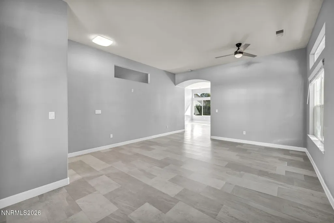
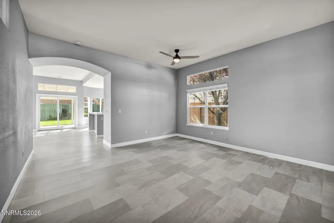
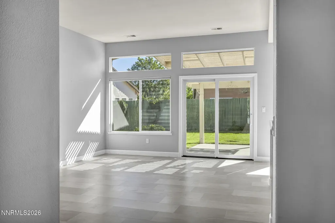
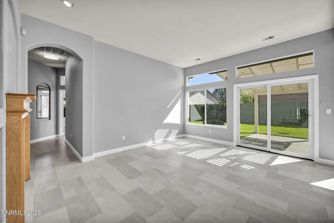
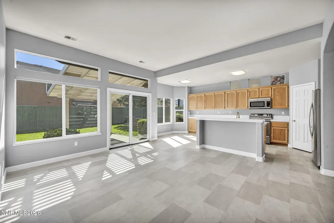
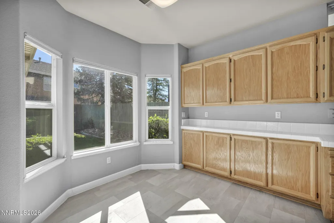
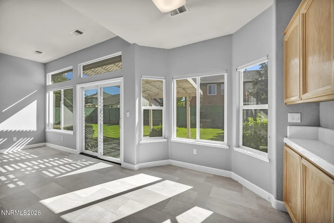
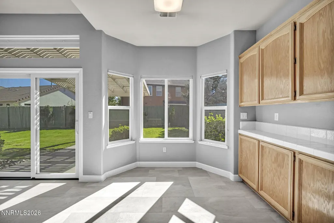
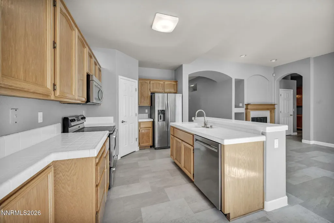
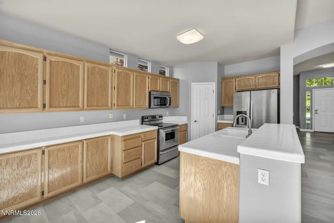
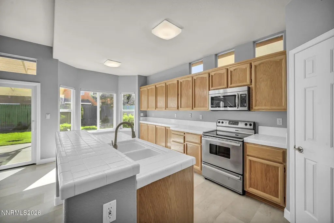
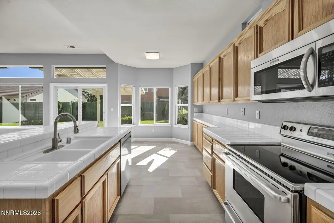
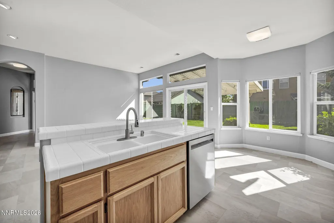
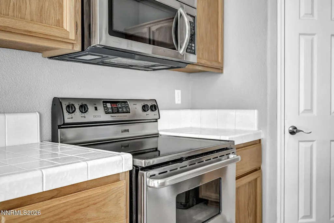
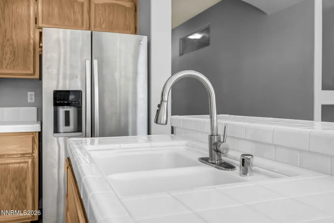
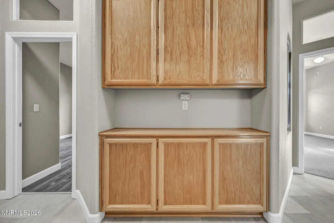
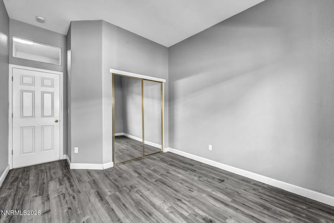
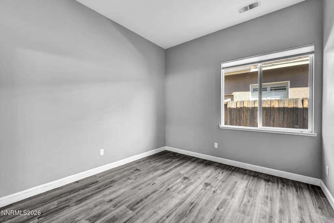
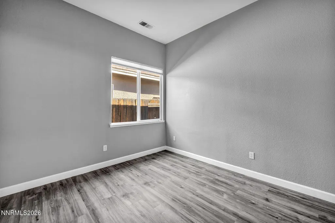
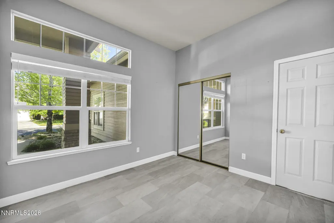
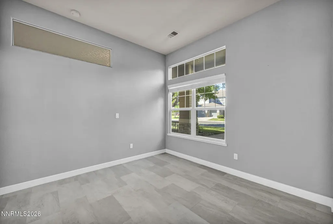
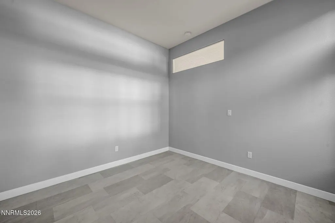
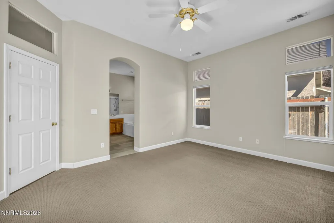
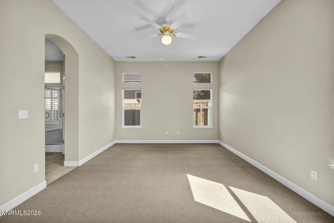
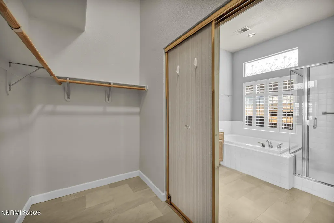
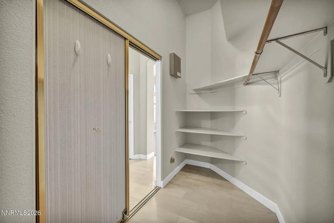
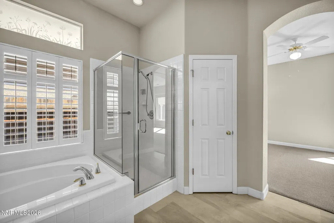
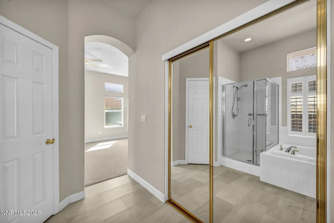
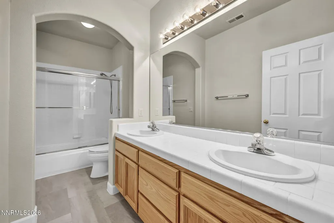
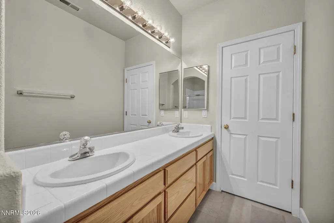
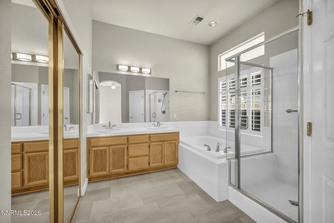
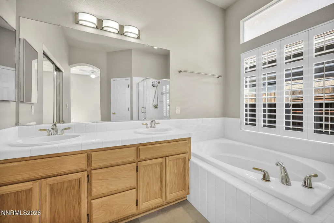
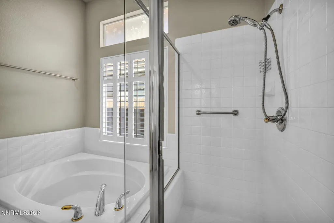
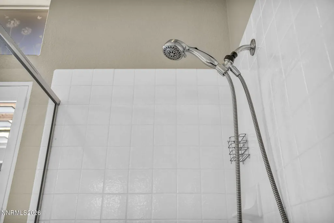
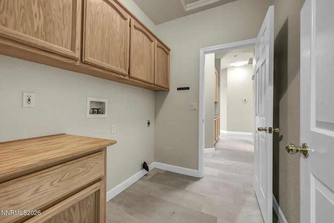
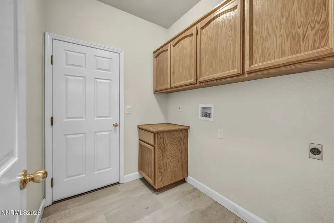
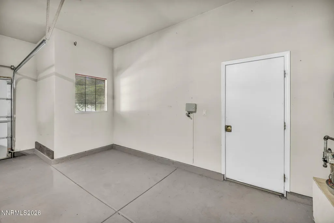
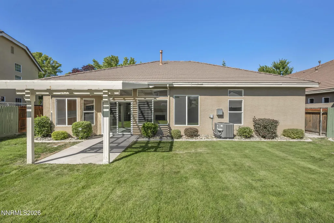
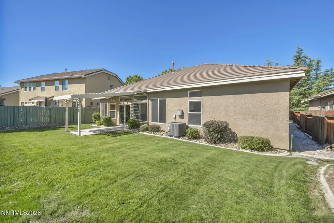
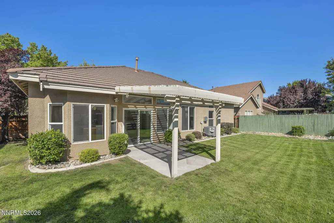
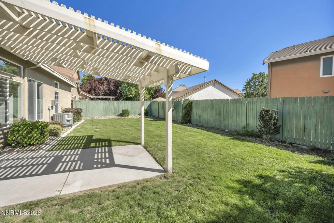
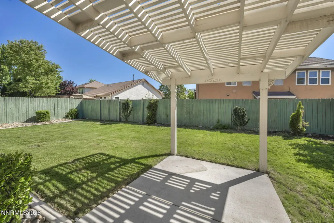
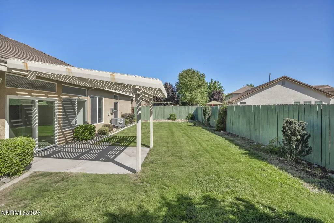
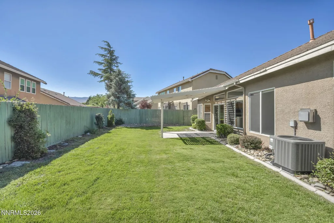
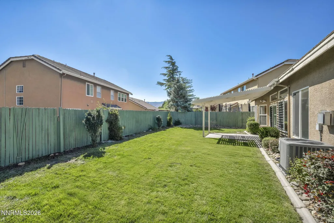
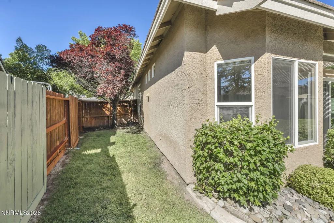
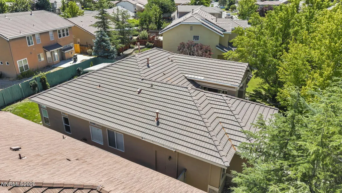
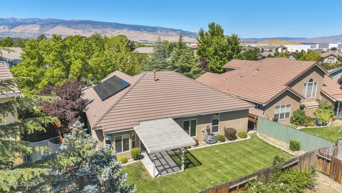
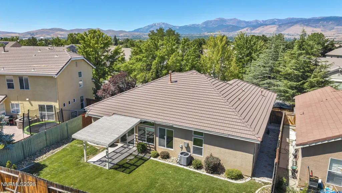
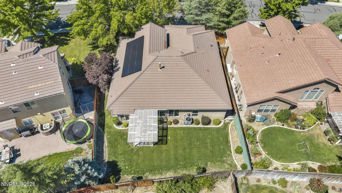
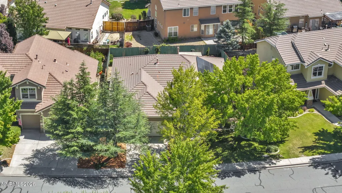
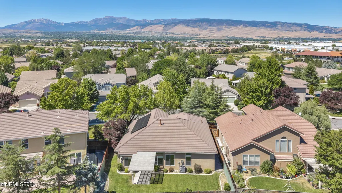
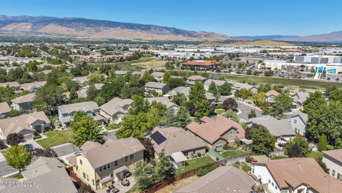
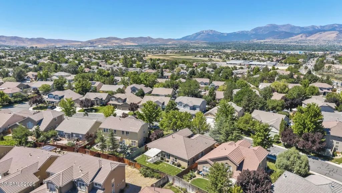
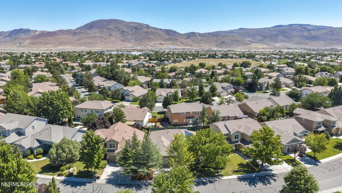
Welcome to this beautifully maintained single-story home in the highly sought-after Double Diamond community. Offering 3 bedrooms, 2 bathrooms, and 1,862 square feet of thoughtfully designed living space, this home combines comfort, style, and functionality. Step inside to discover soaring ceilings, fresh interior paint, and an abundance of natural light that creates a bright and inviting atmosphere. The updated kitchen features refreshed cabinetry, a new sliding glass door, a new faucet, stainless steel appliances, ample storage, a center island, breakfast bar, pantry, and a sunny breakfast nook—perfect for everyday living and entertaining. The spacious primary suite is a true retreat, complete with a cozy three-sided fireplace, a beautifully appointed ensuite bath with dual sinks, a garden tub, separate shower, and an oversized walk-in closet with additional storage. An adjoining bonus room offers the flexibility of a home office, nursery, fitness room, or private sitting area. The inviting family room features a second gas fireplace, while the dedicated laundry room offers built-in storage for added convenience. Additional improvements include a new garage door, durable tile and vinyl flooring throughout much of the home, and the home's water supply plumbing has already been rerouted from beneath the slab for added peace of mind. Enjoy relaxing outdoors on the covered front patio or the covered backyard patio, ideal for entertaining or unwinding. Conveniently located near parks, walking trails, shopping, dining, and top-rated schools, this exceptional Double Diamond home offers the perfect blend of comfort, convenience, and modern updates. *Leased solar system in place, providing enhanced energy efficiency and lower utility costs. Existing solar agreement is transferable to the buyer. Brand new HVAC.
| Elementary School | Middle School | High School |
|---|---|---|
| Double Diamond Elementary School | Depoali Middle School | Damonte High School |
| Price History | |
|---|---|
| 7/30/2026 | Listed $659,000 |
General Features
| Sewer | Public Sewer |
|---|---|
| Heating | Electric,Forced Air,Natural Gas |
| Cooling | Central Air,Electric |
| Utilities | Cable Available,Electricity Available,Internet Available,Natural Gas Available,Phone Available,Sewer Available,Water Available,Cellular Coverage,Water Meter Installed |
| Possession | Close Of Escrow |
| Roof | Pitched,Tile |
| Appliances | Dishwasher,Disposal,Electric Oven,Electric Range,Microwave,Refrigerator |
| Zoning | PD |
| HOA Fee | 120 |
| Garage Spaces | 2 |
| Association Fee Includes | Snow Removal |
| Patio/Porch Features | Uncovered,Covered,Patio |
| Security Features | Keyless Entry,Security System Owned,Smoke Detector(s) |
| Construction Materials | Stucco |
| Year Built | 1997 |
| View | Trees/Woods |
| Stories Count | 1 |
| Property Subtype | Single Family Residence |
| Assoc Fee Paid Per | Quarterly |
| County | Washoe |
| New Construction | false |
| Property Type | Residential |
| Association Amenities | None |
| HOA | true |
| Attached Garage | true |
| Contingency | Active Under Contract-Show |
| Subdivision Name | Double Diamond Ranch Village 1B |
| Garage Y/N | true |
| Other Structures | Other |
| Full Baths | 2 |
| Status | Active Under Contract-Show |
| High School | Damonte |
| City | Reno |
| Association Name | Double Diamond |
| Senior Community Y/N | false |
| Lot Size Units | Acres |
| Lot Size Square Feet | 6926 |
| Carport Y/N | false |
| Spa Features | None |
| Elementary School | Double Diamond |
| Property Attached Y/N | false |
| Tax Annual Amount | 3066.05 |
| Middle/Junior High School | Depoali |
| Standard Status | Active Under Contract |
| Sewer_co_Public_sp_Sewer | true |
| Utilities_co_Cable_sp_Available | true |
| Utilities_co_Electricity_sp_Available | true |
| Utilities_co_Natural_sp_Gas_sp_Available | true |
Interior Features
| Interior Amenities | Breakfast Bar,Ceiling Fan(s),High Ceilings,Kitchen Island,Pantry,Primary Downstairs,Walk-In Closet(s) |
|---|---|
| Flooring | Carpet,Tile,Vinyl |
| Total Fireplaces | 2 |
| Fireplace Features | Gas |
| Common Walls | No Common Walls |
| Air Conditioning Y/N | true |
| Heating Y/N | true |
| Window Features | Blinds,Double Pane Windows,Rods,Vinyl Frames |
| Fireplace Y/N | true |
| Laundry Features | Cabinets,Laundry Room |
| Total Bedrooms | 3 |
| LivingAreaSource | Assessor |
| Total Baths | 2 |
| Disposal | true |
| Heating-Forced Air | true |
Exterior Features
| Exterior Amenities | None |
|---|---|
| Fencing | Back Yard,Full |
| Parking Features | Attached,Garage,Garage Door Opener |
| Lot Features | Landscaped,Level,Sprinklers In Front,Sprinklers In Rear |
| Water Source | Public |
| Total Parking | 2 |
| Lot Size Area | 0.16 |
| Foundation Details | Slab |
| Spa | false |
| Building Area Total | 1862 |
| Lot Size Acres | 0.16 |
| Road Frontage Type | Other |
| Road Responsibility | Public Maintained Road |
| Horse Y/N | false |
Amenities
- Foreclosure
- Views
- Short Sale
- New Construction
- Adult 55+
- Lease To Own
- No HOA Fees
- Furnished
- Primary On Main
- Air Conditioning
- Seller Finance
- Green
- Fixer Upper
- Horse
- Golf
- Fireplace
- Deck
- Garage
- Basement
- Pool
Property vs Single Family Average in 89521
Price
Taxes
Year Built
 The data relating to real estate for sale on this web site comes in part from the Broker Reciprocity program of the Northern Nevada Regional Multiple Listing Service®. Real estate listings held by brokerage firms other than the owner of this site are marked with the Broker Reciprocity logo and detailed information about those listings includes the name of the listing brokerage. Copyright 2026 of the Northern Nevada Regional Multiple Listing Service MLS. All rights reserved.
