
Address
524 Spirit Ridge Court, Reno, NV
Price
$ 1,399,000
Property Attributes
- MLS#260010180
- TypeSingle Family
- Listing Status Active Under Contract-No Show
- CountyWashoe
- CityReno
- NeighborhoodArrowcreek 12A
- Zip89511
- StyleSingle Family Residence
- Year Built2001
- Taxes$ 7186
- Price$ 1,399,000
- Bedrooms3
- Full Bathrooms3
- Half Bathrooms0
- Sqr Footage2792
- Lot Size0.42 Acres
Data Source:
Northern Nevada Regional MLS (NNRMLS)
Property Description
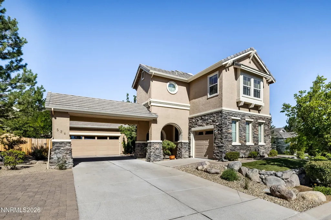
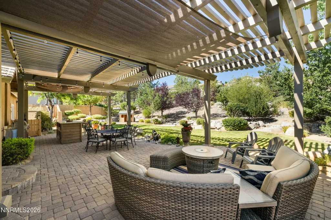
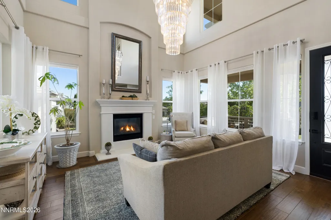
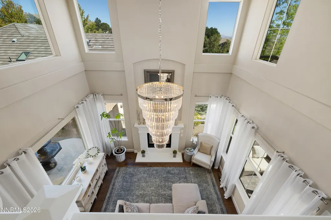
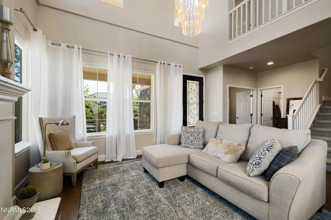
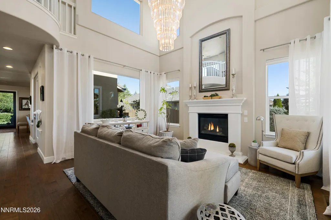
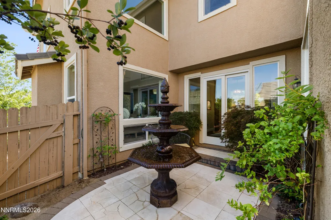
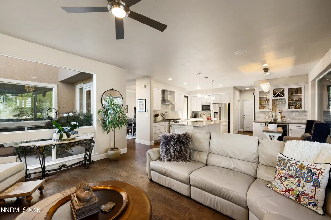
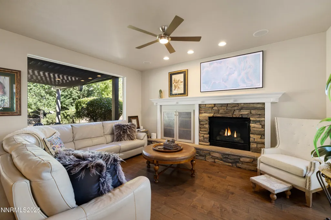
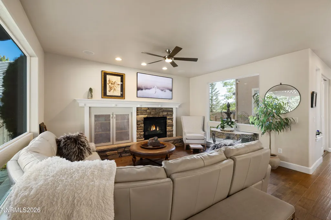
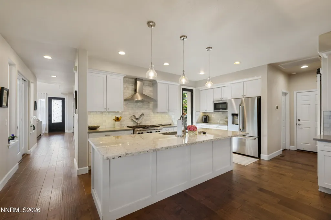
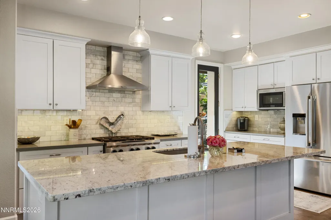
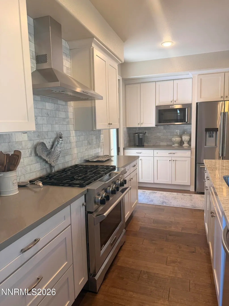
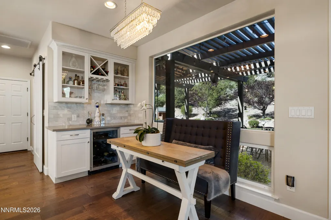
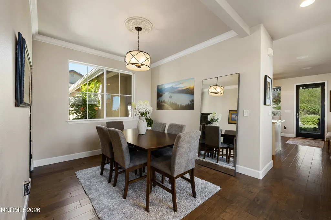
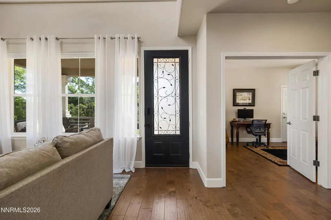
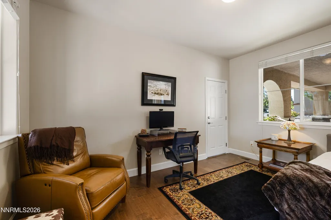
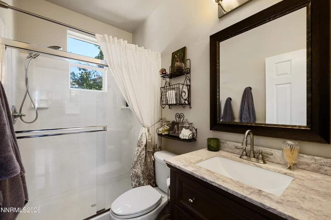
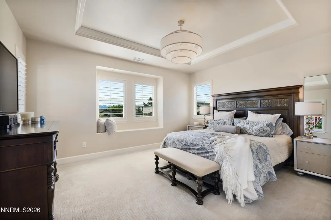
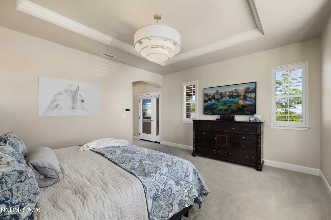
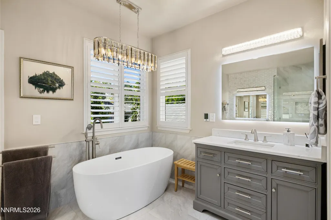
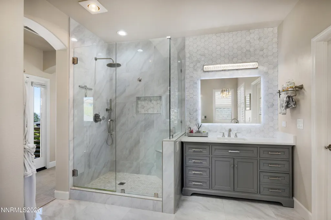
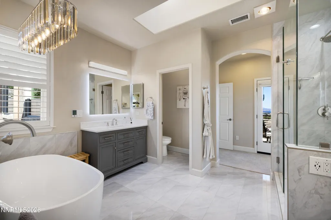
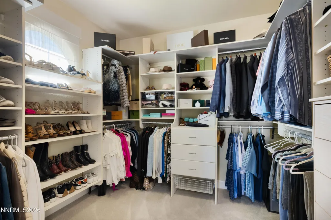
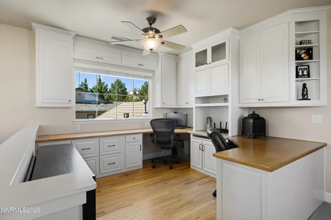
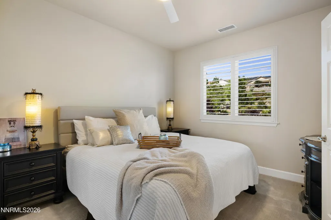
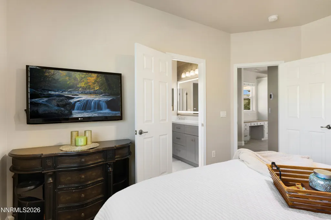
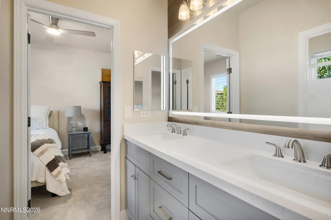
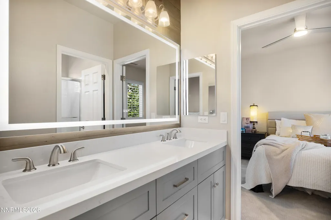
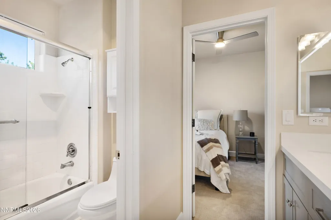
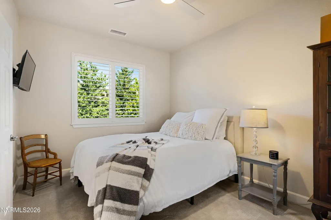
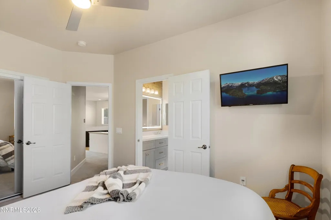
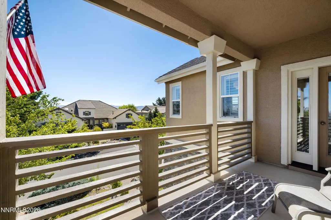
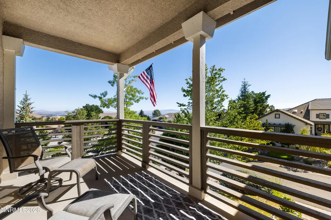
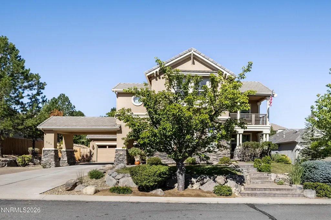
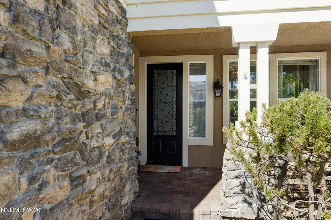
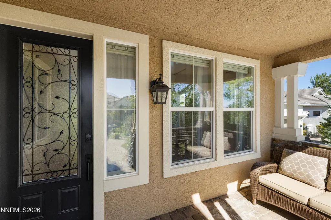
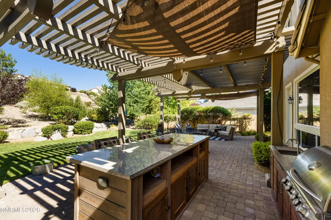
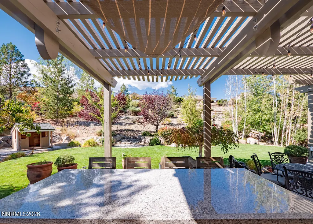
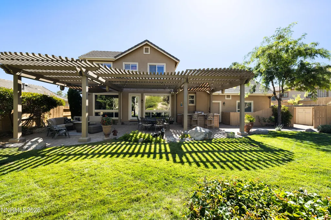
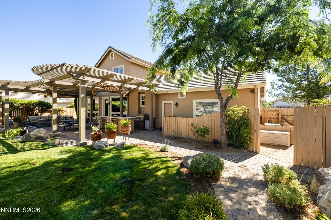
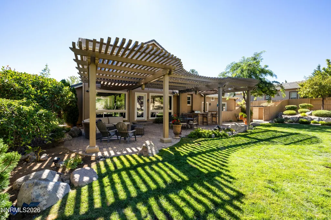
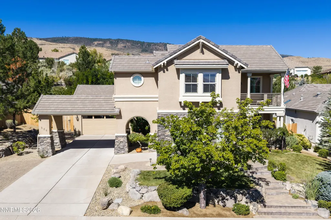
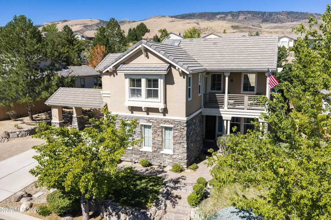
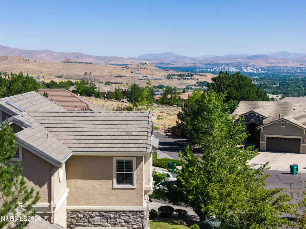
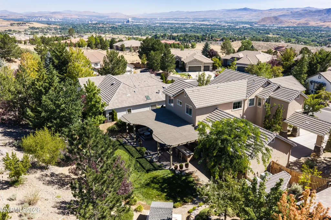
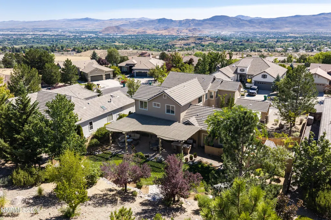
Experience a blend of luxury, comfort, and resort-style living in this beautifully updated two-story home located in the prestigious gated community of ArrowCreek, one of Reno's most sought-after neighborhoods. Offered fully furnished and completely move-in ready, this residence features 2,792 square feet of living space with 3 spacious bedrooms, 3 full bathrooms, a versatile main-floor den that could easily serve as a fourth bedroom, and excellent vehicle storage with a 2-car garage plus a separate single-car garage, both complete with epoxy flooring and abundant storage space. The main level is designed for both casual living and elegant entertaining. Soaring walls of windows grab the light of day and show off views of the beautifully landscaped backyard. The open-concept kitchen and family great room features a cozy gas fireplace and custom built-in cabinetry, serving as the central hub of the home. For formal hosting, there is a distinct formal living room with its own gas fireplace and a statement chandelier, alongside a formal dining room complete with a wine closet. The thoughtfully updated kitchen features quality appliances, beautiful finishes, abundant cabinetry, a large central island, a marble backsplash, and a convenient beverage center with wine fridge and cabinets. Upstairs, the large primary suite serves as a private retreat, complete with a remodeled spa-like bathroom with heated floors, a large walk-in closet, and a private deck capturing beautiful city views. Two additional generously sized bedrooms are connected by a convenient Jack-and-Jill bathroom with tile floor and closet organizers. This level also includes a spacious office or flex area complete with extensive built-in cabinetry, providing an ideal, quiet space for working from home, studying, or pursuing hobbies with exceptional storage. The backyard is an entertainer's dream, engineered for year-round enjoyment. It features a fully equipped outdoor kitchen with a large granite-top island, a large paver patio, and a massive pergola that provides a perfect shaded gathering space. The peaceful, professionally landscaped grounds are further enhanced by two soothing water features a charming playhouse and a separate 12x5 outdoor storage area. Living in ArrowCreek means embracing an exceptional community lifestyle. Residents enjoy access to the private Residents' Center, featuring resort-style swimming pools, a hot tub, a fitness center, tennis courts, and neighborhood security. The community also offers optional membership opportunities at the renowned ArrowCreek Club, featuring championship golf, pickleball, fine dining, and social events. Combining elegant updates, flexible living spaces, premium garage features, and an unbeatable location, this turnkey property offers outstanding indoor-outdoor living within one of Northern Nevada's premier gated communities. As an added benefit, the seller is offering a $5,000 credit toward closing costs or an interest rate buy-down when financing through Sanctuary Funding also a transferable home warranty.
| Elementary School | Middle School | High School |
|---|---|---|
| Hunsberger Elementary School | Marce Herz Middle School | Galena High School |
| Price History | |
|---|---|
| 8/7/2026 | Listed $1,399,000 |
General Features
| Sewer | Public Sewer |
|---|---|
| Heating | Forced Air,Natural Gas |
| Cooling | Central Air |
| Utilities | Cable Available,Internet Available,Natural Gas Connected,Phone Available,Sewer Connected,Water Connected,Cellular Coverage,Water Meter Installed |
| Possession | Close Of Escrow |
| Roof | Tile |
| Appliances | Dishwasher,Disposal,Dryer,Gas Cooktop,Gas Range,Microwave,Oven,Washer |
| Zoning | HDR |
| HOA Fee | 392 |
| Garage Spaces | 3 |
| Association Fee Includes | Security |
| Patio/Porch Features | Patio |
| Security Features | Carbon Monoxide Detector(s),Smoke Detector(s) |
| Construction Materials | Insulation - Blown-In,Stone Veneer,Stucco |
| Year Built | 2001 |
| Stories Count | 2 |
| Levels | Two |
| Property Subtype | Single Family Residence |
| Assoc Fee Paid Per | Monthly |
| County | Washoe |
| New Construction | false |
| Property Type | Residential |
| Association Amenities | Fitness Center,Gated,Pool,Recreation Room,Spa/Hot Tub,Tennis Court(s) |
| HOA | true |
| Attached Garage | true |
| Contingency | Active Under Contract-No Show |
| Subdivision Name | Arrowcreek 12A |
| Garage Y/N | true |
| Other Structures | Shed(s) |
| Full Baths | 3 |
| Status | Active Under Contract-No Show |
| High School | Galena |
| City | Reno |
| Association Name | Arrowcreek Homeowners Association |
| Senior Community Y/N | false |
| Lot Size Units | Acres |
| Lot Size Square Feet | 18252 |
| Carport Y/N | false |
| Spa Features | None |
| Elementary School | Hunsberger |
| Tax Annual Amount | 7186.35 |
| Middle/Junior High School | Marce Herz |
| Standard Status | Active Under Contract |
| Sewer_co_Public_sp_Sewer | true |
| Utilities_co_Cable_sp_Available | true |
Interior Features
| Interior Amenities | Ceiling Fan(s),High Ceilings,Kitchen Island,Pantry,Smart Thermostat,Walk-In Closet(s) |
|---|---|
| Flooring | Carpet,Ceramic Tile,Wood |
| Total Fireplaces | 2 |
| Fireplace Features | Gas |
| Common Walls | No Common Walls |
| Air Conditioning Y/N | true |
| Heating Y/N | true |
| Window Features | Blinds,Double Pane Windows,Skylight(s),Vinyl Frames |
| Fireplace Y/N | true |
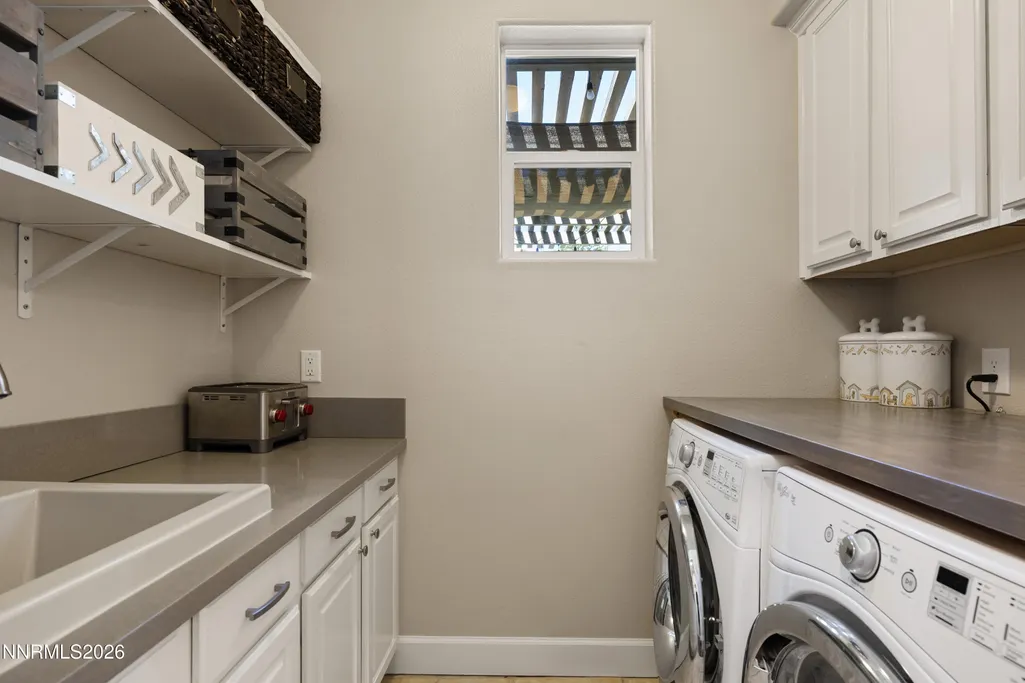
| Laundry Features | Cabinets,Laundry Room,Sink,Washer Hookup |
| Total Bedrooms | 3 |
| LivingAreaSource | Assessor |
| Total Baths | 3 |
| Disposal | true |
| Heating-Forced Air | true |
Exterior Features
| Exterior Amenities | Balcony,Outdoor Kitchen,Rain Gutters |
|---|---|
| Fencing | Back Yard |
| Parking Features | Attached,Garage,Garage Door Opener |
| Lot Features | Landscaped,Level,Sprinklers In Front,Sprinklers In Rear |
| Water Source | Public |
| Total Parking | 3 |
| Lot Size Area | 0.42 |
| Foundation Details | Concrete Perimeter,Crawl Space |
| Spa | false |
| Building Area Total | 2792 |
| Lot Size Acres | 0.42 |
| Road Frontage Type | Private Road |
| Road Responsibility | Private Maintained Road |
| Horse Y/N | false |
| Exterior_sp_Features_co_Balcony | true |
Amenities
- Foreclosure
- Views
- Short Sale
- New Construction
- Adult 55+
- Lease To Own
- No HOA Fees
- Furnished
- Primary On Main
- Air Conditioning
- Seller Finance
- Green
- Fixer Upper
- Horse
- Golf
- Fireplace
- Deck
- Garage
- Basement
- Pool
Property vs Single Family Average in 89511
Price
Taxes
Year Built
 The data relating to real estate for sale on this web site comes in part from the Broker Reciprocity program of the Northern Nevada Regional Multiple Listing Service®. Real estate listings held by brokerage firms other than the owner of this site are marked with the Broker Reciprocity logo and detailed information about those listings includes the name of the listing brokerage. Copyright 2026 of the Northern Nevada Regional Multiple Listing Service MLS. All rights reserved.
