
Views - Primary on Main

Address
2235 Hillsborough Street, Reno, NV
Price
$ 1,569,000
Property Attributes
- MLS#260010204
- TypeSingle Family
- Listing Status Active
- CountyWashoe
- CityReno
- NeighborhoodSomersett Village 6A
- Zip89523
- StyleSingle Family Residence
- Year Built2019
- Taxes$ 11283
- Price$ 1,569,000
- Bedrooms3
- Full Bathrooms3
- Half Bathrooms1
- Sqr Footage2945
- Lot Size0.19 Acres
Data Source:
Northern Nevada Regional MLS (NNRMLS)
Property Description
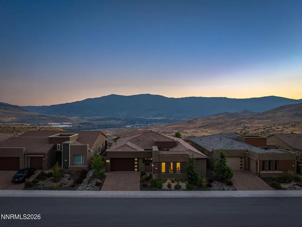
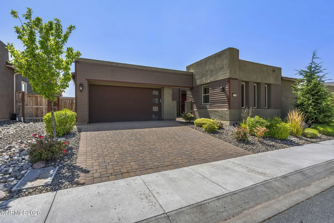
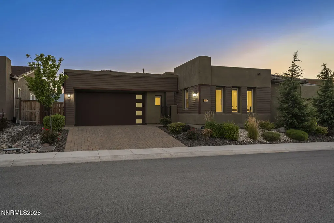
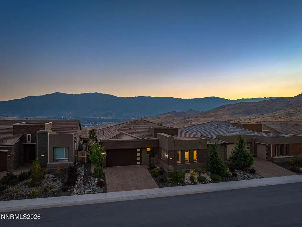
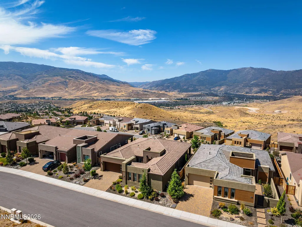
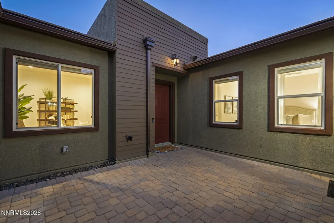
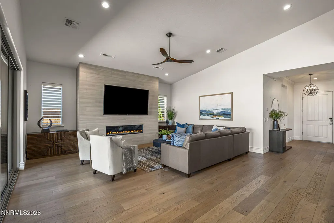
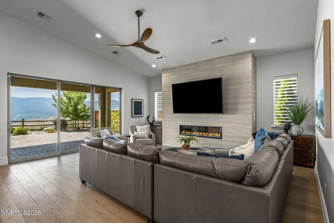
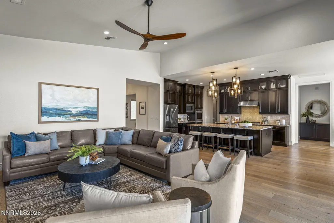
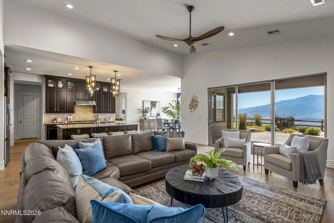
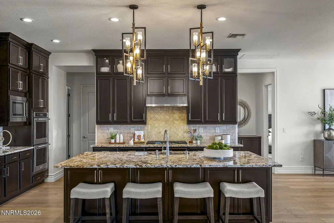
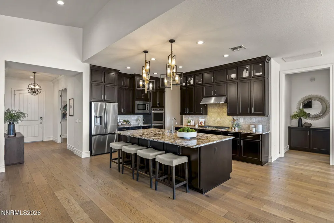
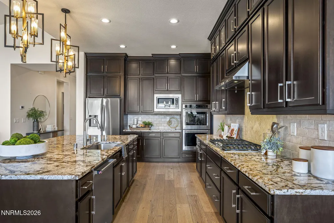
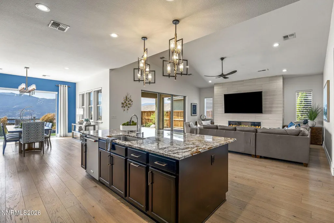
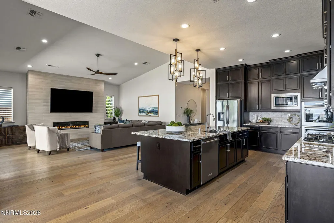
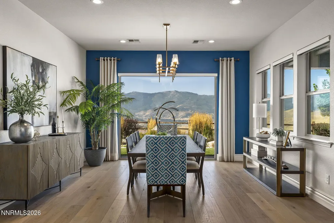
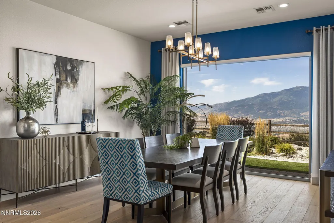
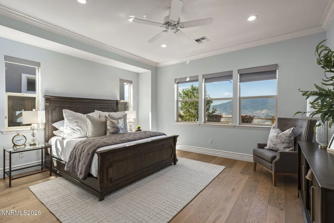
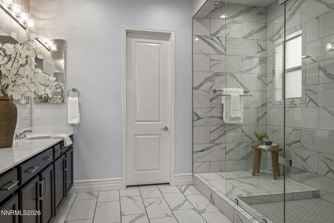
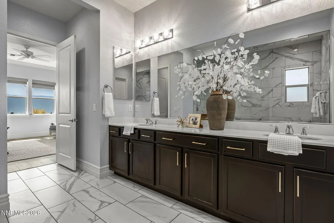
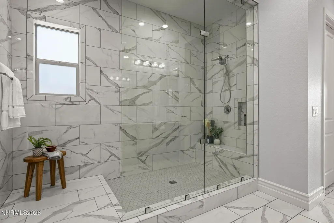
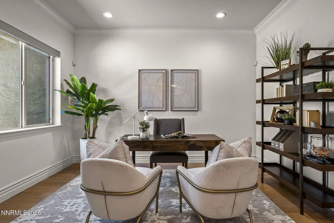
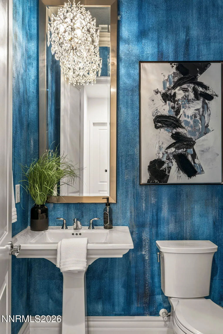
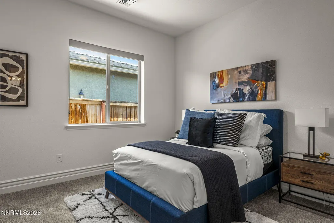
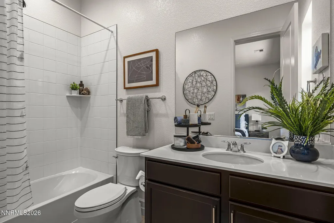
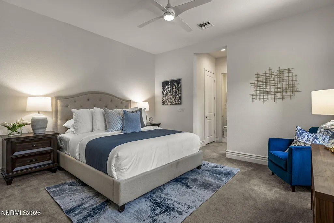
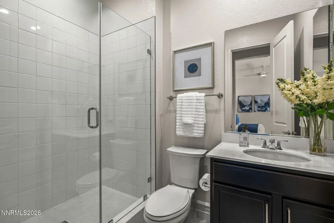
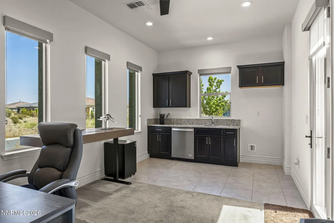
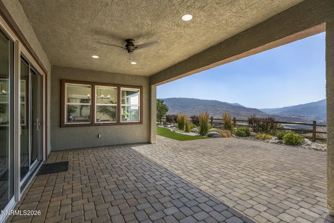
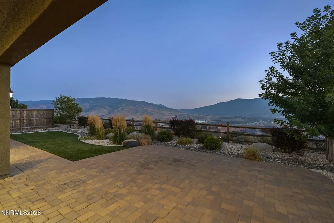
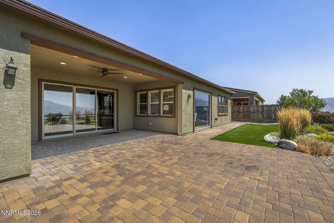
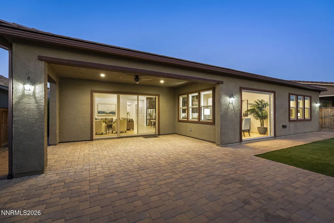
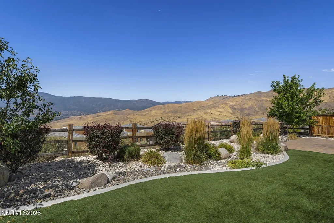
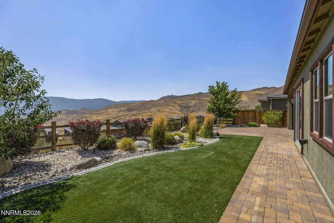
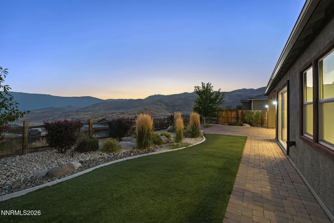
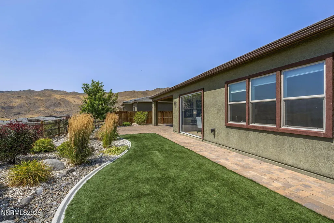
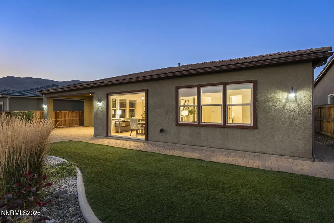
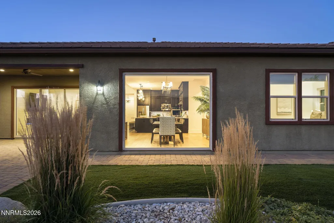
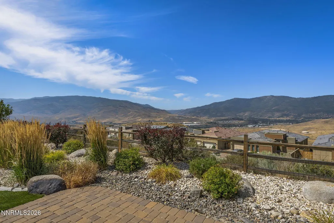
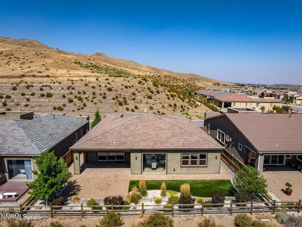
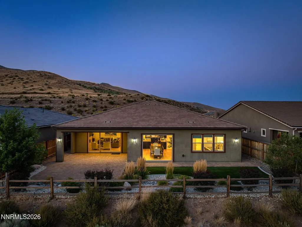
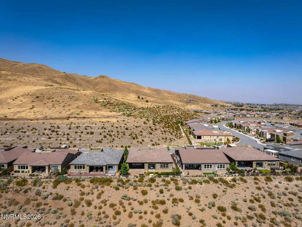
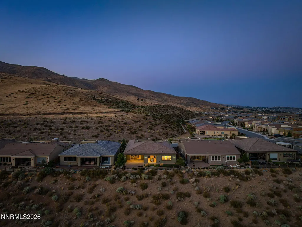
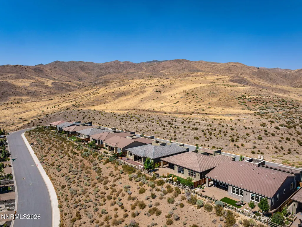
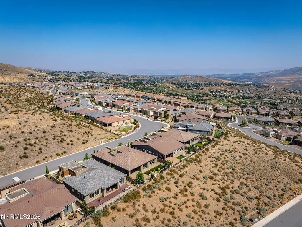
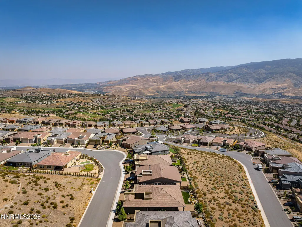
SINGLE LEVEL LIVING WITH STUNNING SIERRA MOUNTAIN VIEWS!! This is the home you have been waiting for ! Beautifully designed and completely turnkey, this exceptional residence features designer finishes throughout and breathtaking mountain views. A perfect floor plan awaits offering a Next Gen Suite providing flexibility for multigenerational living, guests, or a private home office, a large great room opening to a gourmet kitchen, and an expansive dining area all in an open floor plan concept. Multiple entertaining areas include a spacious and welcoming front courtyard and a large covered paver patio area, plus a low-maintenance yet scenic backyard. With over $250 k in upgrades and improvements this home is better than new! Run don't walk to the very special home!!
| Elementary School | Middle School | High School |
|---|---|---|
| Westergard Elementary School | Billinghurst Middle School | McQueen High School |
| Price History | |
|---|---|
| 8/7/2026 | Listed $1,569,000 |
General Features
| Sewer | Public Sewer |
|---|---|
| Heating | Forced Air,Natural Gas |
| Cooling | Central Air |
| Utilities | Cable Available,Electricity Connected,Internet Available,Natural Gas Connected,Phone Available,Sewer Connected,Water Connected,Cellular Coverage,Underground Utilities,Water Meter Installed |
| Possession | Close Of Escrow |
| Roof | Pitched,Tile |
| Appliances | Dishwasher,Disposal,Double Oven,Gas Cooktop,Gas Range,Microwave,Refrigerator,Self Cleaning Oven,Water Softener Owned |
| Zoning | Pd |
| HOA Fee | 265 |
| Garage Spaces | 2 |
| Association Fee Includes | Snow Removal |
| Patio/Porch Features | Uncovered,Covered,Patio |
| Security Features | Carbon Monoxide Detector(s),Keyless Entry,Security System,Security System Owned,Smoke Detector(s) |
| Construction Materials | Stucco |
| Year Built | 2019 |
| View | City,Desert,Mountain(s),Trees/Woods,Valley |
| Stories Count | 1 |
| Levels | One |
| Property Subtype | Single Family Residence |
| Community Features | Pickleball Court |
| Assoc Fee Paid Per | Monthly |
| County | Washoe |
| New Construction | false |
| Property Type | Residential |
| Association Amenities | Clubhouse,Fitness Center,Gated,Golf Course,Landscaping,Life Guard,Management,Pool,Recreation Room,Sauna,Spa/Hot Tub,Tennis Court(s) |
| HOA | true |
| Attached Garage | true |
| Subdivision Name | Somersett Village 6A |
| Garage Y/N | true |
| Other Structures | None |
| Full Baths | 3 |
| Status | Active |
| Directions | Somersett Pkwy to Hawk Meadow Trail to Cold Creek Trail to Hillsborough Street |
| High School | McQueen |
| City | Reno |
| Association Name | Somersett Association |
| Senior Community Y/N | false |
| Lot Size Units | Acres |
| Lot Size Square Feet | 8074 |
| Carport Y/N | false |
| Spa Features | None |
| Elementary School | Westergard |
| Property Attached Y/N | false |
| Tax Annual Amount | 11283.56 |
| Middle/Junior High School | Billinghurst |
| Virtual Tour | https://listings.dx.media/sites/edvwloxy/unbranded |
| Builder Name | Toll Brothers |
| Standard Status | Active |
| Virtual Tour | https://listings.dx.media/sites/2235-hillsborough-st-reno-nv-89523-27385526/branded |
| Sewer_co_Public_sp_Sewer | true |
| Utilities_co_Cable_sp_Available | true |
| Utilities_co_Underground_sp_Utilities | true |
Interior Features
| Interior Amenities | Breakfast Bar,Ceiling Fan(s),Entrance Foyer,High Ceilings,In-Law Floorplan,Kitchen Island,Pantry,Primary Downstairs,Smart Thermostat,Walk-In Closet(s) |
|---|---|
| Flooring | Carpet,Tile,Wood |
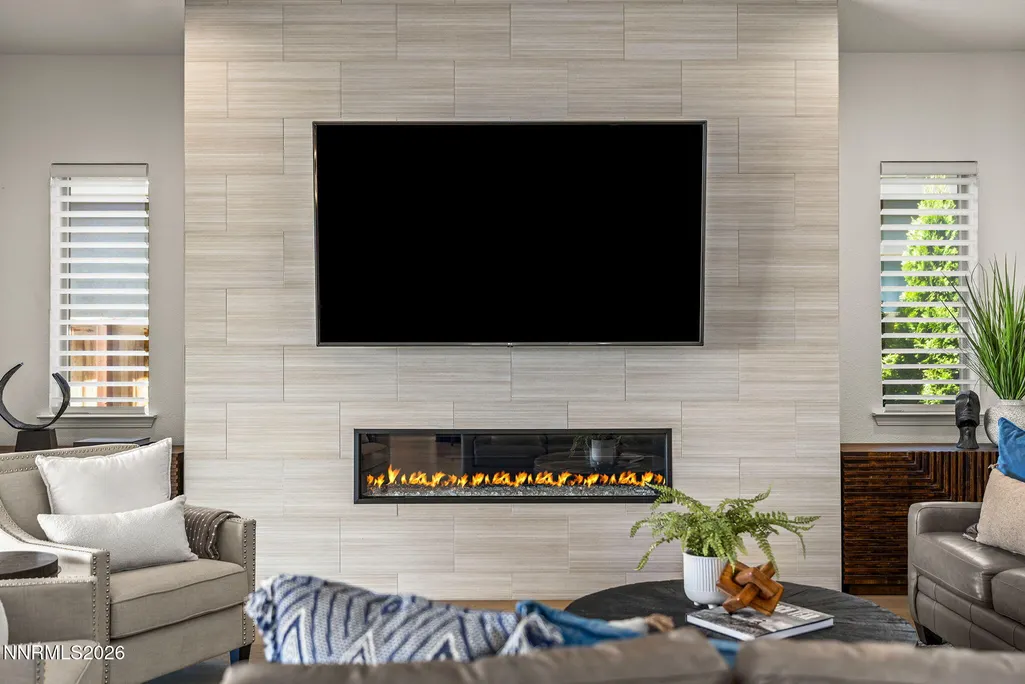
| Total Fireplaces | 1 |
| Fireplace Features | Gas |
| Common Walls | No Common Walls |
| Air Conditioning Y/N | true |
| Heating Y/N | true |
| Window Features | Double Pane Windows,Drapes,Rods,Vinyl Frames |
| Fireplace Y/N | true |
| Half Baths | 1 |
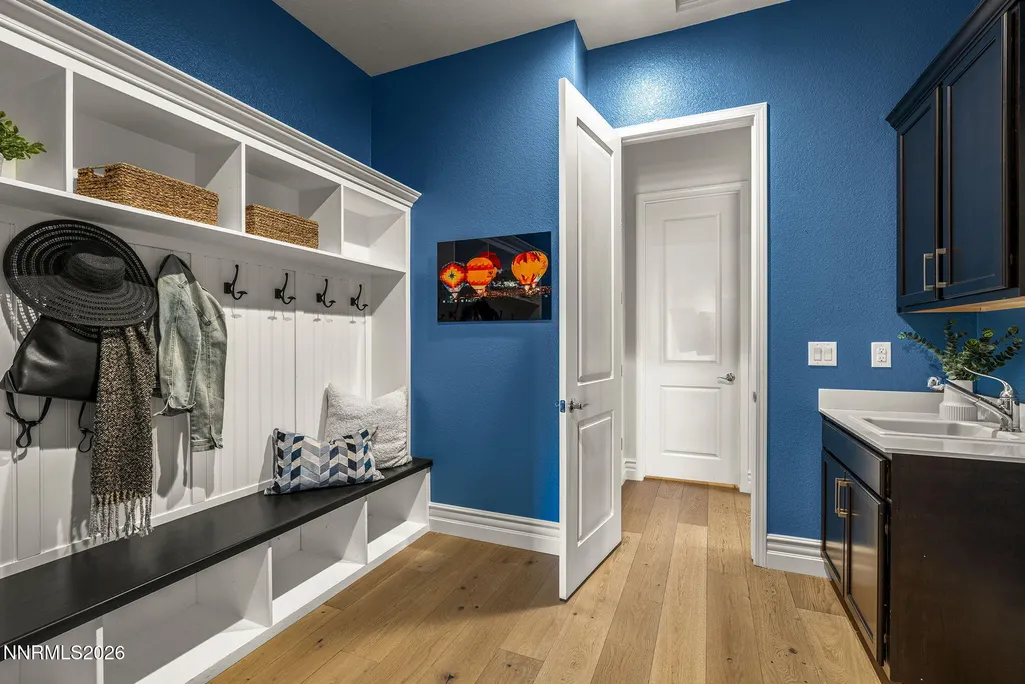
| Laundry Features | Cabinets,Laundry Room,Shelves,Sink,Washer Hookup |
| Total Bedrooms | 3 |
| LivingAreaSource | Assessor |
| Total Baths | 4 |
| Disposal | true |
| Heating-Forced Air | true |
Exterior Features
| Exterior Amenities | Rain Gutters |
|---|---|
| Fencing | Back Yard |
| Parking Features | Attached,Garage,Garage Door Opener |
| Lot Features | Level |
| Water Source | Public |
| Total Parking | 2 |
| Lot Size Area | 0.19 |
| Foundation Details | Slab |
| Spa | false |
| Building Area Total | 2945 |
| Lot Size Acres | 0.19 |
| Waterfront Y/N | false |
| Road Frontage Type | Private Road |
| Road Responsibility | Private Maintained Road |
| Horse Y/N | false |
Amenities
- Foreclosure
- Views
- Short Sale
- New Construction
- Adult 55+
- Lease To Own
- No HOA Fees
- Furnished
- Primary On Main
- Air Conditioning
- Seller Finance
- Green
- Fixer Upper
- Horse
- Golf
- Fireplace
- Deck
- Garage
- Basement
- Pool
Property vs Single Family Average in 89523
Price
Taxes
Year Built
 The data relating to real estate for sale on this web site comes in part from the Broker Reciprocity program of the Northern Nevada Regional Multiple Listing Service®. Real estate listings held by brokerage firms other than the owner of this site are marked with the Broker Reciprocity logo and detailed information about those listings includes the name of the listing brokerage. Copyright 2026 of the Northern Nevada Regional Multiple Listing Service MLS. All rights reserved.
