
Views - Primary on Main
Address
9055 Boomtown Garson Road, Verdi, NV
Price
$ 1,585,000
Property Attributes
- MLS#260010441
- TypeSingle Family
- Listing Status Active
- CountyWashoe
- CityVerdi
- NeighborhoodMeridian 120 North Village 1
- Zip89439
- StyleSingle Family Residence
- Year Built2021
- Taxes$ 9930
- Price$ 1,585,000
- Bedrooms3
- Full Bathrooms3
- Half Bathrooms0
- Sqr Footage2819
- Lot Size1 Acres
Data Source:
Northern Nevada Regional MLS (NNRMLS)
Property Description
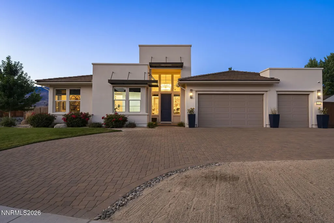
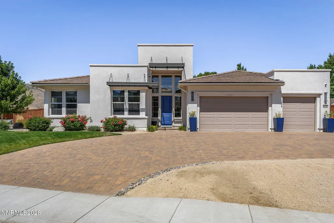
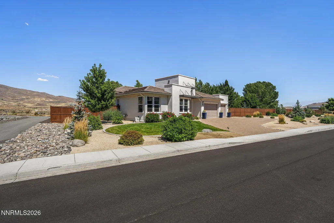
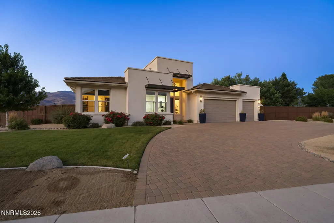
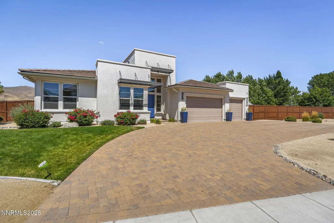
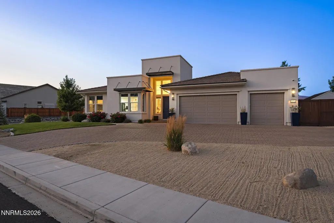
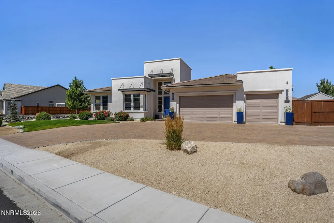
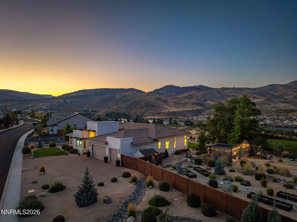
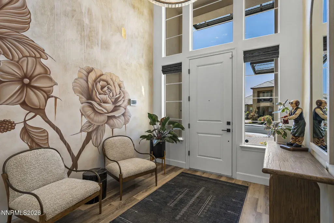
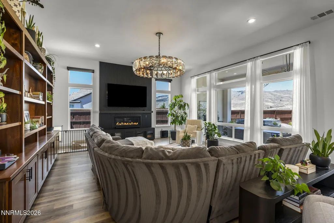
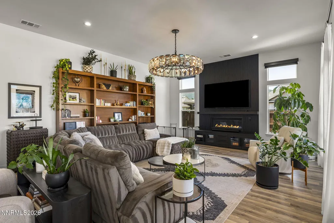
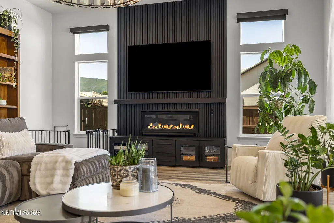
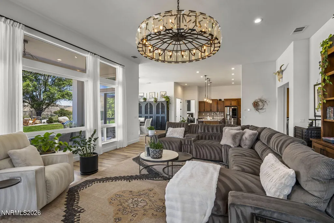
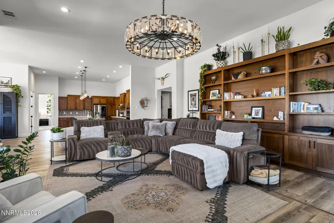
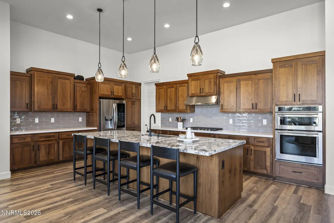
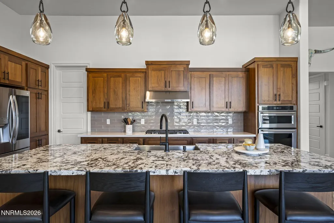
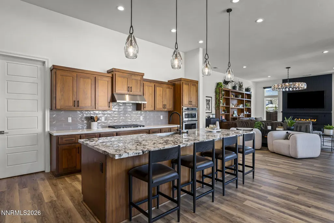
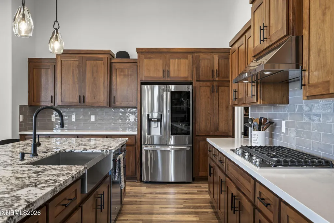
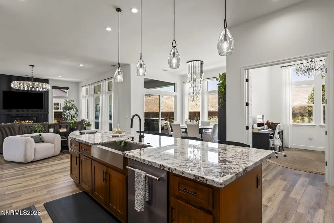
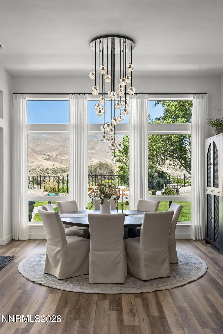
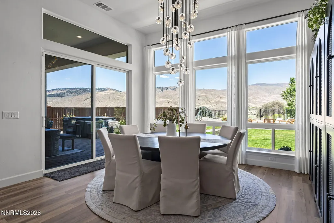
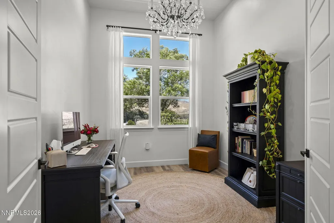
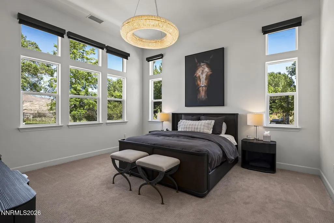
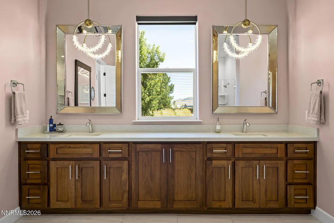
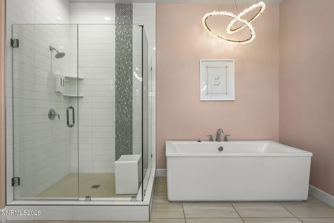
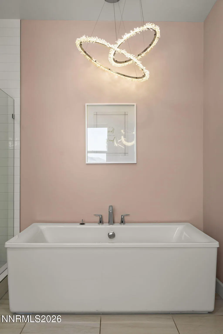
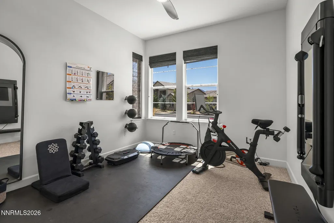
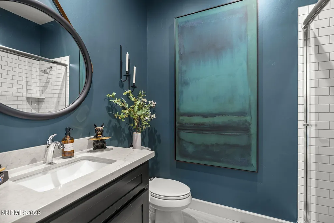
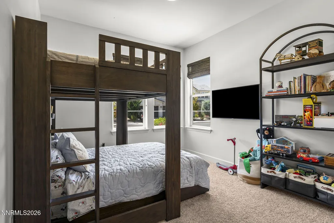
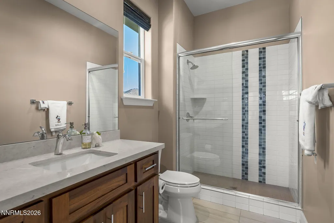
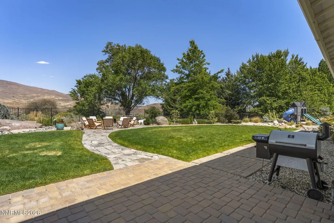
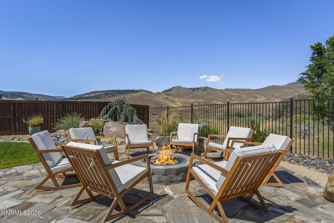
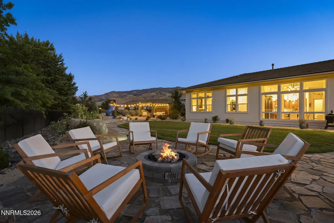
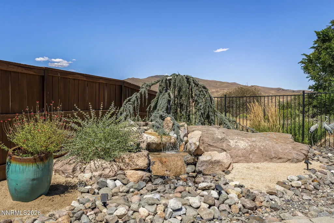
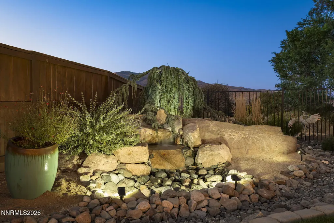
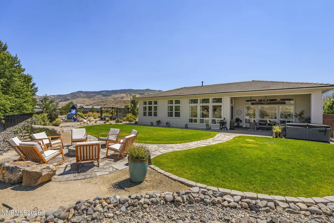
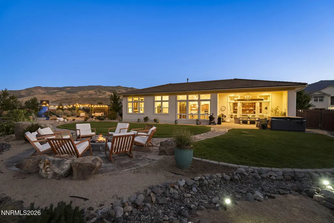
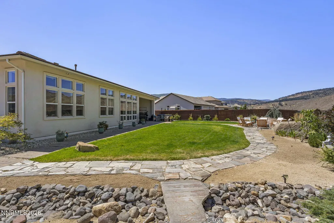
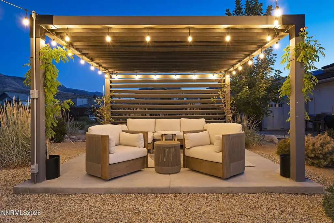
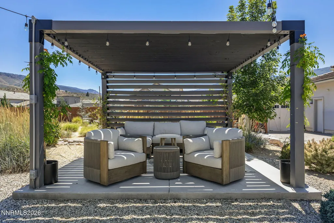
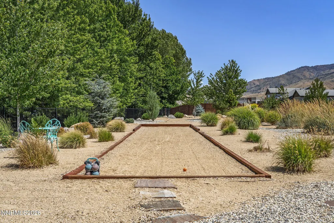
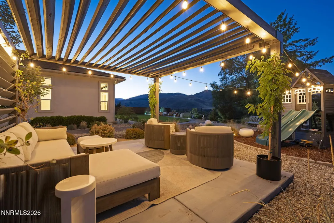
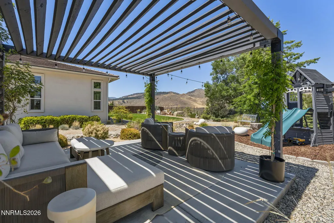
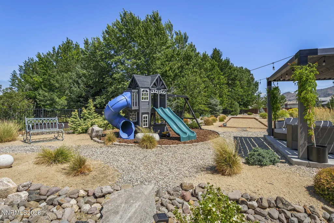
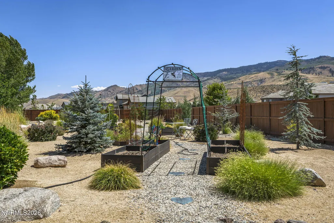
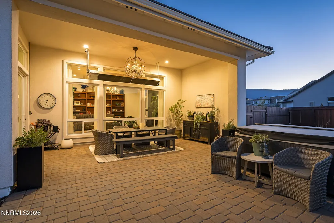
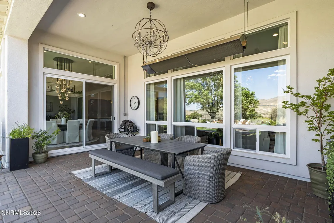
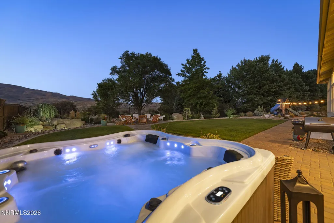
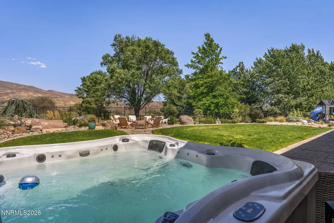
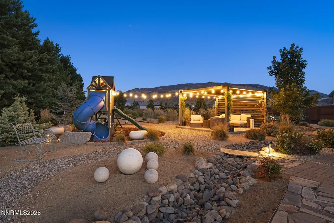
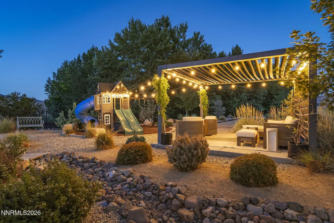
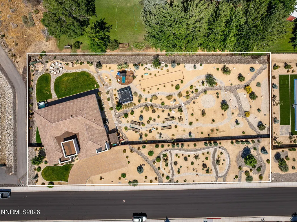
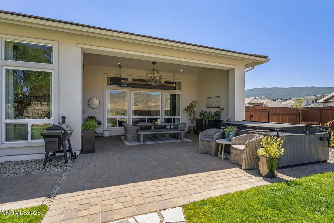
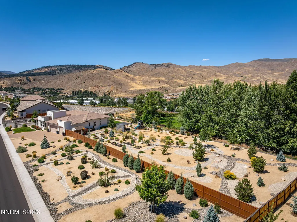
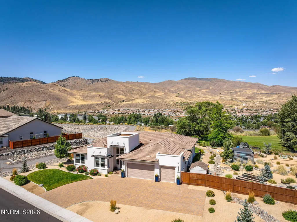
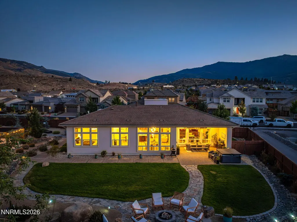
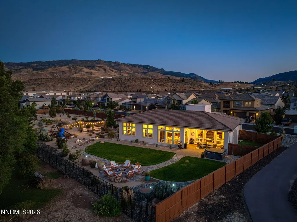
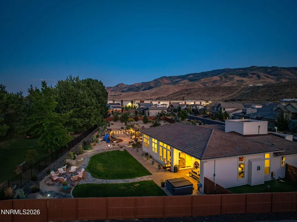
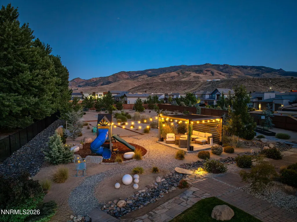
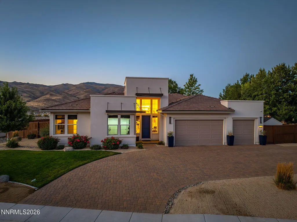
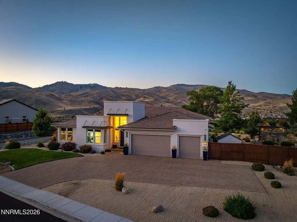
One full acre, no rear neighbors and sweeping Peavine Mountain views set this custom Verdi home apart. Thoughtfully updated inside and out since 2023, the property combines refined design, smart home technology, exceptional outdoor living and rare flexibility with potential space for RV parking or an RV garage, a future guest house or possible lot split, subject to HOA and county approval.Inside, soaring 12 foot ceilings and expansive windows bring in natural light and showcase mountain views from the living room, kitchen, dining area, office and primary suite. Approximately $150,000 in curated interior improvements include Restoration Hardware lighting, a custom fireplace feature wall, custom built in shelving, a hand painted mural by a local Reno artist, Hunter Douglas smart shades and automated blackout blinds in every bedroom.The professionally designed one acre property was created for year round outdoor living and entertaining. The backyard features a spacious concrete patio, pergola with electrical service, natural gas fire pit, hot tub, commercial grade outdoor heater, smart controlled water feature, bocce ball court, garden area, dog run with artificial turf, new perimeter fencing and low maintenance drip irrigation.The home also features a premium dual fuel HVAC system with inverter technology, a high efficiency two stage furnace, three independently controlled climate zones, WiFi smart thermostats and whole house humidification for quiet, efficient year round comfort.For buyers searching for a Verdi home with acreage, mountain views, privacy, RV potential, outdoor entertaining and room to grow, this property offers a rare combination just minutes from Reno.
| Elementary School | Middle School | High School |
|---|---|---|
| Verdi Elementary School | Billinghurst Middle School | McQueen High School |
| Price History | |
|---|---|
| 8/13/2026 | Listed $1,585,000 |
General Features
| Sewer | Public Sewer |
|---|---|
| Heating | Electric,ENERGY STAR Qualified Equipment,Fireplace(s),Forced Air,Hot Water,Natural Gas |
| Cooling | Central Air,ENERGY STAR Qualified Equipment |
| Utilities | Electricity Available,Electricity Connected,Internet Available,Internet Connected,Natural Gas Available,Natural Gas Connected,Phone Available,Sewer Available,Sewer Connected,Water Available,Water Connected,Cellular Coverage |
| Possession | Close Of Escrow |
| Roof | Pitched,Tile |
| Appliances | Dishwasher,Disposal,ENERGY STAR Qualified Appliances,Gas Cooktop,Humidifier,Microwave,Oven,Refrigerator,Self Cleaning Oven |
| Zoning | L1rl |
| HOA Fee | 37 |
| Garage Spaces | 3 |
| Patio/Porch Features | Porch,Covered,Other,Patio |
| Security Features | Security System,Smoke Detector(s) |
| Construction Materials | Stucco |
| Year Built | 2021 |
| View | City,Desert,Mountain(s),Trees/Woods,Valley |
| Stories Count | 1 |
| Levels | One |
| Property Subtype | Single Family Residence |
| Assoc Fee Paid Per | Monthly |
| County | Washoe |
| New Construction | false |
| Property Type | Residential |
| Association Amenities | None |
| HOA | true |
| Attached Garage | true |
| Subdivision Name | Meridian 120 North Village 1 |
| Garage Y/N | true |
| Other Structures | Gazebo,Shed(s),Storage |
| Full Baths | 3 |
| Status | Active |
| Directions | Cabela Dr to Boomtown Garson Rd |
| High School | McQueen |
| City | Verdi |
| Association Name | Meridian Community Association |
| Senior Community Y/N | false |
| Lot Size Units | Acres |
| Lot Size Square Feet | 43560 |
| Carport Y/N | false |
| Spa Features | Above Ground |
| Elementary School | Verdi |
| Property Attached Y/N | false |
| Tax Annual Amount | 9930.8 |
| Middle/Junior High School | Billinghurst |
| Standard Status | Active |
| Sewer_co_Public_sp_Sewer | true |
| Heating_co_Fireplace_lparen_s_rparen_ | true |
| Utilities_co_Electricity_sp_Available | true |
| Utilities_co_Natural_sp_Gas_sp_Available | true |
Interior Features
| Interior Amenities | Breakfast Bar,Ceiling Fan(s),Entrance Foyer,High Ceilings,Kitchen Island,Pantry,Primary Downstairs,Smart Thermostat,Walk-In Closet(s) |
|---|---|
| Flooring | Carpet,Ceramic Tile,Laminate |
| Total Fireplaces | 1 |
| Fireplace Features | Gas |
| Common Walls | No Common Walls |
| Air Conditioning Y/N | true |
| Heating Y/N | true |
| Window Features | Blinds,Double Pane Windows,Drapes,Low-Emissivity Windows,Rods,Vinyl Frames,Window Coverings |
| Fireplace Y/N | true |
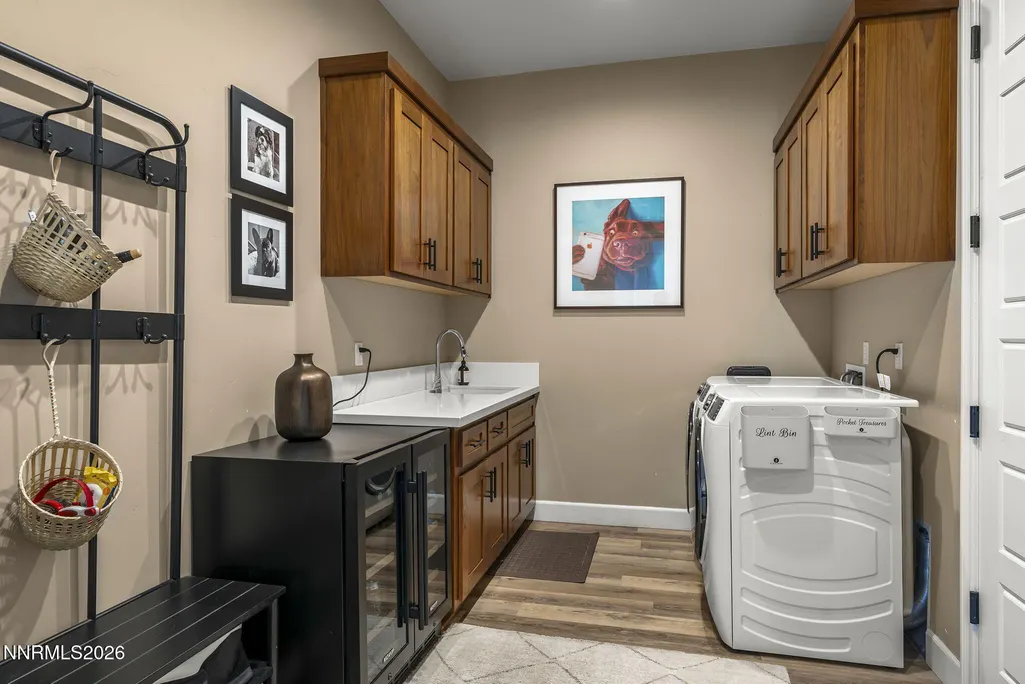
| Laundry Features | Cabinets,Laundry Room,Sink,Washer Hookup |
| Total Bedrooms | 3 |
| LivingAreaSource | Assessor |
| Total Baths | 3 |
| Disposal | true |
| Heating-Forced Air | true |
Exterior Features
| Exterior Amenities | Dog Run,Fire Pit |
|---|---|
| Fencing | Back Yard,Full |
| Parking Features | Attached,Garage,Garage Door Opener |
| Lot Features | Artificial Turf,Common Area,Landscaped,Level,Sprinklers In Front |
| Water Source | Public |
| Total Parking | 3 |
| Lot Size Area | 1 |
| Foundation Details | Slab |
| Spa | true |
| Building Area Total | 2819 |
| Lot Size Acres | 1 |
| Waterfront Y/N | false |
| Road Frontage Type | Public |
| Road Responsibility | Public Maintained Road |
| Horse Y/N | false |
Amenities
- Foreclosure
- Views
- Short Sale
- New Construction
- Adult 55+
- Lease To Own
- No HOA Fees
- Furnished
- Primary On Main
- Air Conditioning
- Seller Finance
- Green
- Fixer Upper
- Horse
- Golf
- Fireplace
- Deck
- Garage
- Basement
- Pool
Property vs Single Family Average in 89439
Price
Taxes
Year Built
 The data relating to real estate for sale on this web site comes in part from the Broker Reciprocity program of the Northern Nevada Regional Multiple Listing Service®. Real estate listings held by brokerage firms other than the owner of this site are marked with the Broker Reciprocity logo and detailed information about those listings includes the name of the listing brokerage. Copyright 2026 of the Northern Nevada Regional Multiple Listing Service MLS. All rights reserved.
