
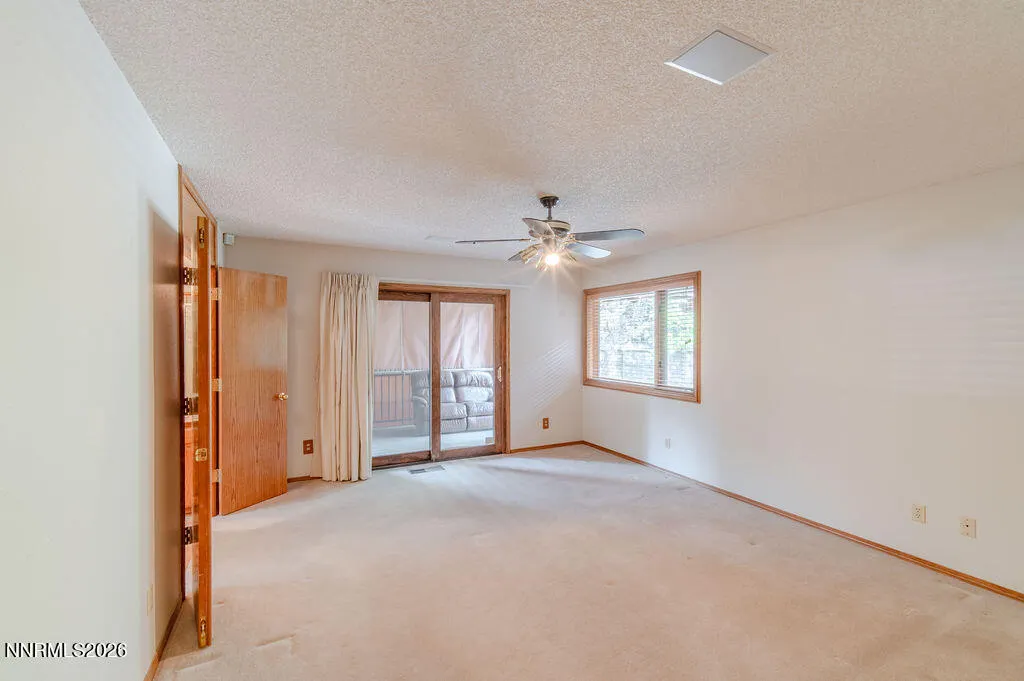
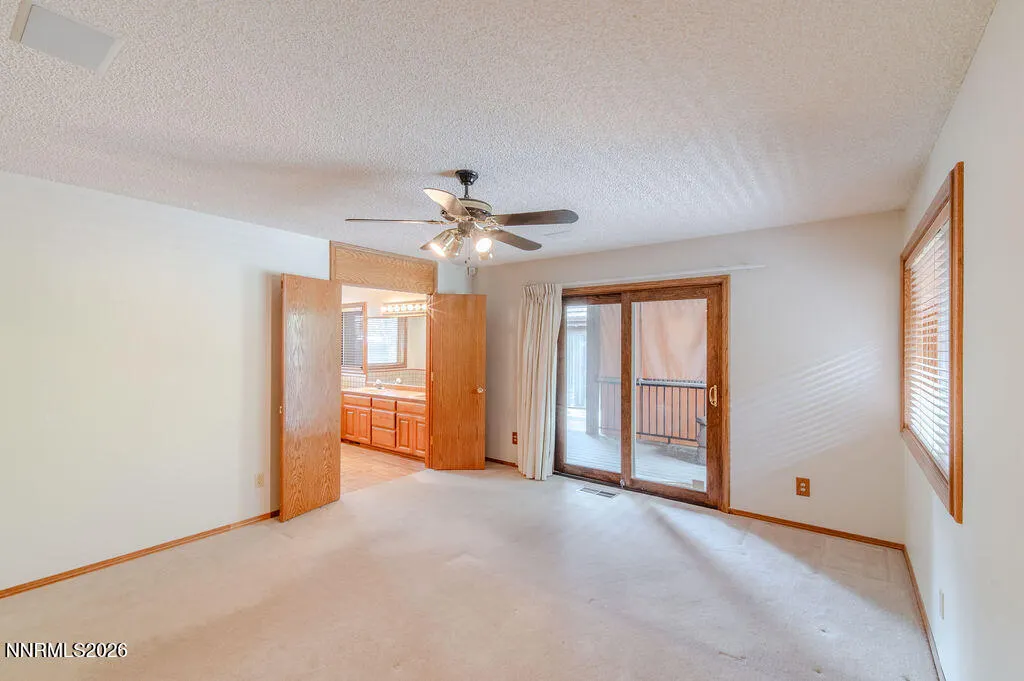
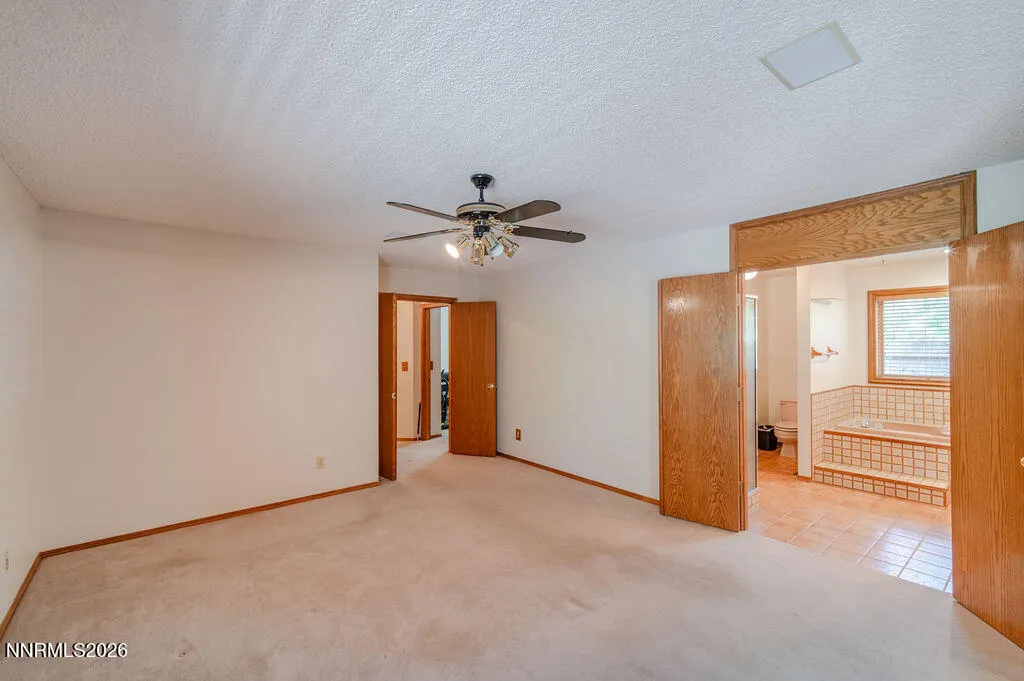
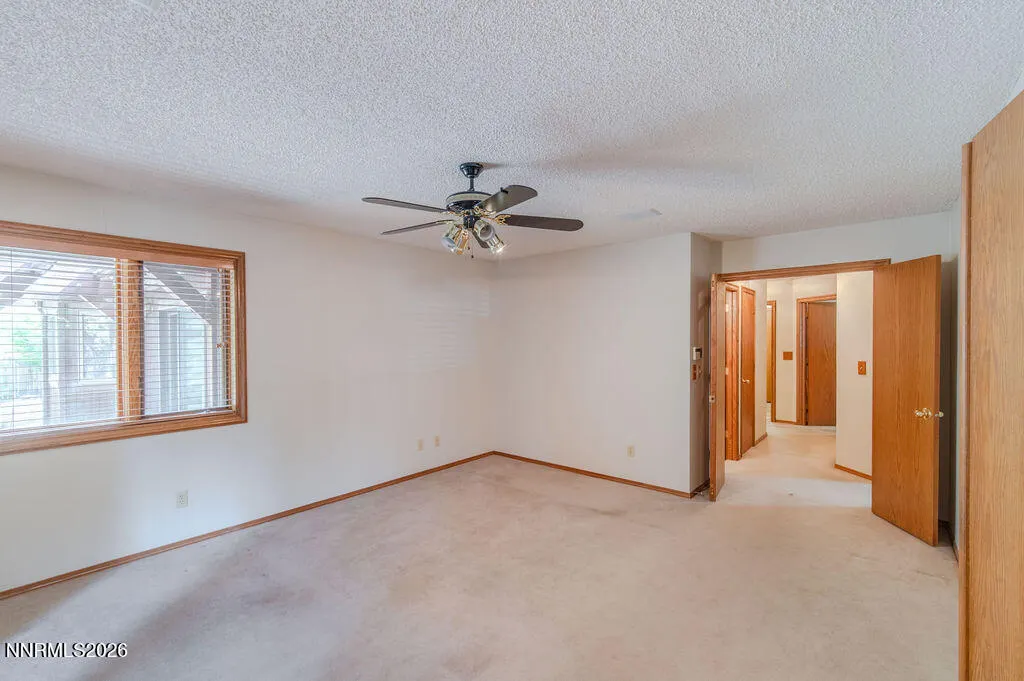
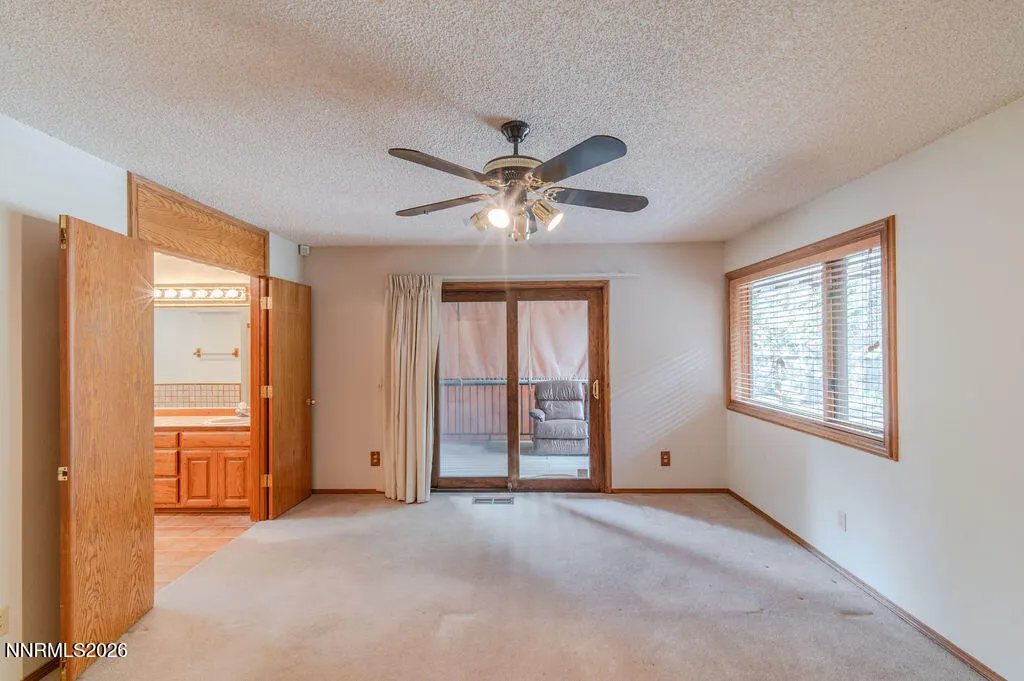
Views - Primary on Main
Address
195 Hansen Drive, Verdi, NV
Price
$ 849,900
Property Attributes
- MLS#260010492
- TypeSingle Family
- Listing Status Active Under Contract-No Show
- CountyWashoe
- CityVerdi
- NeighborhoodVerdi Lake Estates
- Zip89439
- StyleSingle Family Residence
- Year Built1987
- Taxes$ 4072
- Price$ 849,900
- Bedrooms4
- Full Bathrooms2
- Half Bathrooms1
- Sqr Footage2365
- Lot Size0.41 Acres
Data Source:
Northern Nevada Regional MLS (NNRMLS)
Property Description
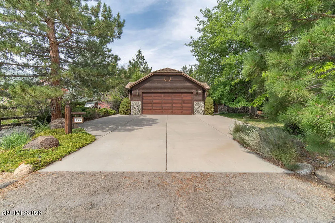
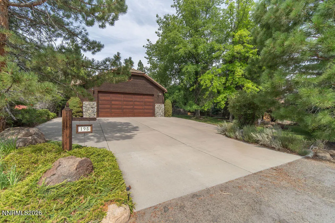
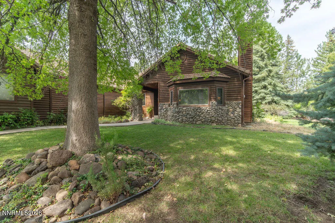
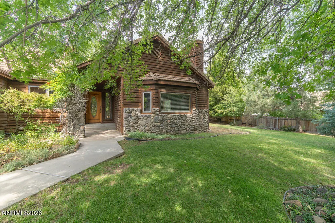
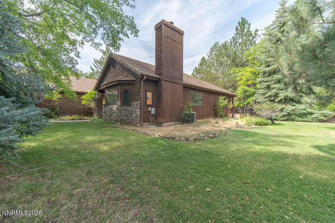
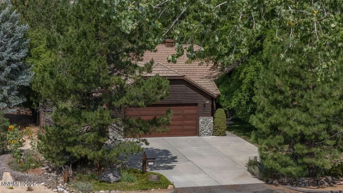
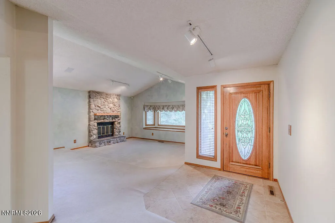
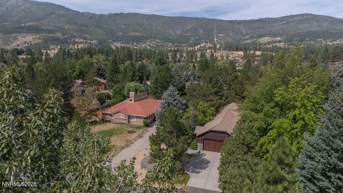
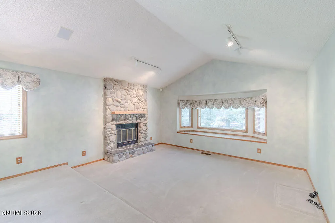
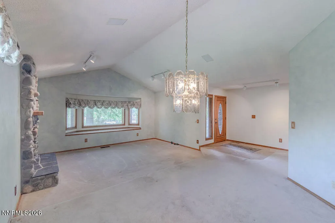
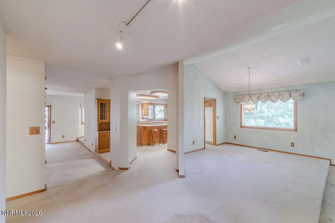
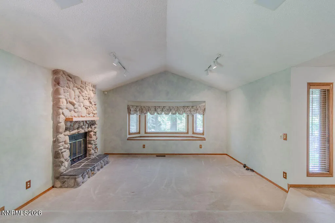
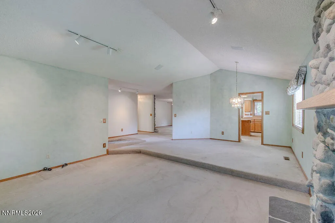
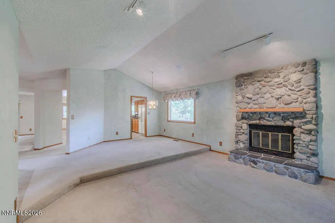
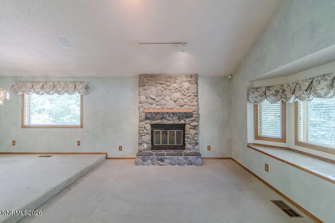
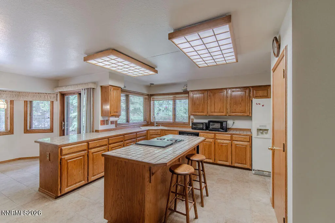
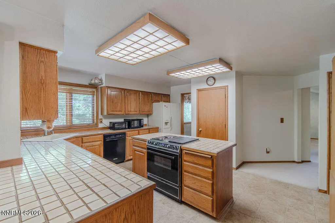
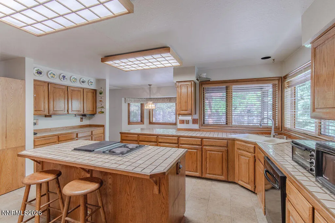
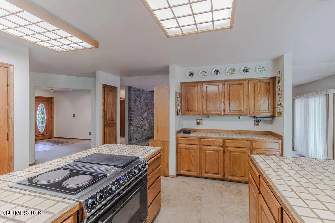
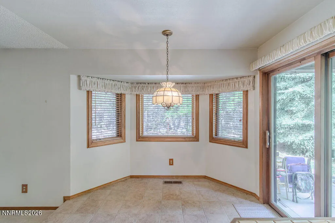
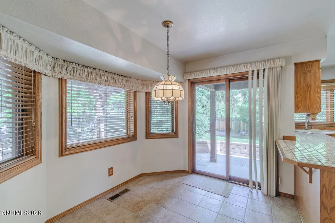
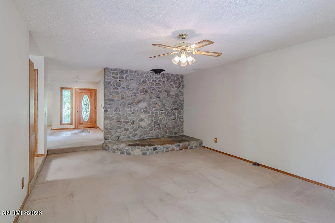
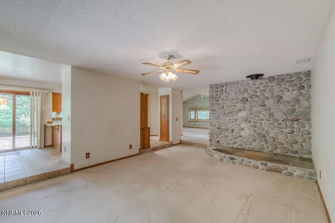
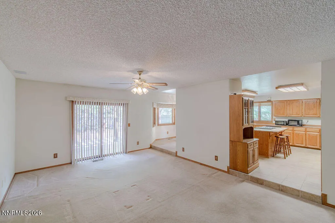
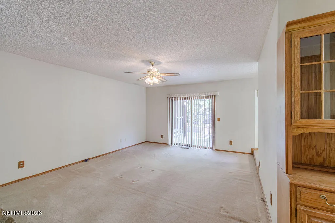
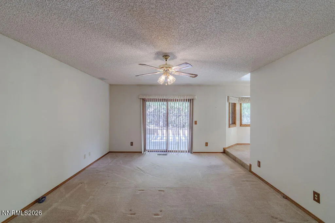
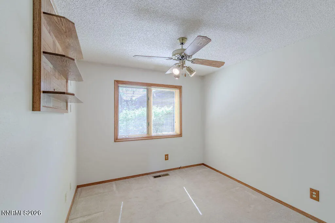
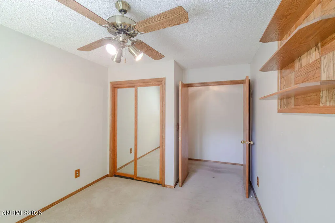
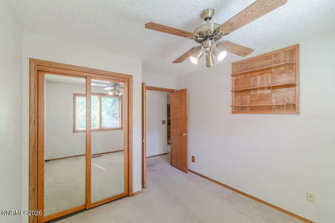
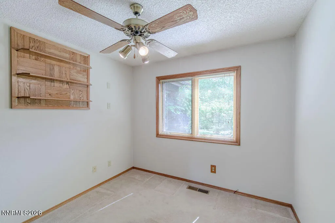
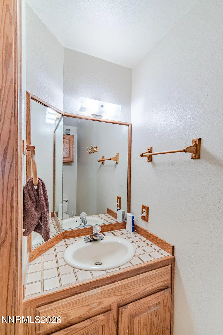
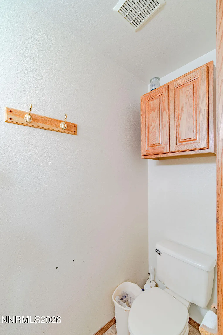
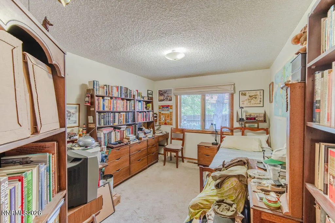
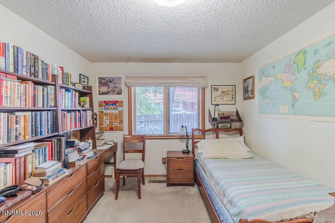
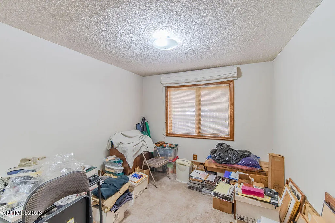
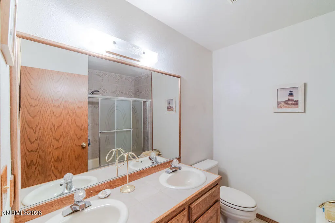
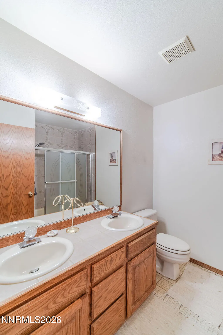
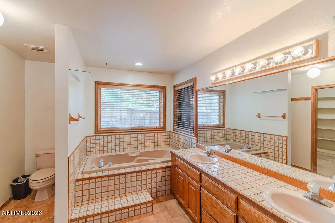
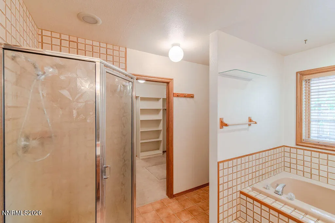
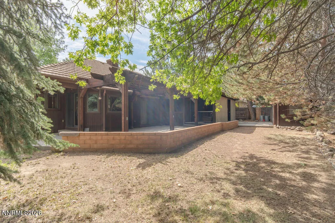
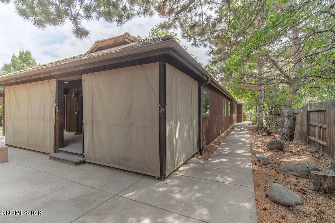
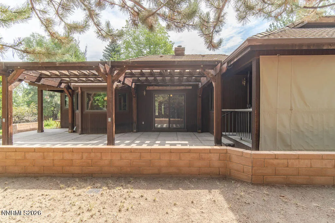
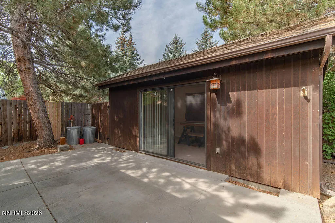
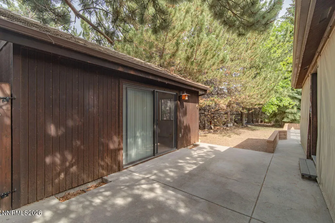
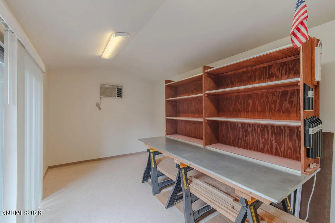
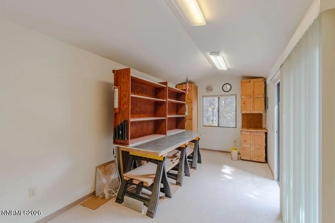
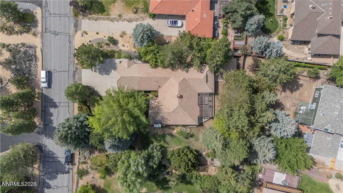
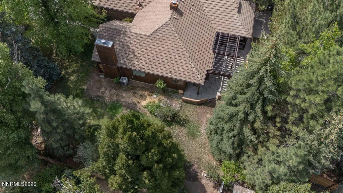
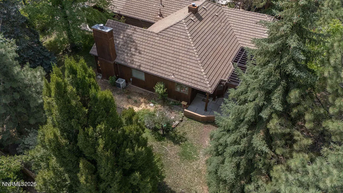
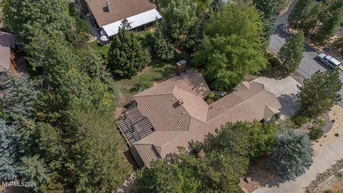
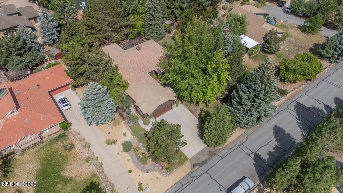
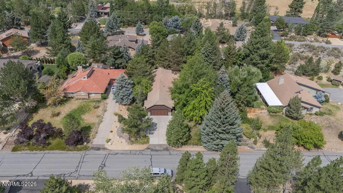
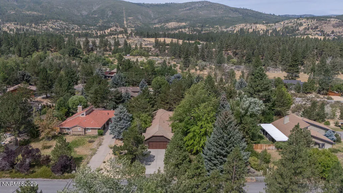
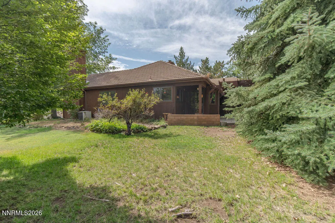
Welcome to 195 Hansen Drive in Verdi, where peaceful Sierra living, exceptional flexibility & an unbeatable location come together on approximately .41 acres. Surrounded by mature trees in an established community, this inviting 4-bedroom, 2.5-bath home offers approximately 2,365 sq ft of comfortable living space, a rare 4-car garage & a detached outbuilding offering endless possibilities. Inside, the thoughtfully designed floor plan features separate living & family rooms, providing plenty of room to gather, entertain or simply spread out. A cozy fireplace creates a warm focal point & adds to the comfortable character of the home. The kitchen offers a center island, an abundance of cabinet space & generous workspace, making it both functional & inviting for everyday living or entertaining. Natural light throughout the home enhances the warm, relaxed feel while showcasing the surrounding mature landscape. Outside, the .41-acre lot provides room to enjoy the outdoors, garden, accommodate hobbies, store recreational equipment or simply appreciate the added privacy & open space. The detached flex building is a fantastic bonus & could be ideal for a home office, art studio, creative space, gym, workshop or additional flex area depending on your needs. Car enthusiasts, hobbyists & outdoor adventurers will appreciate the expansive 4-car garage & additional storage potential. One of the property's greatest advantages is its location. Set in desirable Verdi near the Nevada/California state line, enjoy the charm of a quieter mountain community while remaining conveniently connected to Reno, Truckee, the Sierra Nevada & year-round recreation. Hiking, biking, skiing, fishing, mountain adventures & the Truckee River lifestyle are all within easy reach. 195 Hansen Drive offers something increasingly difficult to find: mature trees, privacy, flexible space, abundant garage capacity & a peaceful setting without sacrificing accessibility. Whether you're searching for a full-time Nevada residence, a work-from-home retreat, space for hobbies & toys or simply more room to enjoy the lifestyle you've been looking for, this special Verdi property is ready to welcome you home.
| Elementary School | Middle School | High School |
|---|---|---|
| Verdi Elementary School | Billinghurst Middle School | McQueen High School |
| Price History | |
|---|---|
| 8/14/2026 | Listed $849,900 |
General Features
| Sewer | Septic Tank |
|---|---|
| Heating | Fireplace(s),Forced Air,Hot Water |
| Cooling | Central Air |
| Utilities | Cable Not Available,Electricity Connected,Internet Available,Natural Gas Connected,Phone Connected,Water Connected,Cellular Coverage |
| Possession | Close Of Escrow |
| Roof | Pitched,Tile |
| Appliances | Dishwasher,Disposal,Electric Cooktop,Oven |
| Zoning | Residential |
| Garage Spaces | 4 |
| Security Features | Security System,Security System Owned,Smoke Detector(s) |
| Construction Materials | Concrete,Stone |
| Year Built | 1987 |
| View | Trees/Woods |
| Stories Count | 1 |
| Levels | One |
| Property Subtype | Single Family Residence |
| County | Washoe |
| New Construction | false |
| Property Type | Residential |
| HOA | false |
| Attached Garage | true |
| Contingency | Active Under Contract-No Show |
| Subdivision Name | Verdi Lake Estates |
| Garage Y/N | true |
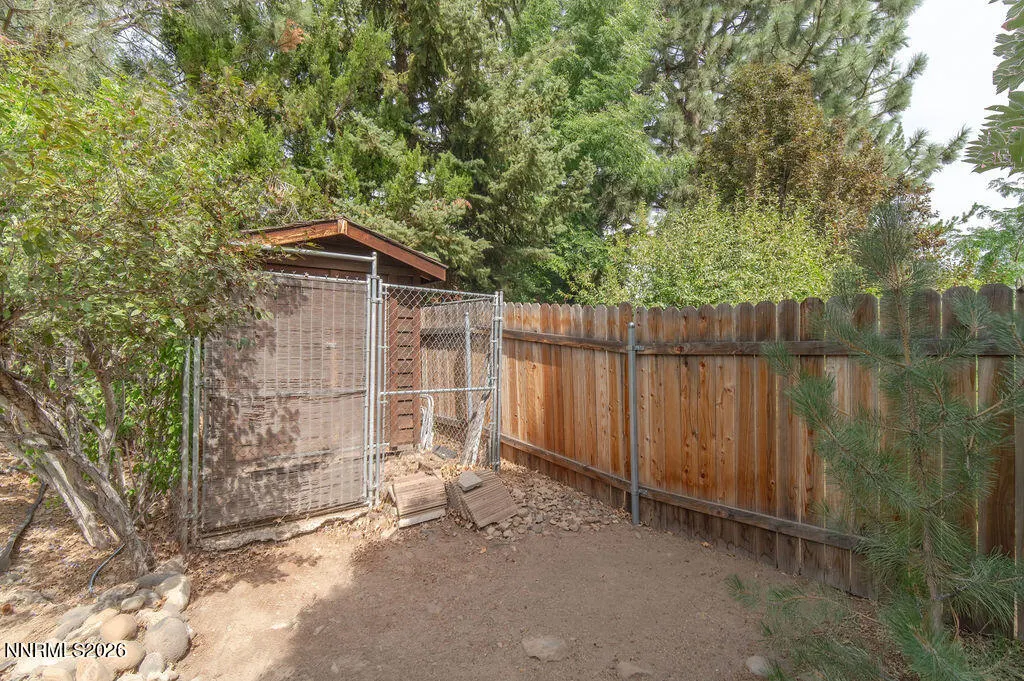
| Other Structures | Shed(s),Storage,Workshop |
| Full Baths | 2 |
| Status | Active Under Contract-No Show |
| Directions | I-80 to Hwy 40 to Hansen |
| High School | McQueen |
| City | Verdi |
| Senior Community Y/N | false |
| Lot Size Units | Acres |
| Lot Size Square Feet | 17737 |
| Carport Y/N | false |
| Spa Features | None |
| Elementary School | Verdi |
| Tax Annual Amount | 4072.3 |
| Middle/Junior High School | Billinghurst |
| Standard Status | Active Under Contract |
| Sewer_co_Septic_sp_Tank | true |
| Heating_co_Fireplace_lparen_s_rparen_ | true |
Interior Features
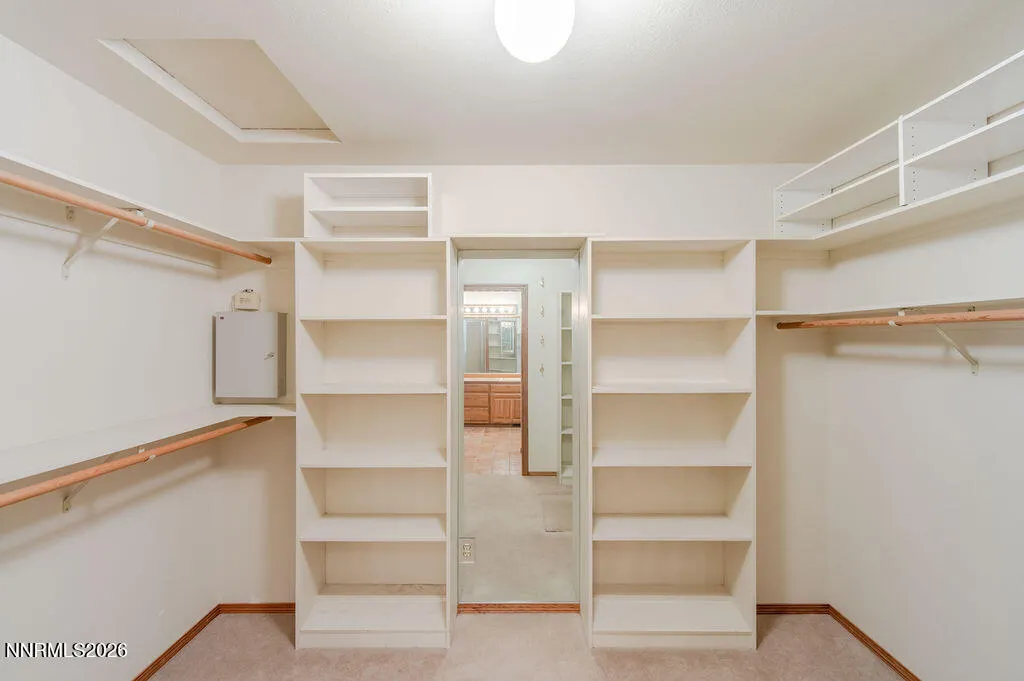
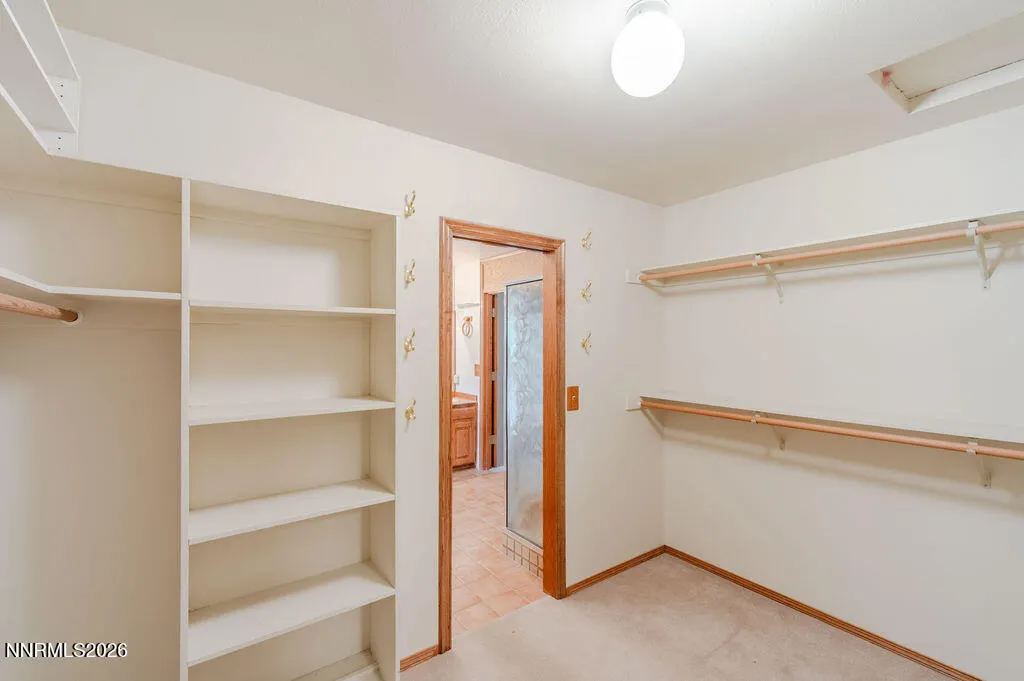
| Interior Amenities | Ceiling Fan(s),High Ceilings,Kitchen Island,Pantry,Primary Downstairs,Vaulted Ceiling(s),Walk-In Closet(s) |
|---|---|
| Flooring | Carpet,Ceramic Tile |
| Total Fireplaces | 1 |
| Fireplace Features | Wood Burning |
| Common Walls | No Common Walls |
| Air Conditioning Y/N | true |
| Heating Y/N | true |
| Window Features | Blinds,Drapes,Metal Frames |
| Fireplace Y/N | true |
| Half Baths | 1 |
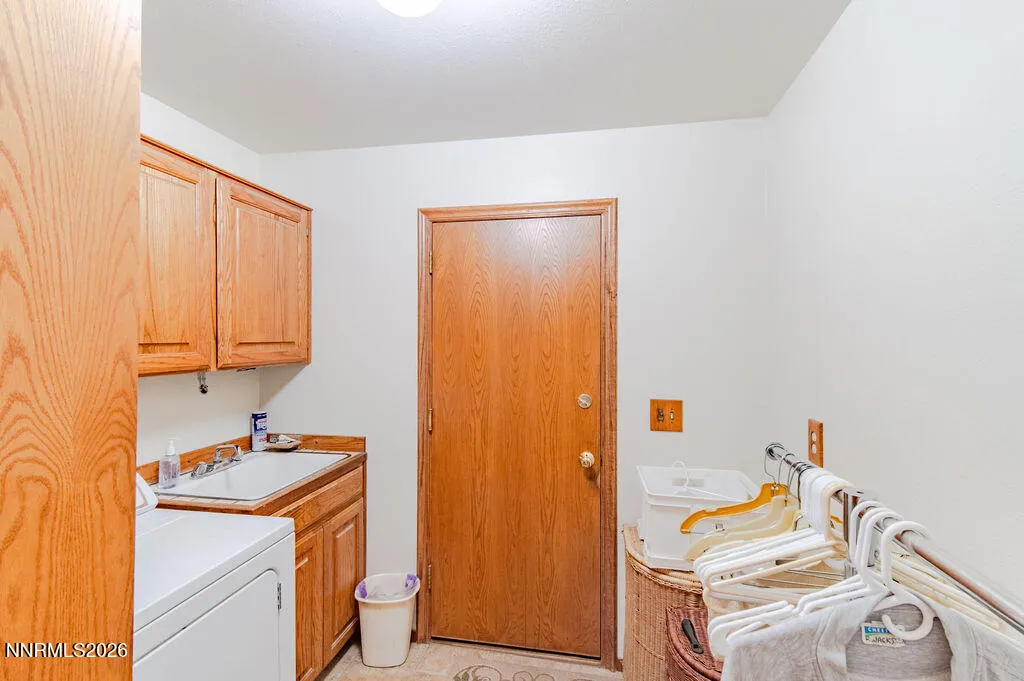
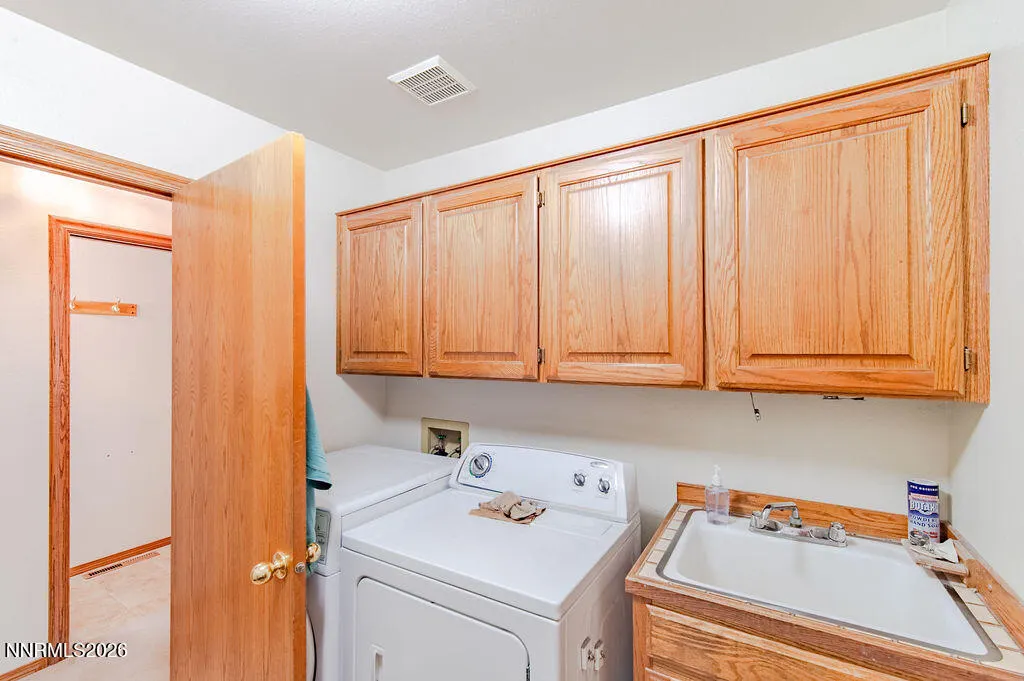
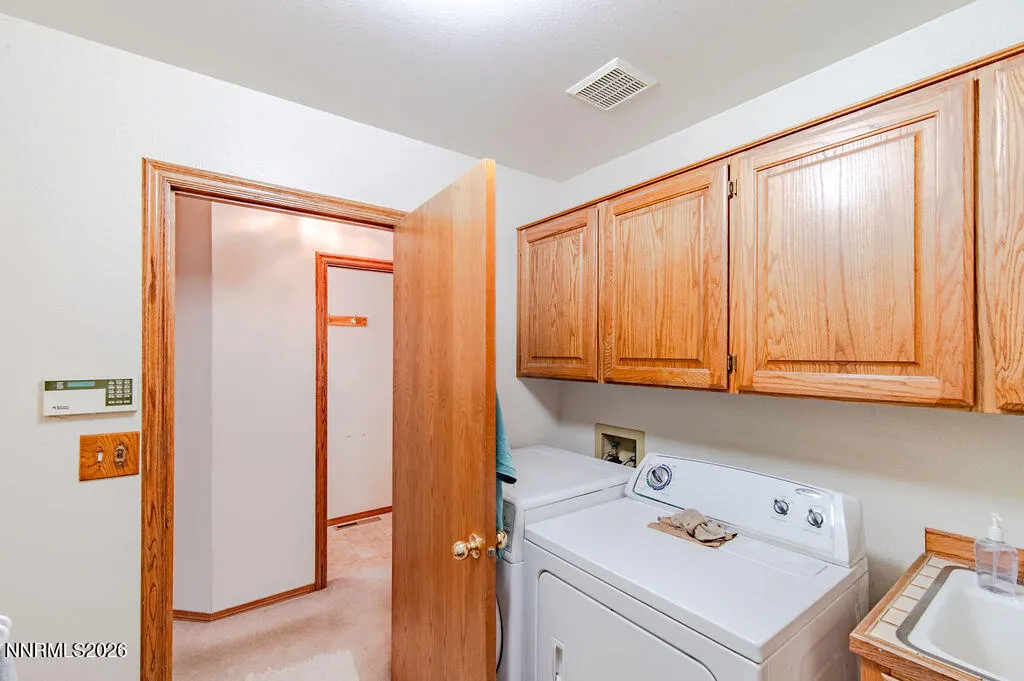
| Laundry Features | Cabinets,In Hall,Laundry Room,Washer Hookup |
| Total Bedrooms | 4 |
| LivingAreaSource | Assessor |
| Total Baths | 3 |
| Disposal | true |
| Heating-Forced Air | true |
Exterior Features
| Exterior Amenities | Rain Gutters |
|---|---|
| Fencing | Back Yard,Partial |
| Parking Features | Attached,Garage,Garage Door Opener,Parking Pad |
| Lot Features | Landscaped,Sprinklers In Front,Sprinklers In Rear,Wooded |
| Water Source | Shared Well |
| Total Parking | 4 |
| Lot Size Area | 0.41 |
| Foundation Details | Crawl Space,Pillar/Post/Pier,Raised |
| Spa | false |
| Building Area Total | 2365 |
| Lot Size Acres | 0.41 |
| Waterfront Y/N | false |
| Road Frontage Type | Public |
| Road Responsibility | Public Maintained Road |
| Horse Y/N | false |
Amenities
- Foreclosure
- Views
- Short Sale
- New Construction
- Adult 55+
- Lease To Own
- No HOA Fees
- Furnished
- Primary On Main
- Air Conditioning
- Seller Finance
- Green
- Fixer Upper
- Horse
- Golf
- Fireplace
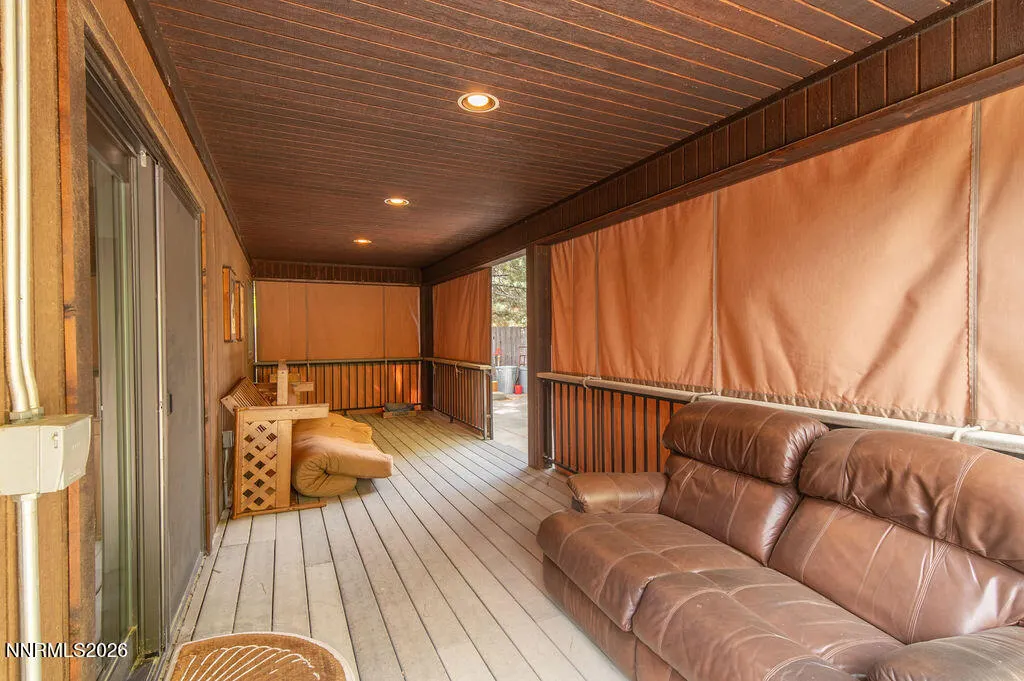
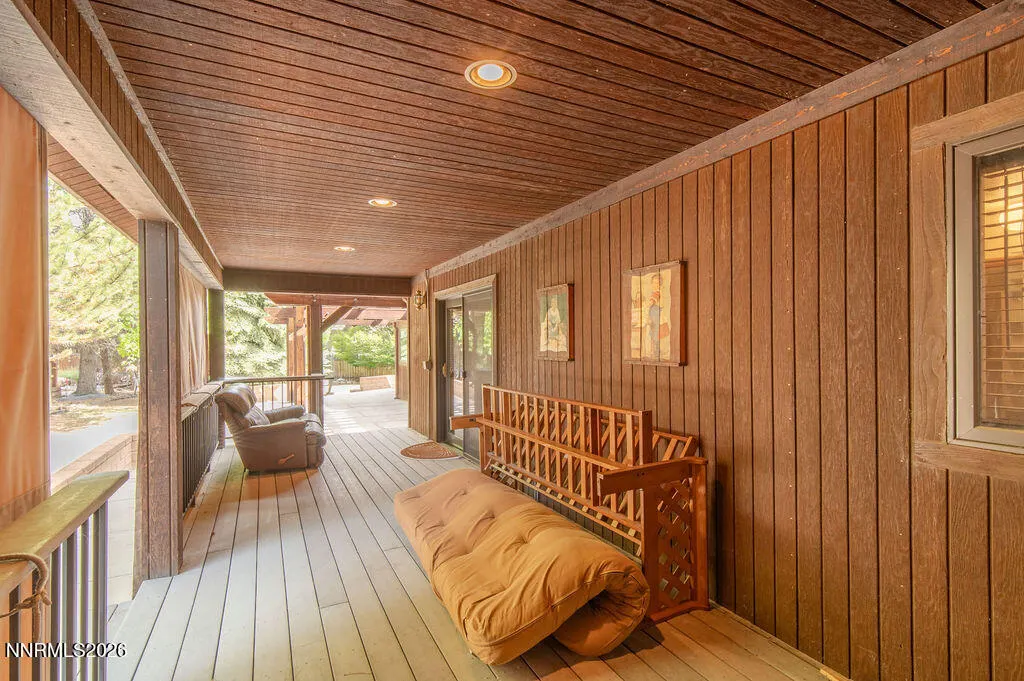
- Deck
- Garage
- Basement
- Pool
Property vs Single Family Average in 89439
Price
Taxes
Year Built
 The data relating to real estate for sale on this web site comes in part from the Broker Reciprocity program of the Northern Nevada Regional Multiple Listing Service®. Real estate listings held by brokerage firms other than the owner of this site are marked with the Broker Reciprocity logo and detailed information about those listings includes the name of the listing brokerage. Copyright 2026 of the Northern Nevada Regional Multiple Listing Service MLS. All rights reserved.
