
Views - Primary on Main
Address
8936 Finnsech Drive, Reno, NV
Price
$ 455,000
Property Attributes
- MLS#260010722
- TypeSingle Family
- Listing Status Active Under Contract-No Show
- CountyWashoe
- CityReno
- NeighborhoodThe Crest At Stonefield Phase 1 Unit 3
- Zip89506
- StyleSingle Family Residence
- Year Built2006
- Taxes$ 1996
- Price$ 455,000
- Bedrooms3
- Full Bathrooms2
- Half Bathrooms0
- Sqr Footage1538
- Lot Size0.16 Acres
Data Source:
Northern Nevada Regional MLS (NNRMLS)
Property Description
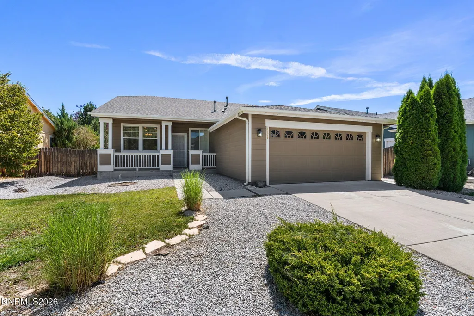
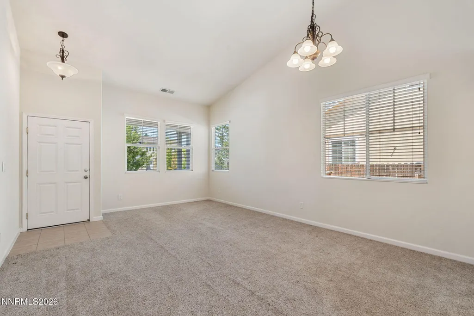
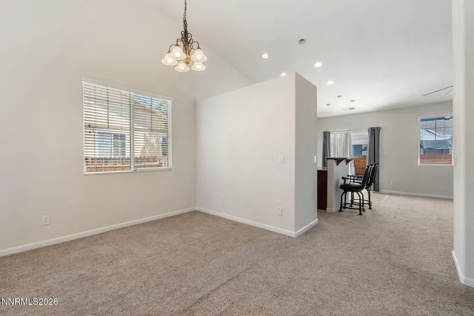
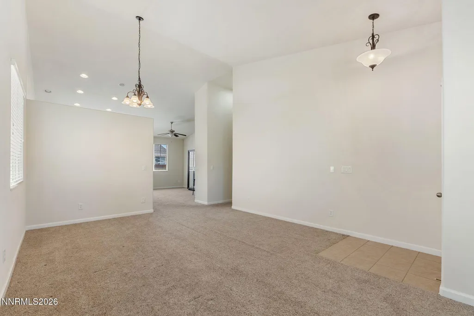
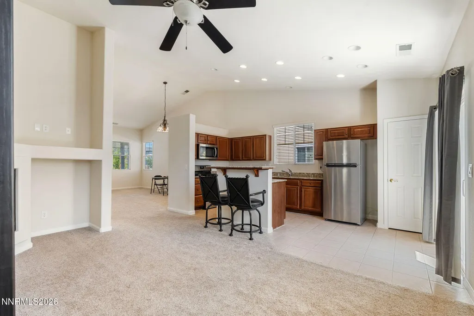
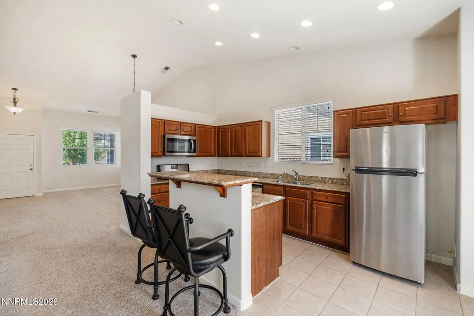
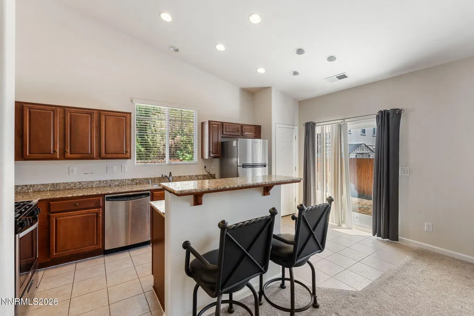
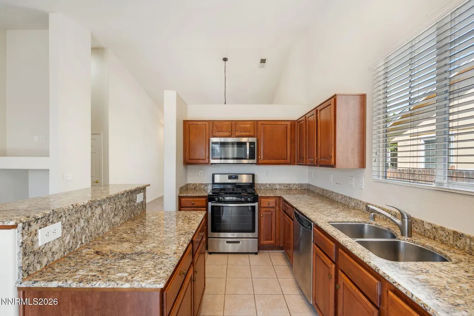
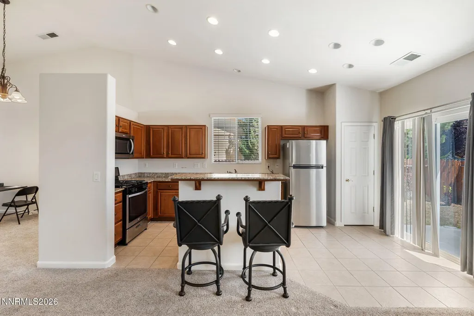
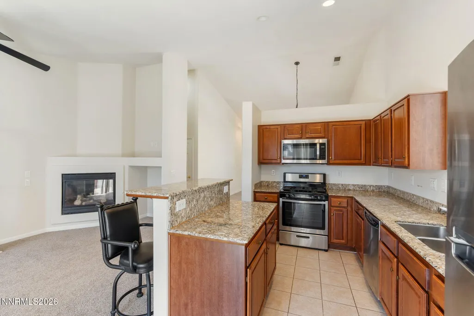
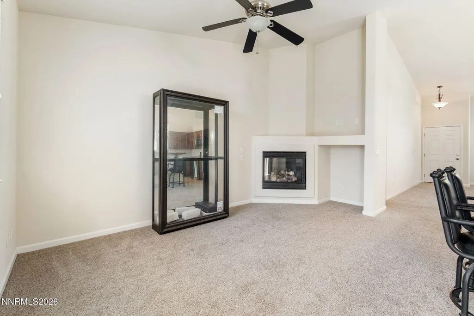
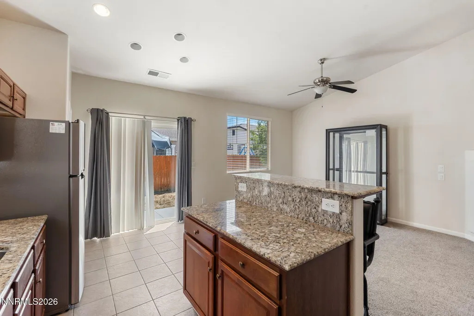
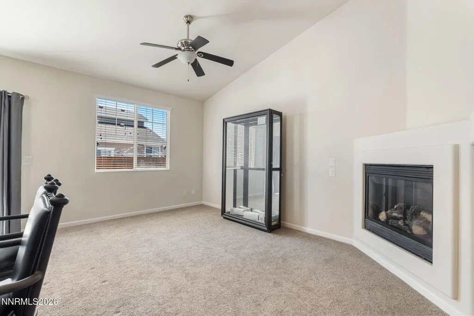
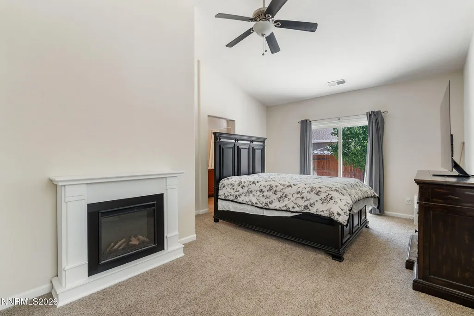
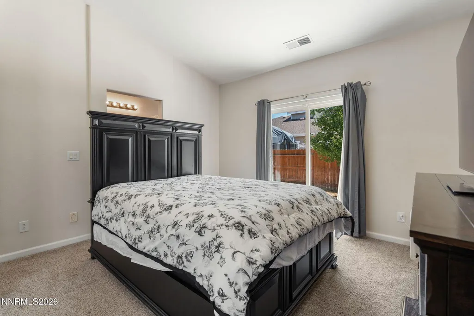
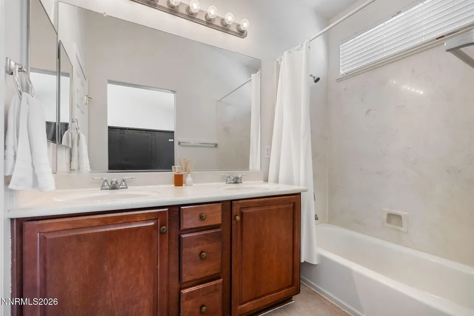
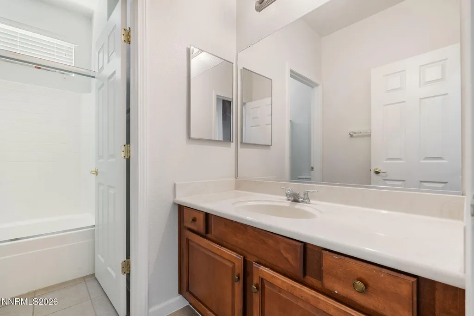
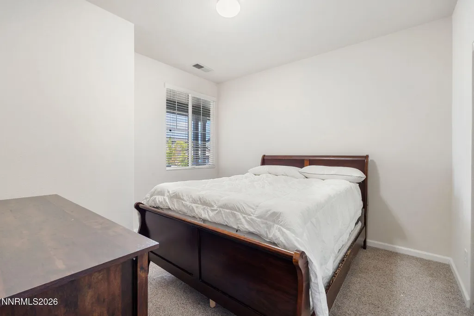
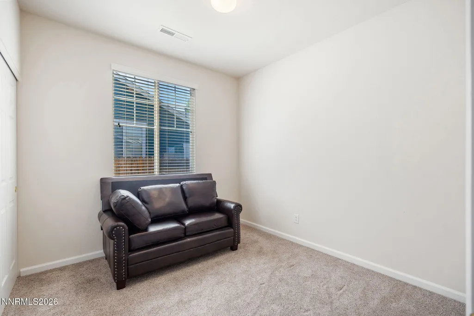
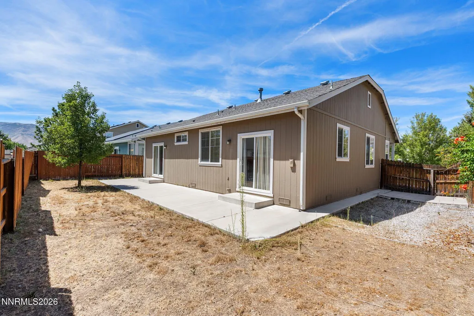
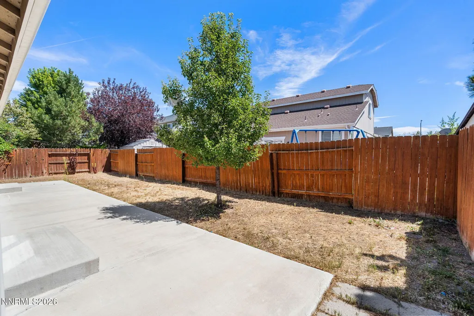
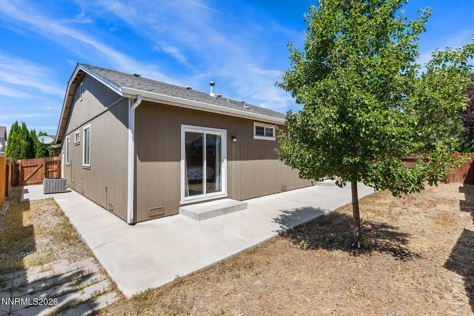
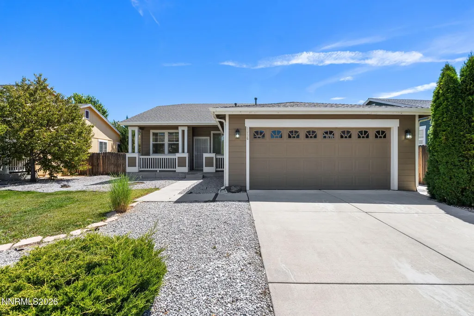
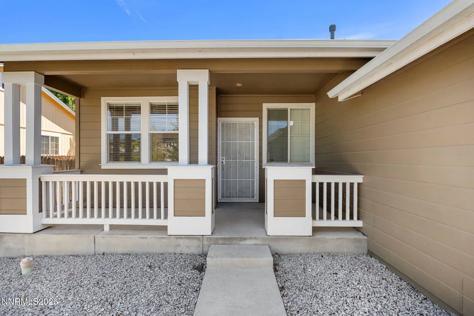
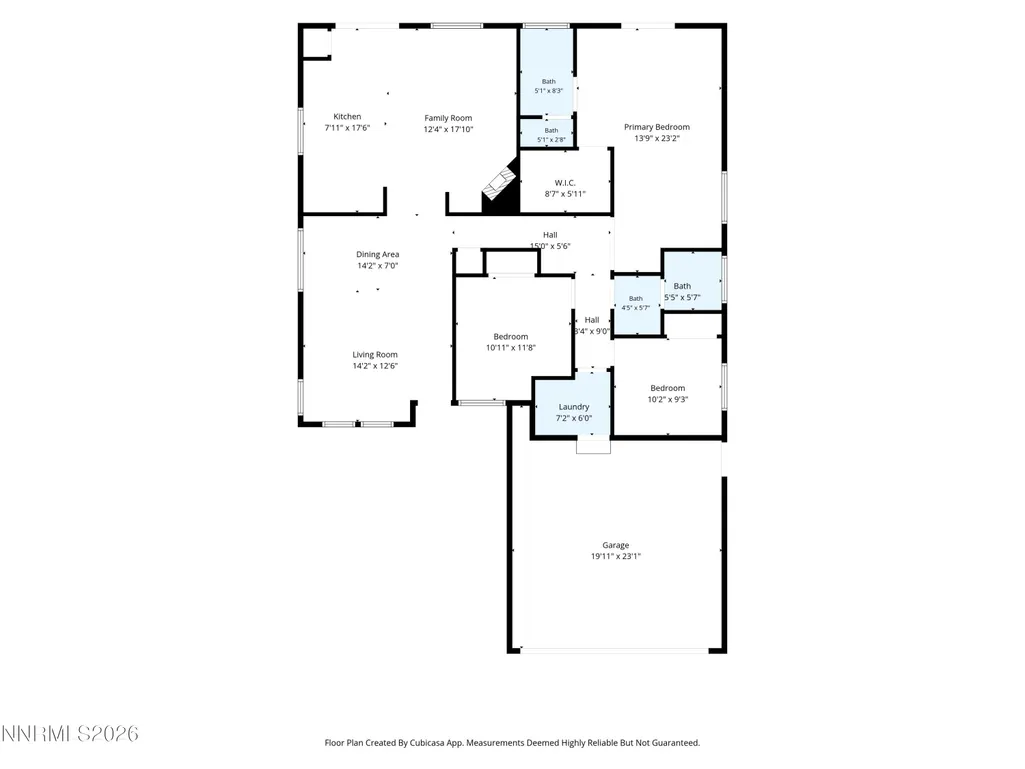
Single level living with mountain views, and a floor plan designed for everyday comfort. Located in the North Valleys, this inviting home offers a welcoming layout with room to gather, relax, and make yourself at home. The entry opens into a spacious living area with vaulted ceilings, creating an airy first impression. Continue into the family room and kitchen, where a fireplace adds a cozy focal point and the spaces flow naturally together. The kitchen features granite countertops, stainless steel appliances, a breakfast bar giving you plenty of room for both everyday meals and entertaining. The primary suite is tucked away for privacy and features vaulted ceilings, backyard access, and a private bath. Two additional bedrooms are located on the opposite side of the home, offering flexibility for guests, an office, hobbies, or whatever life calls for next. A separate laundry room adds convenience, while the attached garage provides easy access to the home. Outside, the backyard offers mountain views and space to enjoy the outdoors or create a space that fits your own style. Located in the North Valleys, you're close to open space, parks, shopping, dining, and the conveniences of North Reno while still enjoying a quieter residential setting. With its single level layout, distinct living spaces, vaulted ceilings, and comfortable separation between the bedrooms, this home offers a practical layout with plenty of room to make it your own.
| Elementary School | Middle School | High School |
|---|---|---|
| Lemmon Valley Elementary School | OBrien Middle School | North Valleys High School |
| Price History | |
|---|---|
| 8/19/2026 | Listed $455,000 |
General Features
| Sewer | Public Sewer |
|---|---|
| Heating | Fireplace(s),Natural Gas |
| Cooling | Central Air |
| Utilities | Electricity Available,Internet Available,Natural Gas Available,Phone Available,Sewer Available,Water Available,Cellular Coverage,Water Meter Installed |
| Possession | Close Of Escrow |
| Roof | Composition,Pitched,Shingle |
| Appliances | Disposal,Microwave,Oven,Refrigerator |
| Zoning | SF11 |
| HOA Fee | 30 |
| Garage Spaces | 2 |
| Patio/Porch Features | Uncovered,Patio |
| Security Features | Smoke Detector(s) |
| Year Built | 2006 |
| View | Mountain(s) |
| Stories Count | 1 |
| Levels | One |
| Property Subtype | Single Family Residence |
| Assoc Fee Paid Per | Monthly |
| County | Washoe |
| New Construction | false |
| Property Type | Residential |
| Association Amenities | None |
| HOA | true |
| Attached Garage | true |
| Contingency | Active Under Contract-No Show |
| Subdivision Name | The Crest At Stonefield Phase 1 Unit 3 |
| Garage Y/N | true |
| Other Structures | None |
| Full Baths | 2 |
| Status | Active Under Contract-No Show |
| High School | North Valleys |
| City | Reno |
| Association Name | Stonefield HOA |
| Senior Community Y/N | false |
| Lot Size Units | Acres |
| Lot Size Square Feet | 6829 |
| Carport Y/N | false |
| Spa Features | None |
| Elementary School | Lemmon Valley |
| Tax Annual Amount | 1996.18 |
| Middle/Junior High School | OBrien |
| Standard Status | Active Under Contract |
| Sewer_co_Public_sp_Sewer | true |
| Heating_co_Fireplace_lparen_s_rparen_ | true |
| Utilities_co_Electricity_sp_Available | true |
| Utilities_co_Natural_sp_Gas_sp_Available | true |
Interior Features
| Interior Amenities | Breakfast Bar,Ceiling Fan(s),High Ceilings,Kitchen Island,No Interior Steps,Pantry,Primary Downstairs,Walk-In Closet(s) |
|---|---|
| Flooring | Carpet,Tile |
| Total Fireplaces | 1 |
| Fireplace Features | Gas |
| Common Walls | No Common Walls |
| Air Conditioning Y/N | true |
| Heating Y/N | true |
| Window Features | Blinds,Double Pane Windows,Drapes,Vinyl Frames |
| Fireplace Y/N | true |
| Laundry Features | Cabinets,Laundry Room |
| Total Bedrooms | 3 |
| LivingAreaSource | Assessor |
| Total Baths | 2 |
| Disposal | true |
Exterior Features
| Exterior Amenities | None |
|---|---|
| Fencing | Back Yard |
| Parking Features | Attached,Garage,Garage Door Opener |
| Lot Features | Level,Sprinklers In Front |
| Water Source | Public |
| Total Parking | 2 |
| Lot Size Area | 0.16 |
| Foundation Details | Slab |
| Spa | false |
| Building Area Total | 1538 |
| Lot Size Acres | 0.16 |
| Road Frontage Type | Public |
| Road Responsibility | Public Maintained Road |
| Horse Y/N | false |
Amenities
- Foreclosure
- Views
- Short Sale
- New Construction
- Adult 55+
- Lease To Own
- No HOA Fees
- Furnished
- Primary On Main
- Air Conditioning
- Seller Finance
- Green
- Fixer Upper
- Horse
- Golf
- Fireplace
- Deck
- Garage
- Basement
- Pool
Property vs Single Family Average in 89506
Price
Taxes
Year Built
 The data relating to real estate for sale on this web site comes in part from the Broker Reciprocity program of the Northern Nevada Regional Multiple Listing Service®. Real estate listings held by brokerage firms other than the owner of this site are marked with the Broker Reciprocity logo and detailed information about those listings includes the name of the listing brokerage. Copyright 2026 of the Northern Nevada Regional Multiple Listing Service MLS. All rights reserved.
