
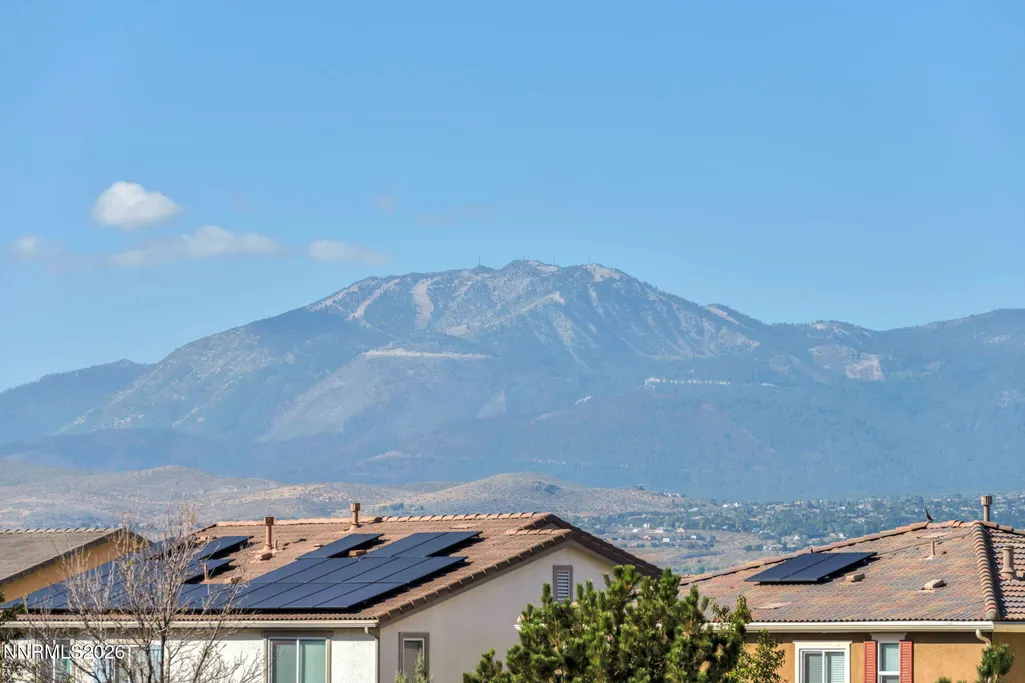
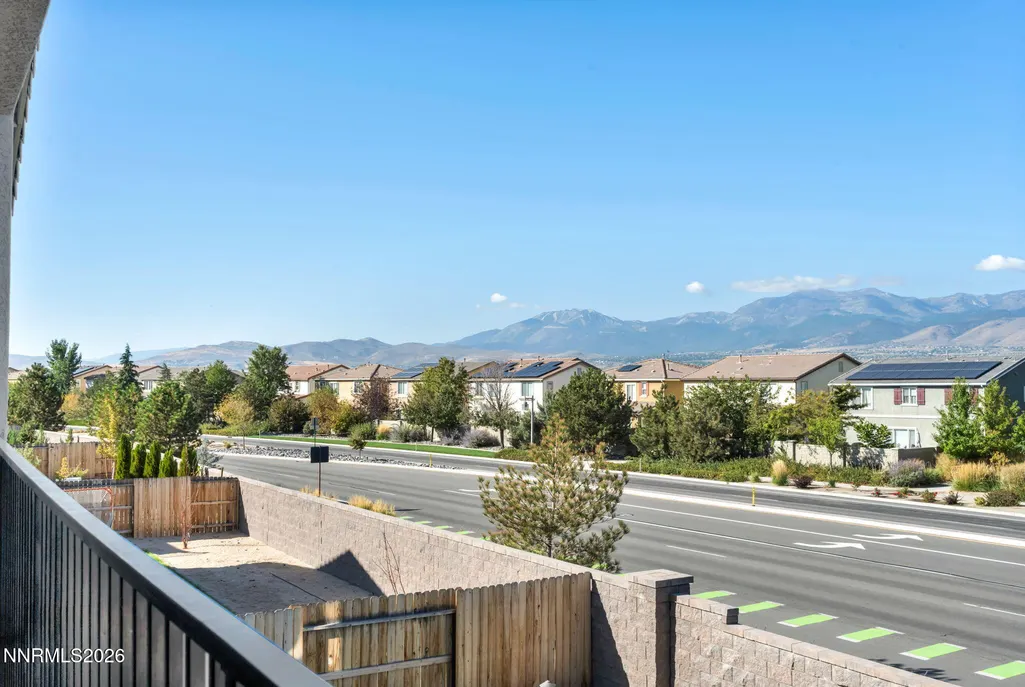
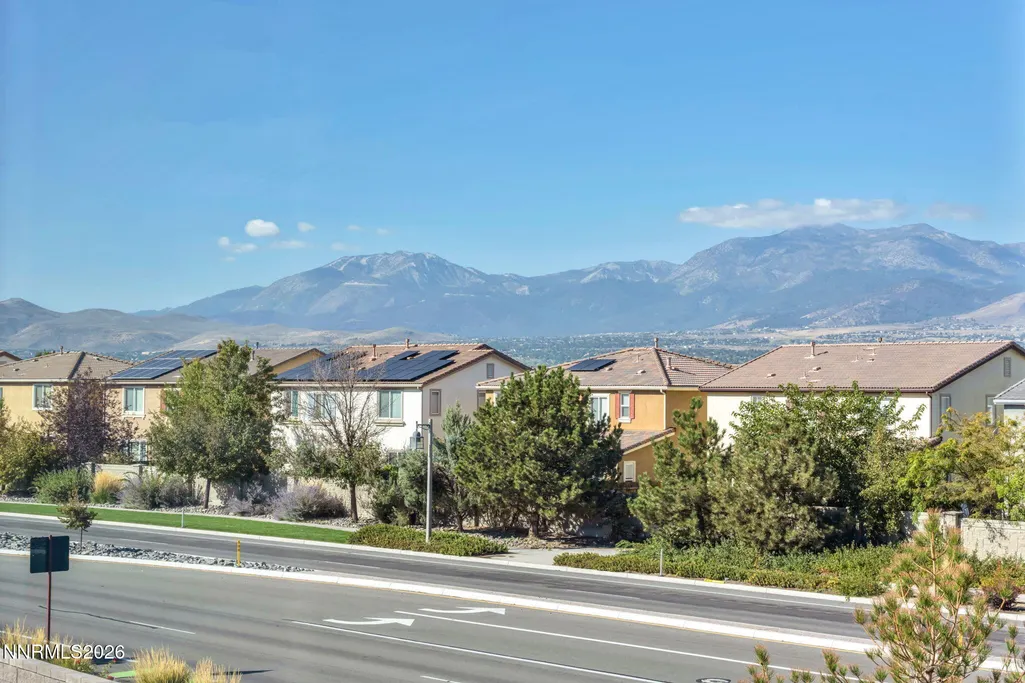
Views
Address
9267 Blue Basin Trail, Reno, NV
Price
$ 1,110,000
Property Attributes
- MLS#260002034
- TypeSingle Family
- Listing Status Active Under Contract-Show
- CountyWashoe
- CityReno
- NeighborhoodBella Vista Ranch Village C
- Zip89521
- StyleSingle Family Residence
- Year Built2021
- Taxes$ 9510
- Price$ 1,110,000
- Bedrooms5
- Full Bathrooms4
- Half Bathrooms1
- Sqr Footage3675
- Lot Size0.16 Acres
Data Source:
Northern Nevada Regional MLS (NNRMLS)
Property Description
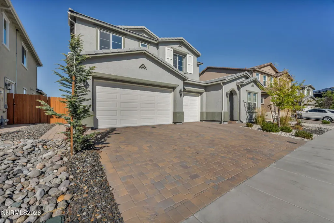
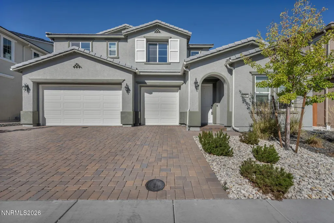
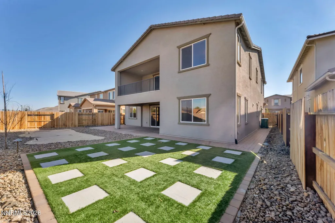
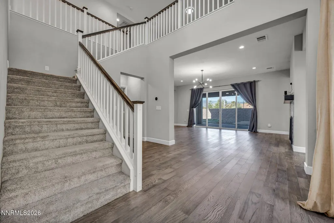
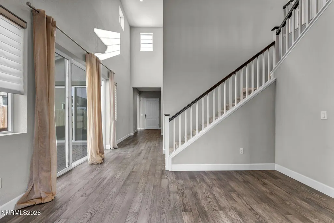
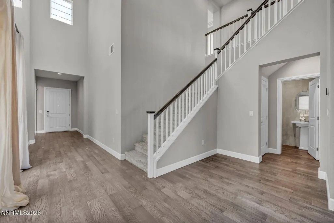
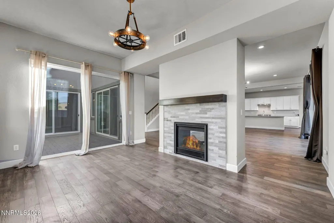
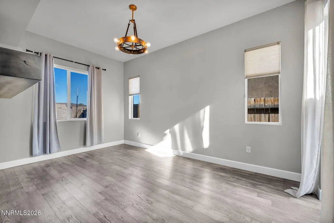
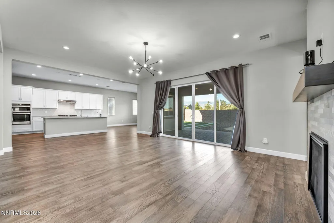
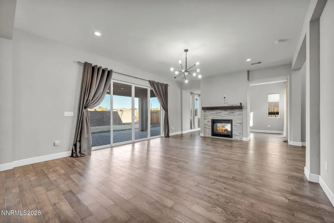
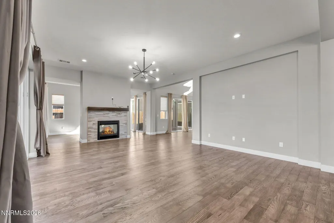
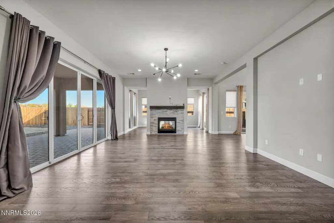
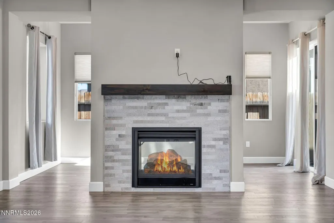
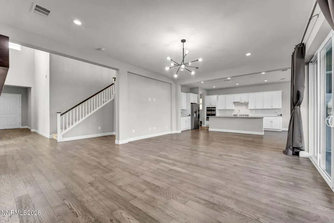
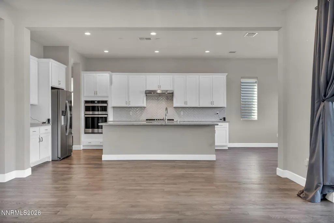
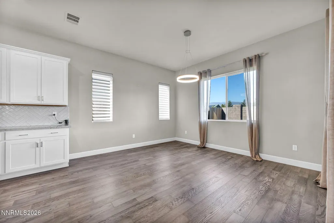
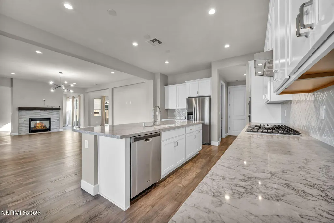
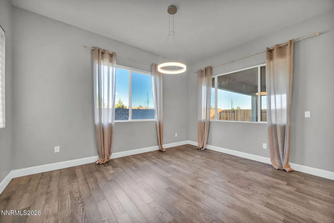
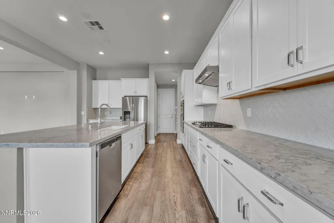
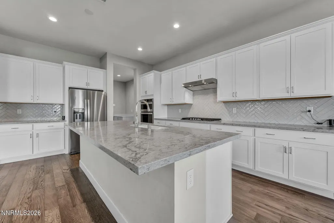
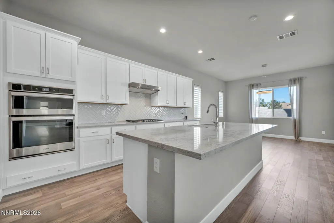
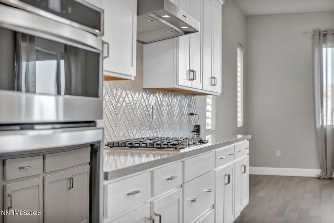
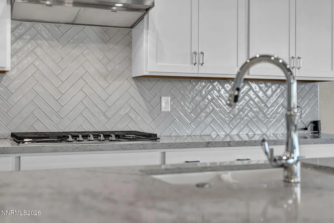
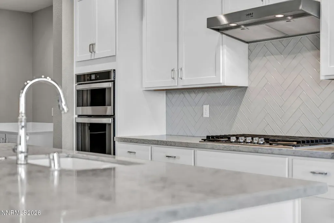
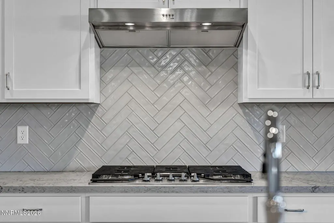
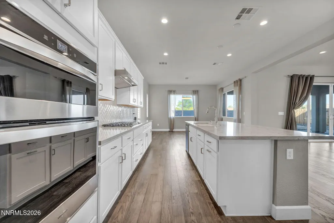
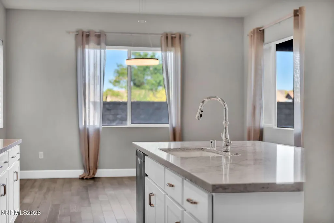
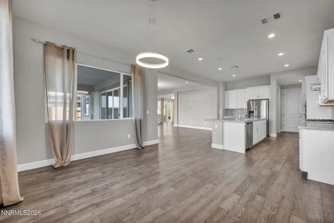
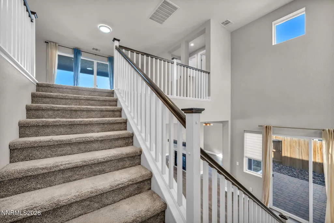
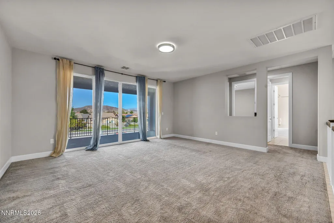
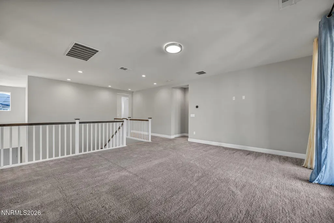
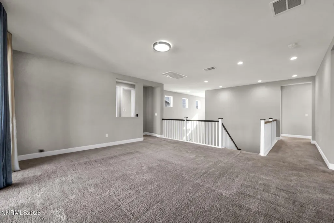
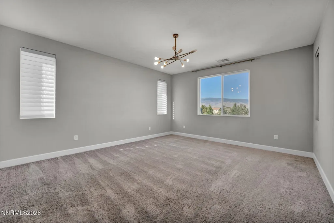
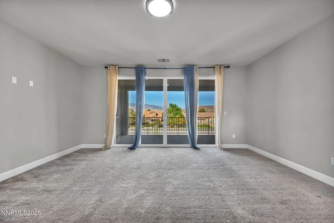
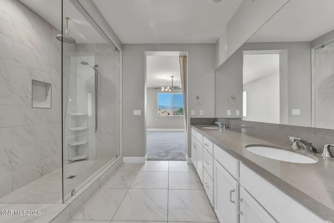
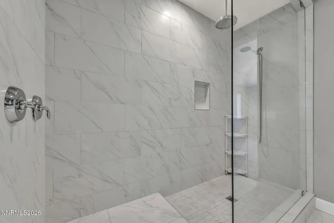
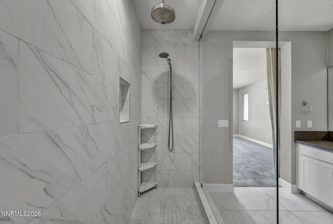
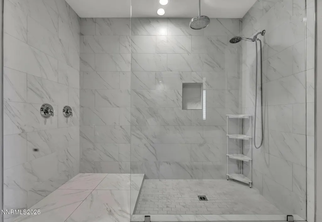
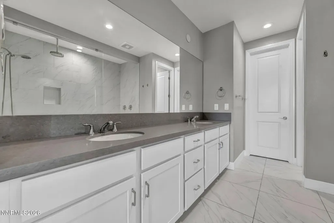
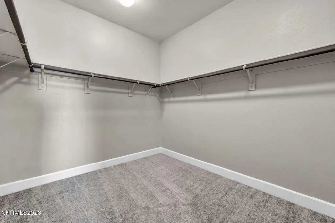
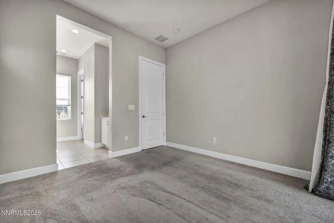
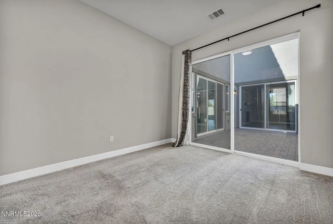
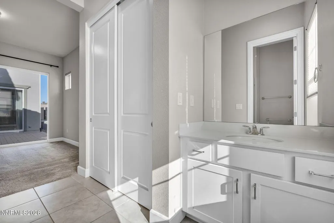
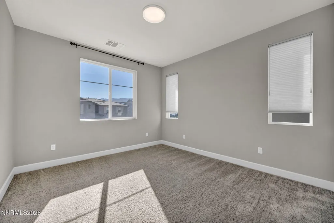
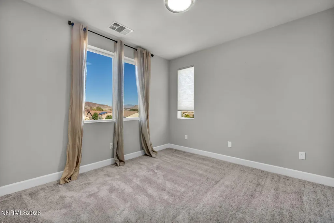
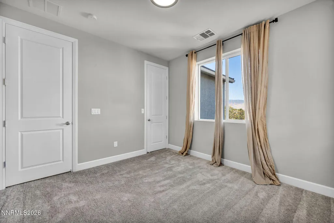
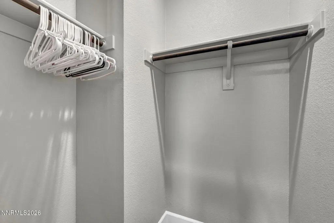
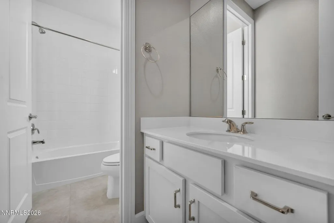
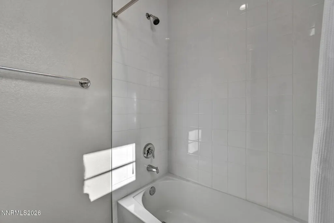
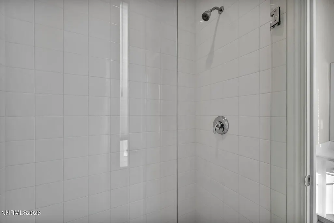
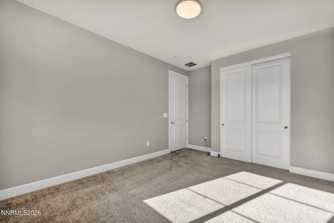
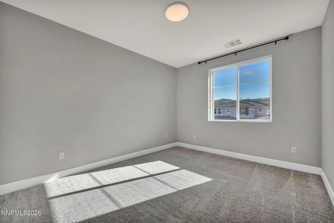
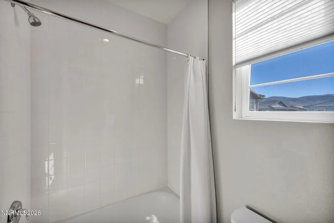
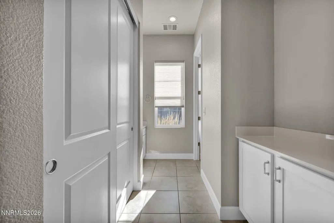
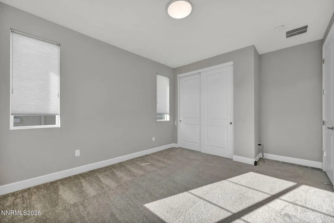
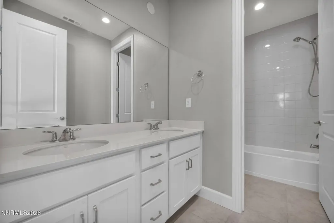
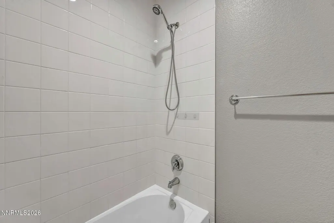
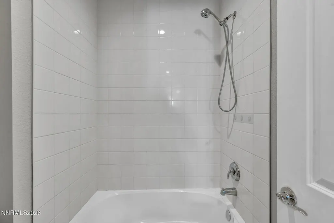
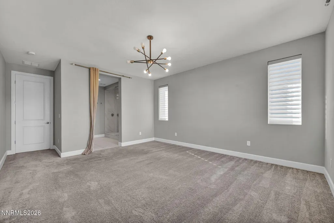
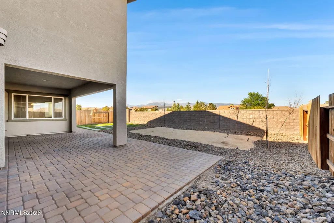
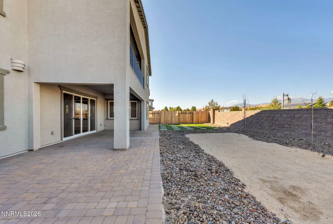
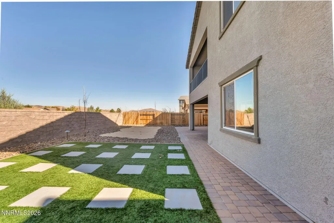
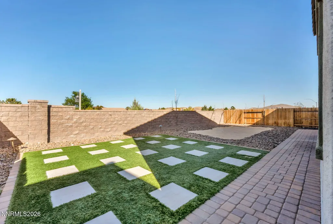
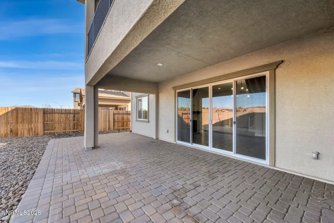
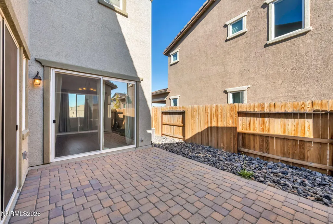
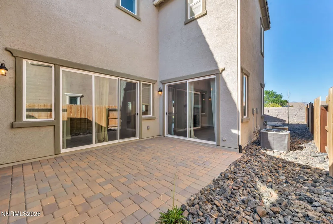
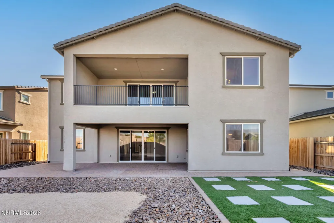
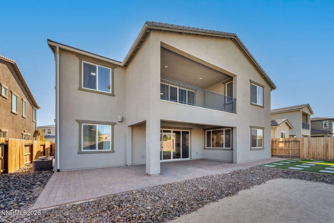
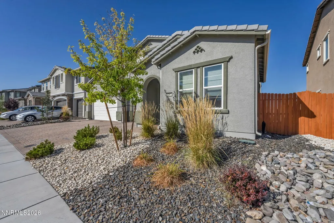
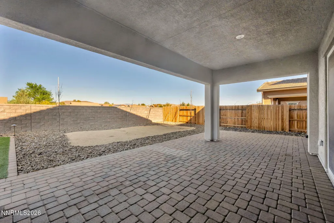
Welcome to 9267 Blue Basin Trail, a spacious and beautifully maintained home offering comfort and style. With 3,675 square feet of living space, this residence features five bedrooms and four and a half bathrooms, providing a flexible layout suited for both everyday living and entertaining. Inside, you will find bright, open living areas filled with natural light and a thoughtful floor plan that creates an easy flow between spaces. The generous living and dining areas offer plenty of room to gather, relax, and host family and friends. The kitchen serves as the heart of the home, featuring ample cabinetry, abundant counter space, and a layout that connects seamlessly to the main living areas. Whether preparing weeknight meals or entertaining guests, the space is both functional and inviting. The primary suite offers a comfortable private retreat with a spacious en suite bathroom and plenty of closet space. Additional bedrooms are well sized and versatile, perfect for guests, a home office, or multi generational living. With four and a half bathrooms, the home provides convenience and comfort for a variety of lifestyles. Step outside to enjoy a backyard designed for relaxing, entertaining, or simply taking in Reno's beautiful seasons. The outdoor space offers room to unwind and make it your own. Located near parks, schools, shopping, dining, and easy freeway access, this home combines generous space, practical design, and a great location. 9267 Blue Basin Trail is ready to welcome its next owner.
| Elementary School | Middle School | High School |
|---|---|---|
| Nick Poulakidas Elementary School | Depoali Middle School | Damonte High School |
| Price History | |
|---|---|
| 5/13/2026 | Listed $1,110,000 |
General Features
| Sewer | Public Sewer |
|---|---|
| Heating | Electric,ENERGY STAR Qualified Equipment,Fireplace(s),Forced Air,Natural Gas |
| Cooling | Central Air,Electric,ENERGY STAR Qualified Equipment |
| Utilities | Cable Available,Electricity Available,Internet Available,Natural Gas Available,Phone Available,Sewer Available,Water Available,Cellular Coverage,Water Meter Installed |
| Possession | Close Of Escrow |
| Roof | Pitched,Tile |
| Appliances | Dishwasher,Disposal,Dryer,Gas Cooktop,Gas Range,Microwave,Oven,Washer |
| Zoning | PD |
| HOA Fee | 105 |
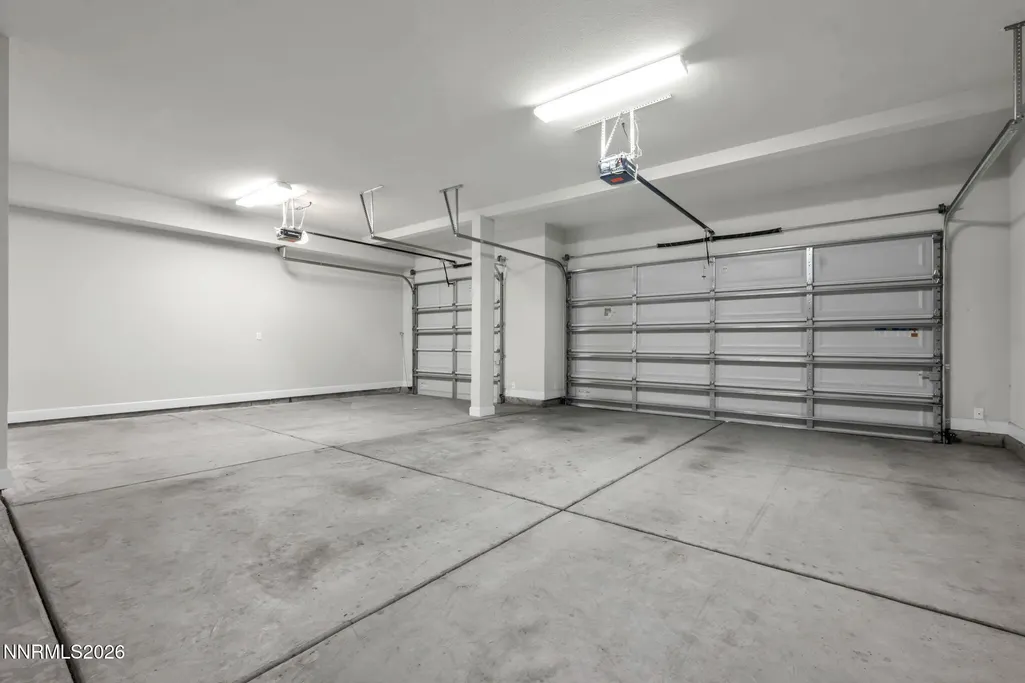
| Garage Spaces | 3 |
| Association Fee Includes | Snow Removal |
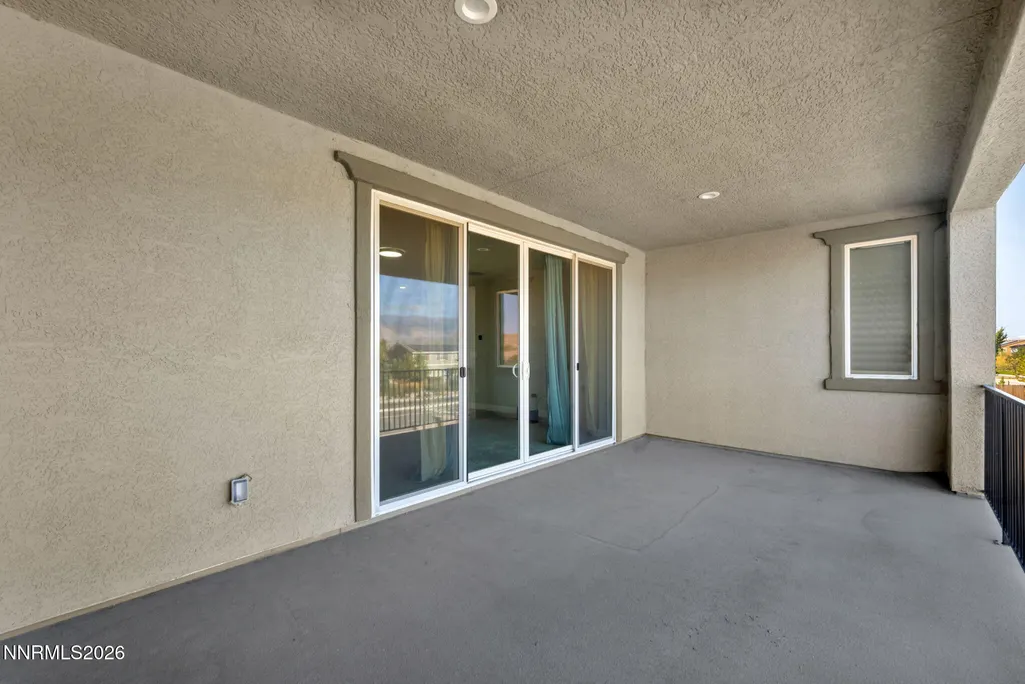
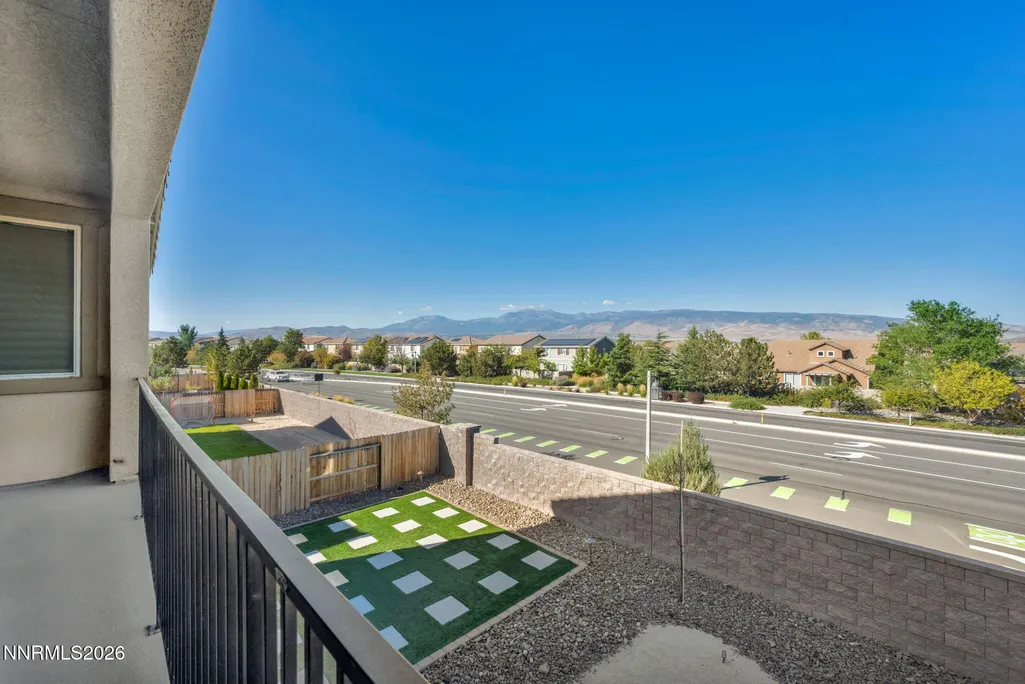
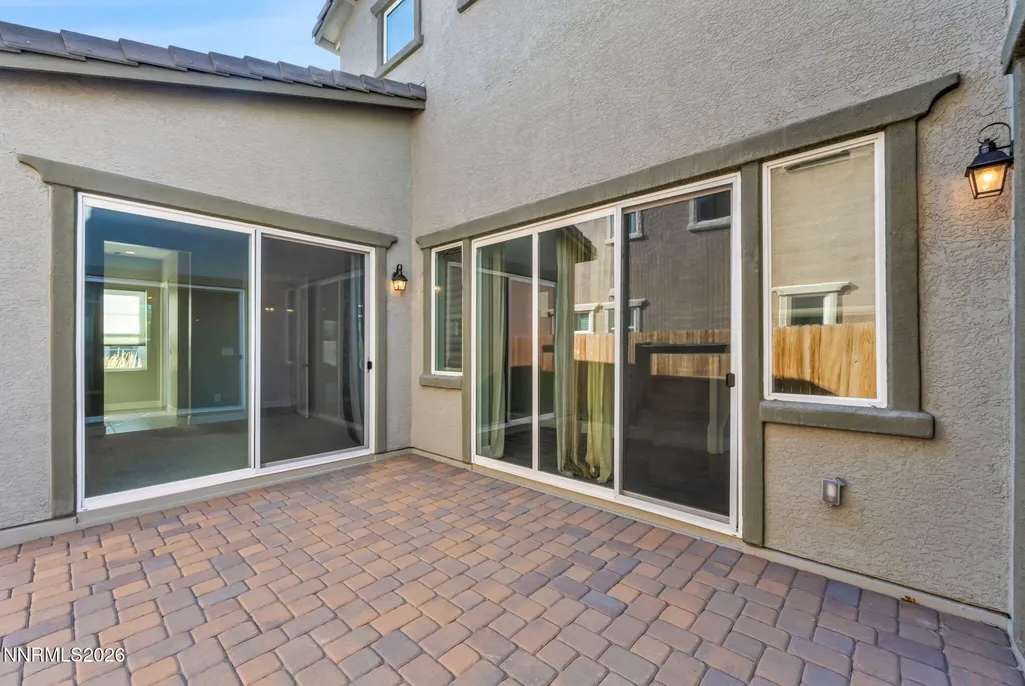
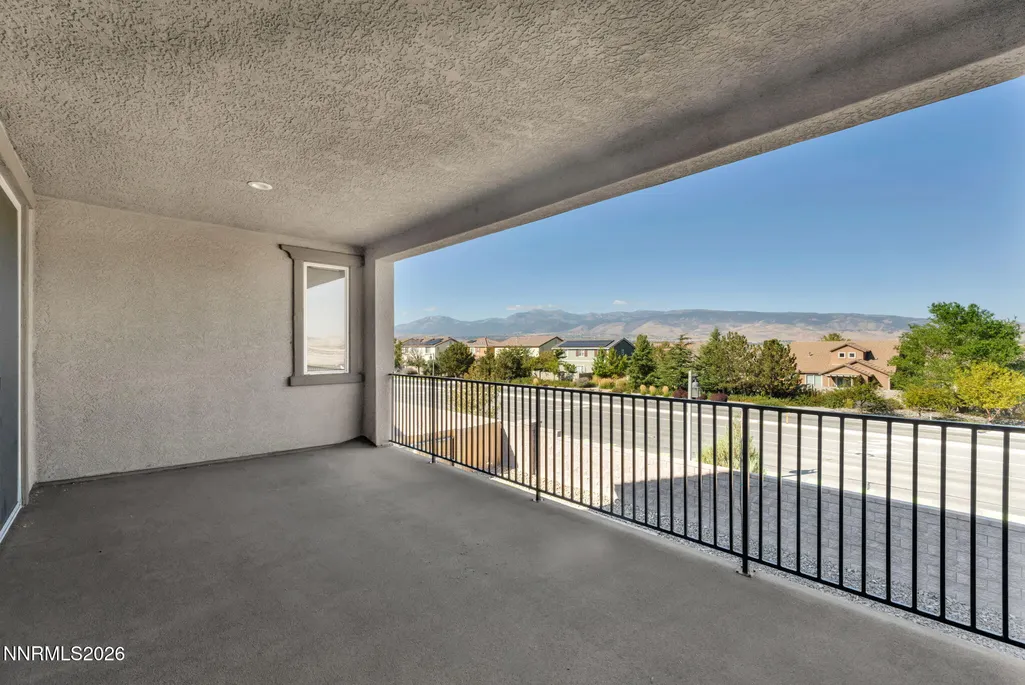
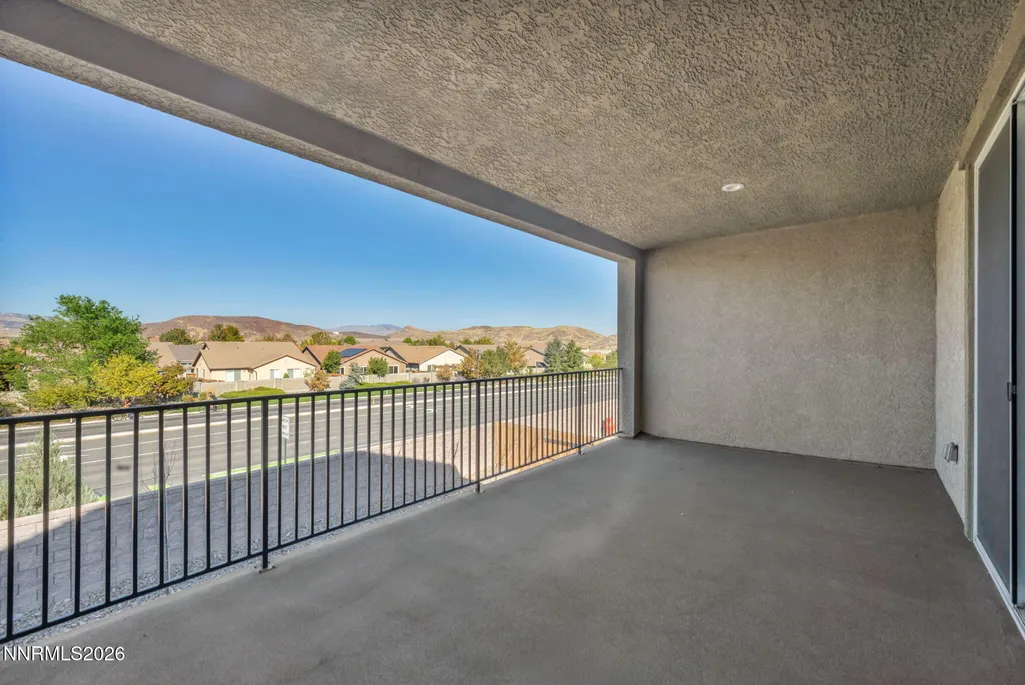
| Patio/Porch Features | Uncovered,Covered,Patio,Deck |
| Security Features | Security System Leased,Smoke Detector(s) |
| Construction Materials | Stucco |
| Year Built | 2021 |
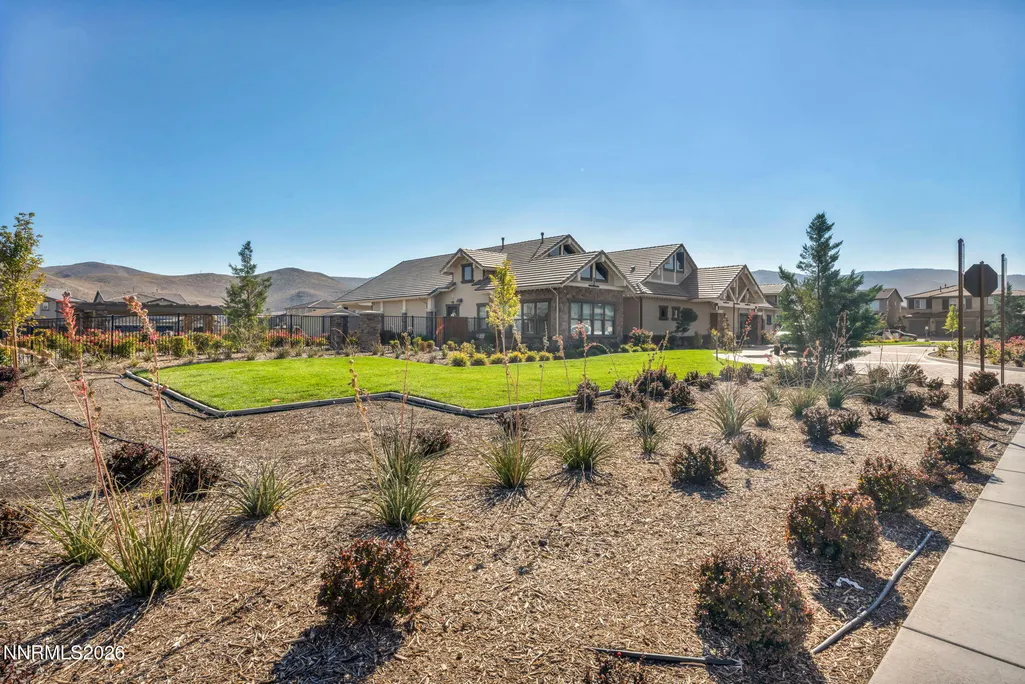
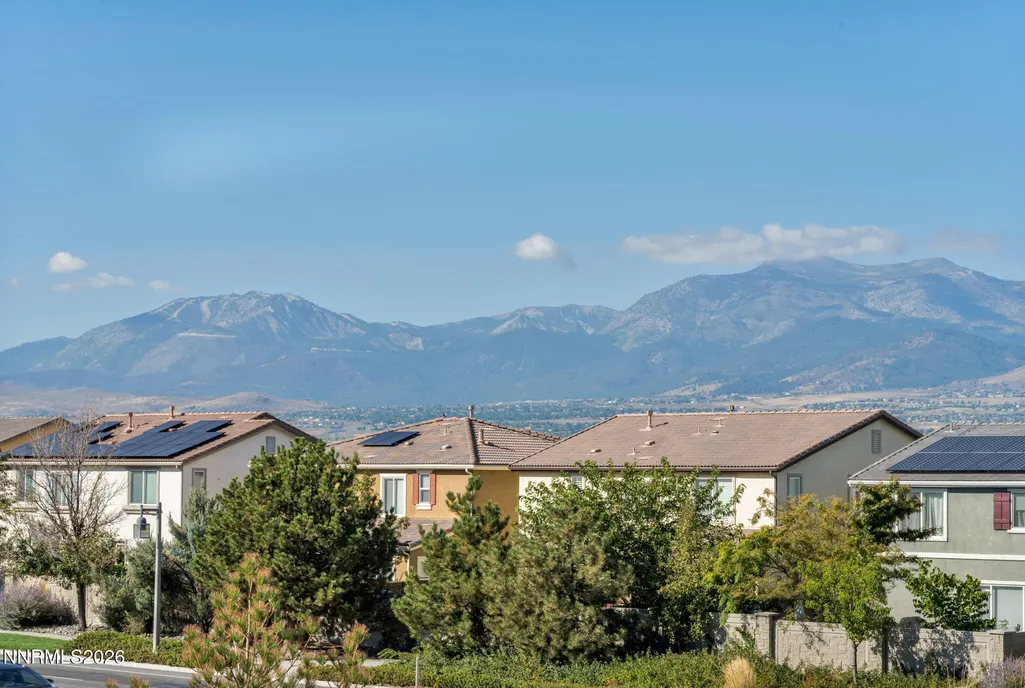
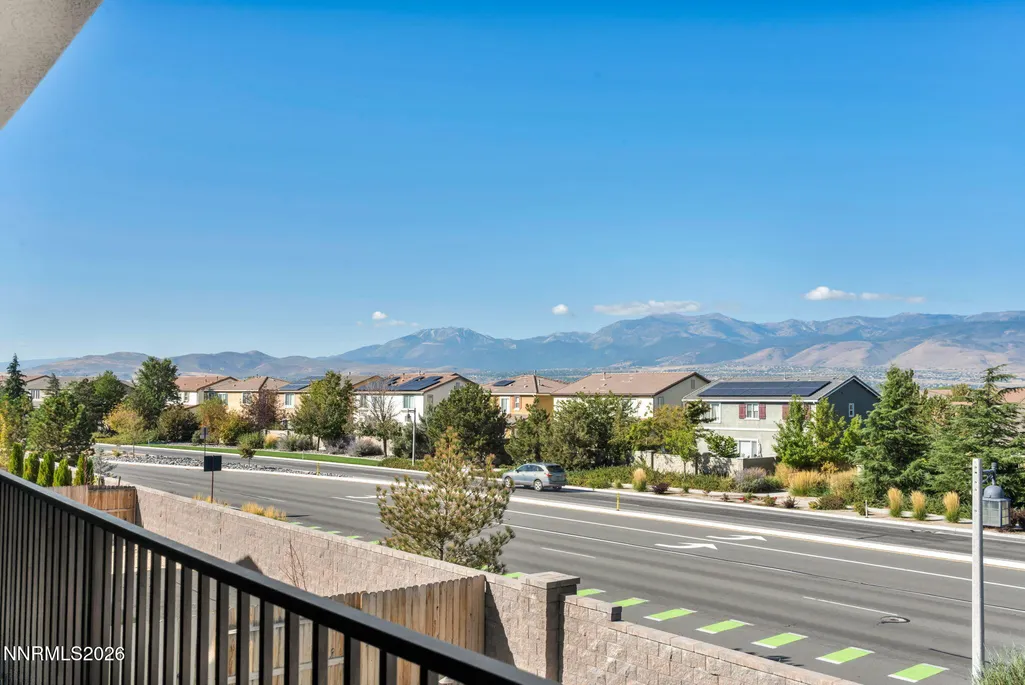
| View | Mountain(s) |
| Stories Count | 2 |
| Levels | Two |
| Property Subtype | Single Family Residence |
| HOA Fee 2 | 24 |
| Assoc Fee Paid Per | Monthly |
| County | Washoe |
| New Construction | false |
| Property Type | Residential |
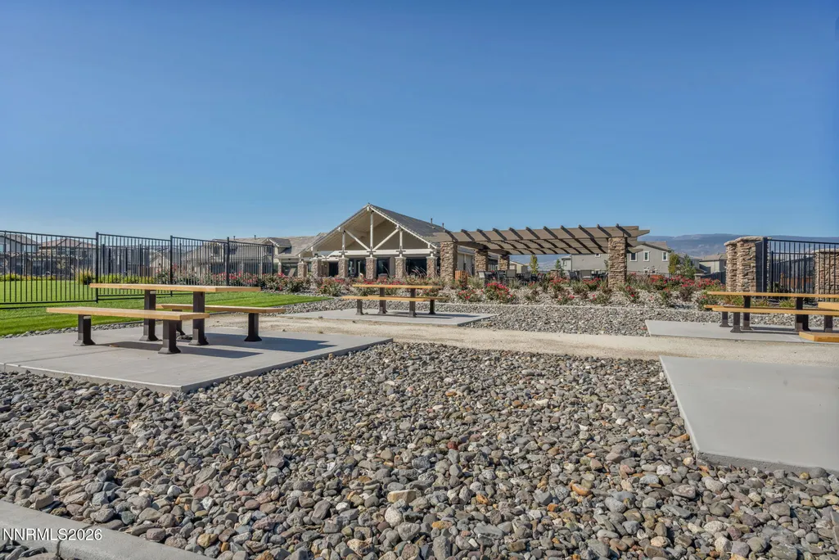
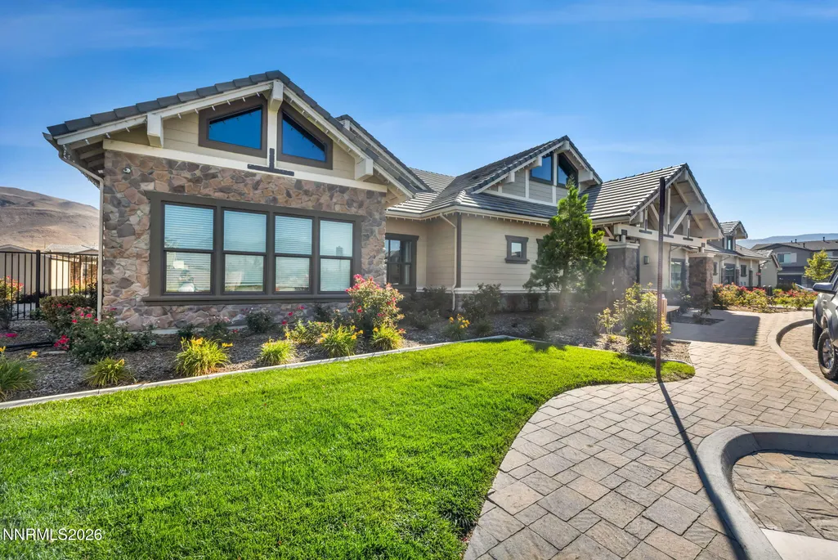
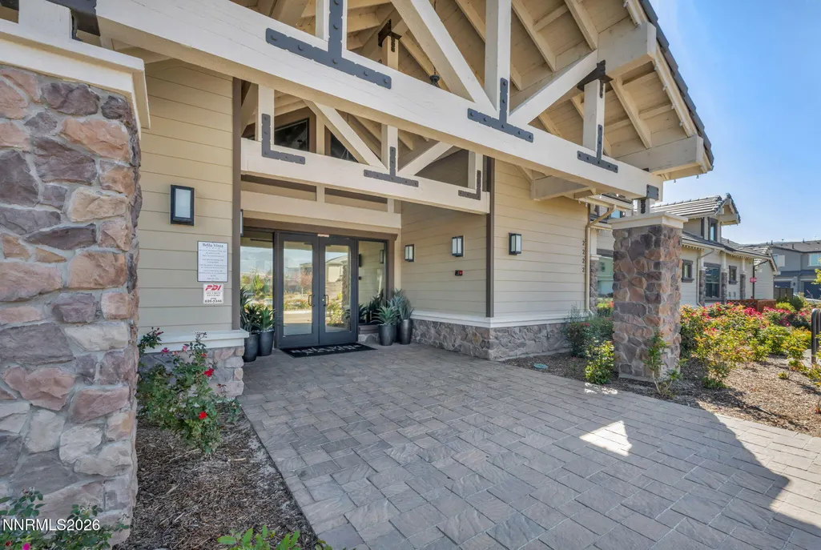
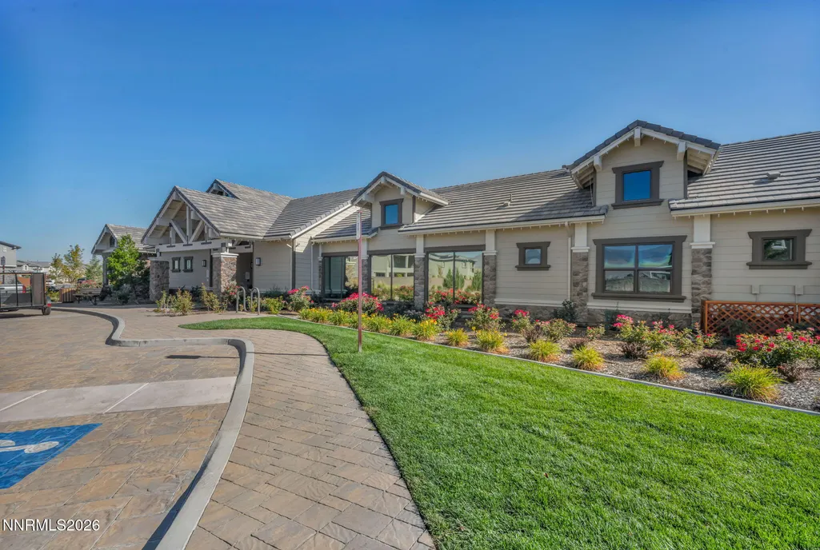
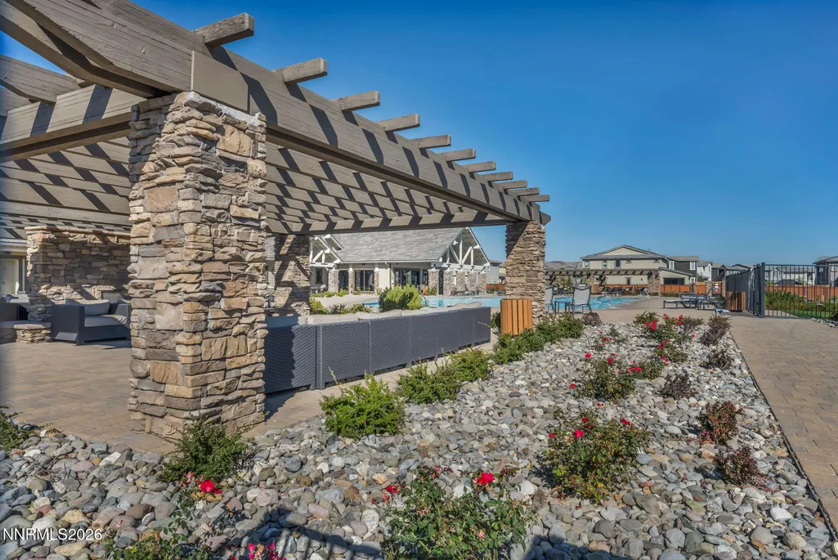
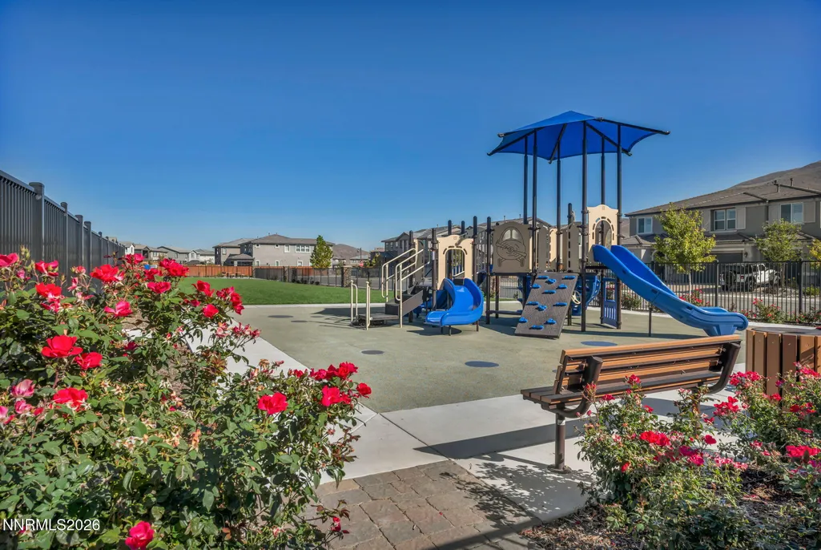
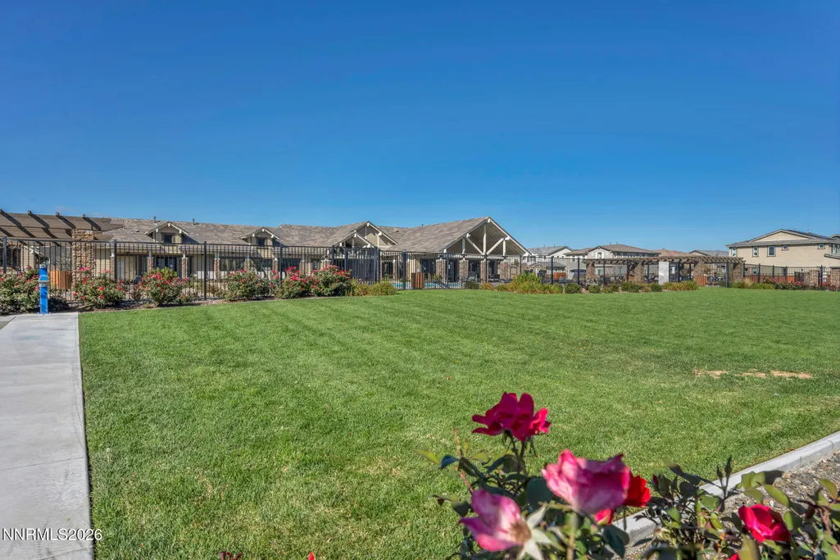
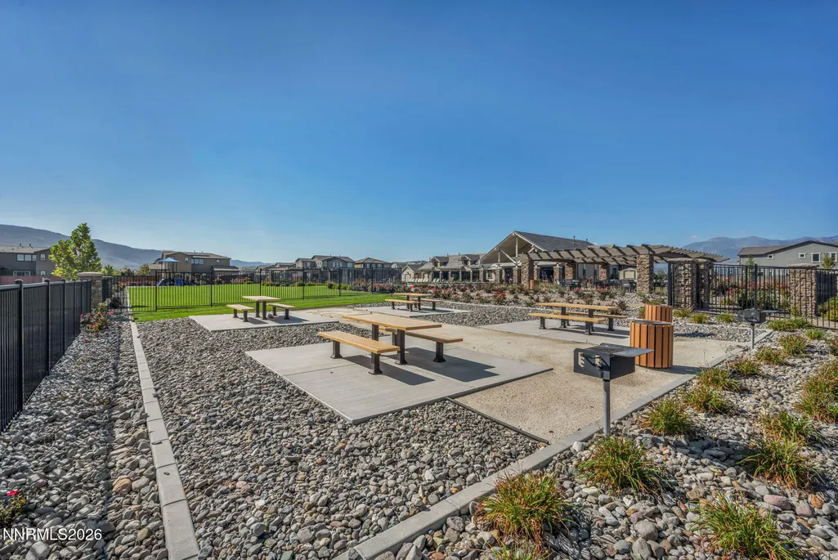
| Association Amenities | Clubhouse,Fitness Center,Pool,Recreation Room,Spa/Hot Tub |
| HOA | true |
| Attached Garage | true |
| Contingency | Active Under Contract-Show |
| Subdivision Name | Bella Vista Ranch Village C |
| Garage Y/N | true |
| Other Structures | None |
| Full Baths | 4 |
| Status | Active Under Contract-Show |
| Directions | Veterans Pkwy /Wind Walker |
| High School | Damonte |
| City | Reno |
| Association Name | Associa Sierra North Town Square |
| Senior Community Y/N | false |
| Lot Size Units | Acres |
| Lot Size Square Feet | 6996 |
| Carport Y/N | false |
| Spa Features | None |
| HOA Fee 2 Frequency | Quarterly |
| Elementary School | Nick Poulakidas |
| Tax Annual Amount | 9510.58 |
| Middle/Junior High School | Depoali |
| AssociationName2 | Gaston & Wilkerson - Cyan Drainage District Assoc |
| Standard Status | Active Under Contract |
| Sewer_co_Public_sp_Sewer | true |
| Heating_co_Fireplace_lparen_s_rparen_ | true |
| Utilities_co_Cable_sp_Available | true |
| Utilities_co_Electricity_sp_Available | true |
| Utilities_co_Natural_sp_Gas_sp_Available | true |
Interior Features
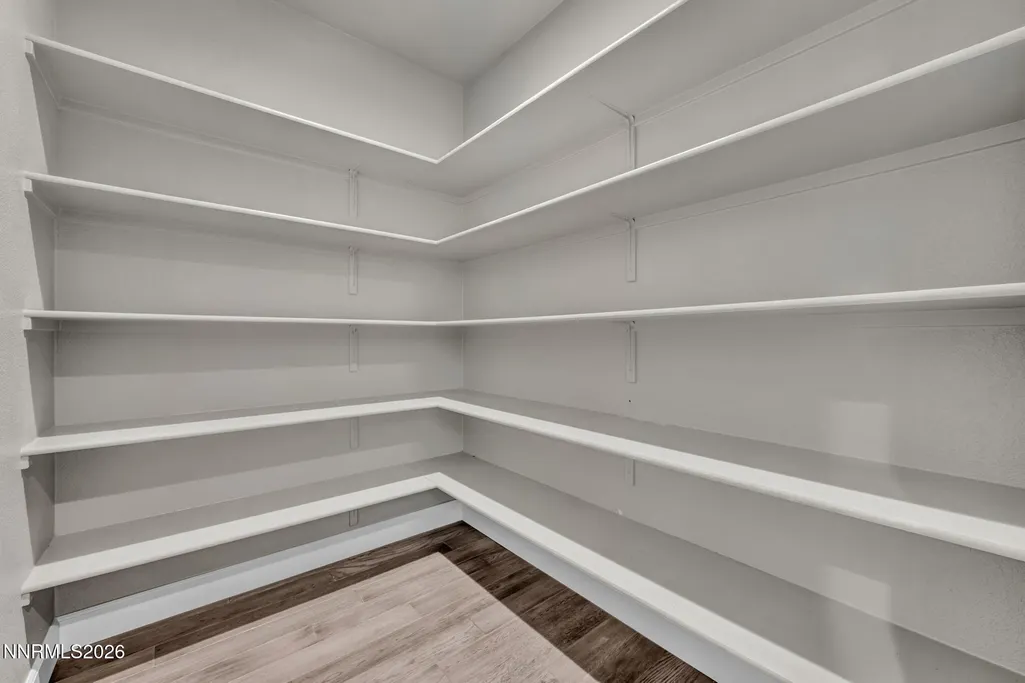
| Interior Amenities | Breakfast Bar,Entrance Foyer,High Ceilings,Kitchen Island,Loft,Pantry,Smart Thermostat,Walk-In Closet(s) |
|---|---|
| Flooring | Carpet,Ceramic Tile,Tile,Vinyl |
| Total Fireplaces | 1 |
| Common Walls | No Common Walls |
| Air Conditioning Y/N | true |
| Heating Y/N | true |
| Window Features | Blinds,Double Pane Windows,Drapes,Vinyl Frames |
| Fireplace Y/N | true |
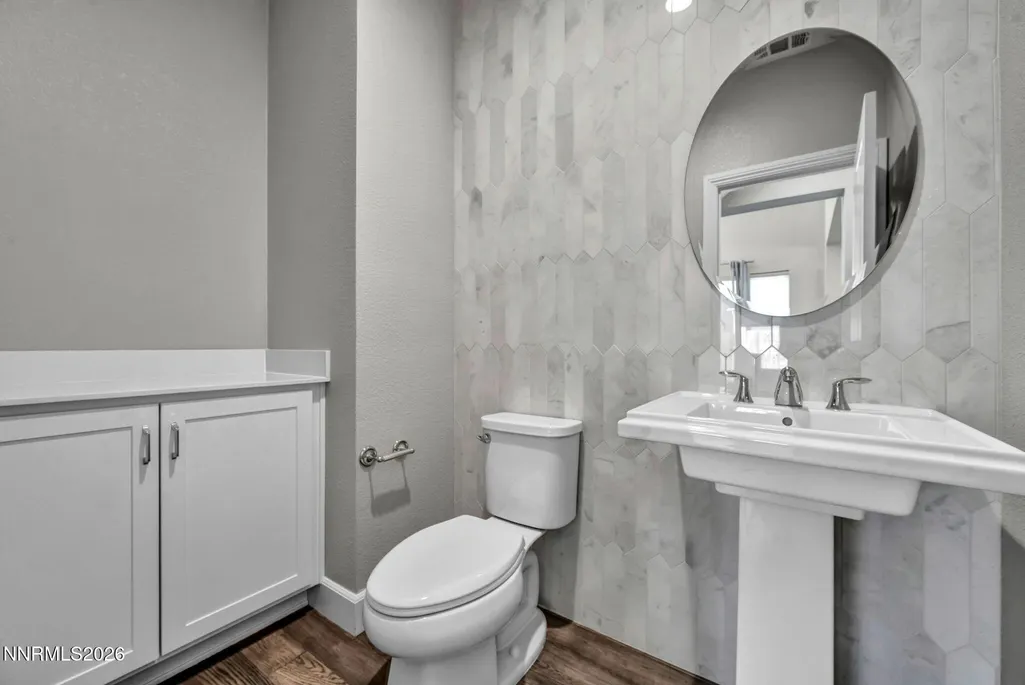
| Half Baths | 1 |
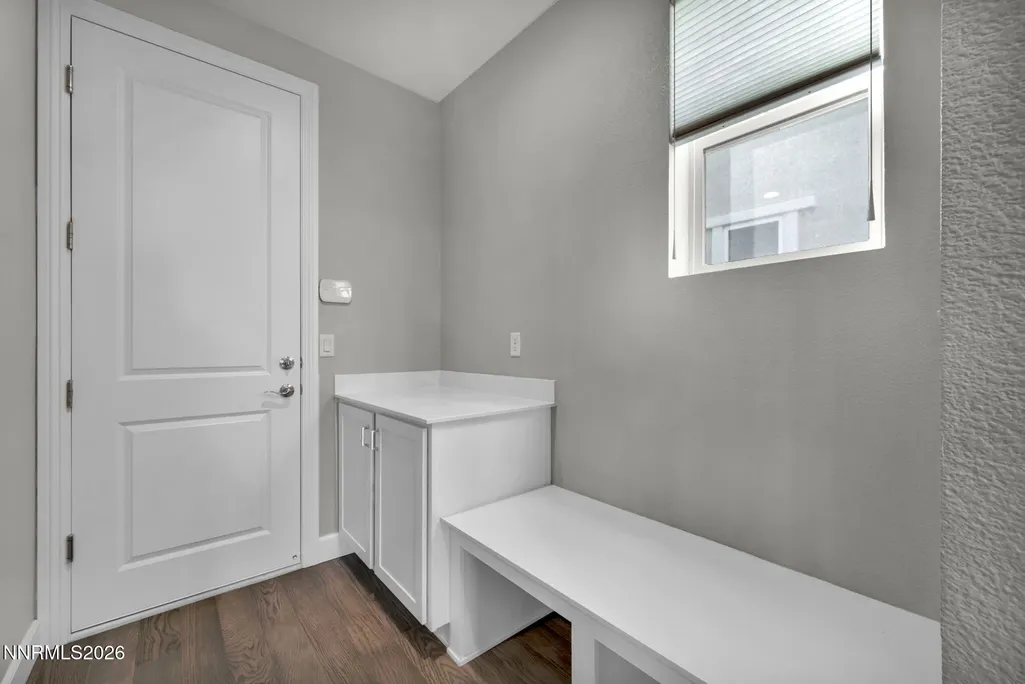
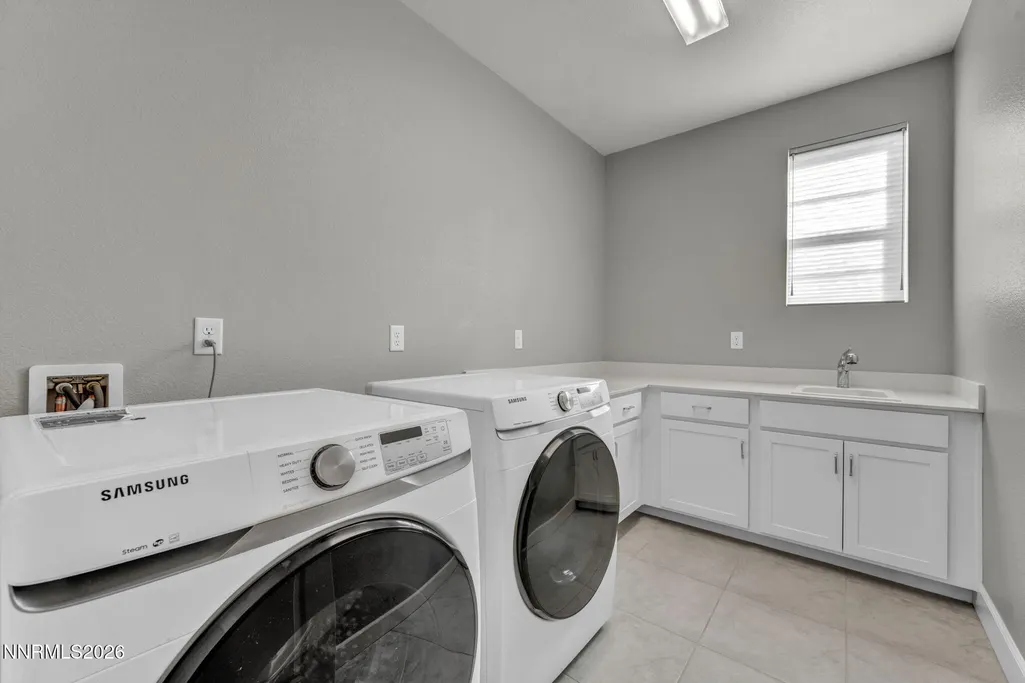
| Laundry Features | Cabinets,Laundry Room,Sink |
| Total Bedrooms | 5 |
| LivingAreaSource | Assessor |
| Total Baths | 5 |
| Disposal | true |
| Heating-Forced Air | true |
Exterior Features
| Exterior Amenities | None |
|---|---|
| Fencing | Back Yard |
| Parking Features | Attached,Garage,Garage Door Opener |
| Lot Features | Landscaped,Level,Sprinklers In Front,Sprinklers In Rear |
| Water Source | Public |
| Total Parking | 3 |
| Lot Size Area | 0.16 |
| Foundation Details | Slab |
| Spa | false |
| Building Area Total | 3675 |
| Lot Size Acres | 0.16 |
| Waterfront Y/N | false |
| Road Frontage Type | Other |
| Road Responsibility | Public Maintained Road |
| Horse Y/N | false |
Amenities
- Foreclosure
- Views
- Short Sale
- New Construction
- Adult 55+
- Lease To Own
- No HOA Fees
- Furnished
- Primary On Main
- Air Conditioning
- Seller Finance
- Green
- Fixer Upper
- Horse
- Golf
- Fireplace
- Deck
- Garage
- Basement
- Pool
Property vs Single Family Average in 89521
Price
Taxes
Year Built
 The data relating to real estate for sale on this web site comes in part from the Broker Reciprocity program of the Northern Nevada Regional Multiple Listing Service®. Real estate listings held by brokerage firms other than the owner of this site are marked with the Broker Reciprocity logo and detailed information about those listings includes the name of the listing brokerage. Copyright 2026 of the Northern Nevada Regional Multiple Listing Service MLS. All rights reserved.
