
Views
Address
2308 Patayan Road, Reno, NV
Price
$ 975,000
Property Attributes
- MLS#260008481
- TypeSingle Family
- Listing Status Active Under Contract-Show
- CountyWashoe
- CityReno
- NeighborhoodBella Vista Ranch Village C
- Zip89521
- StyleSingle Family Residence
- Year Built2019
- Taxes$ 7060
- Price$ 975,000
- Bedrooms4
- Full Bathrooms3
- Half Bathrooms1
- Sqr Footage3155
- Lot Size0.15 Acres
Data Source:
Northern Nevada Regional MLS (NNRMLS)
Property Description
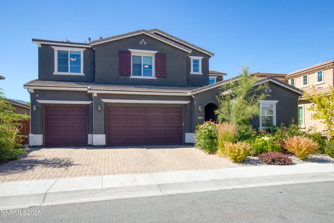
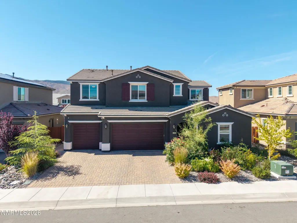
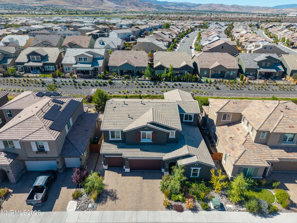
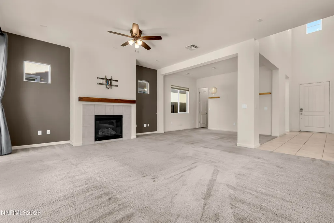
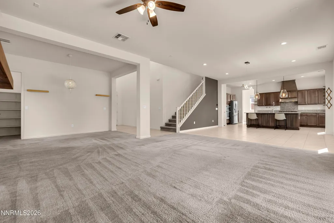
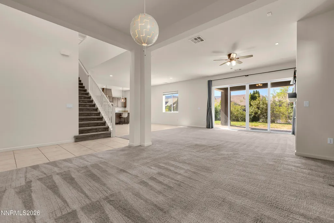
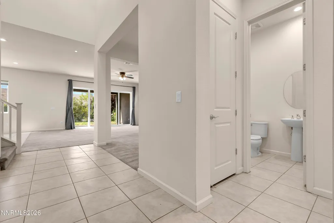
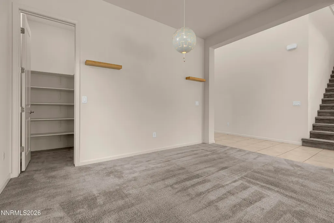
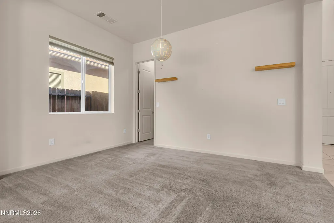
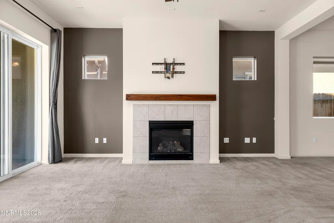
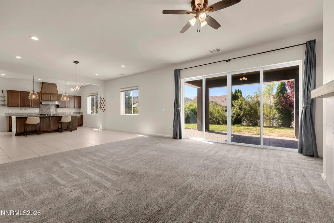
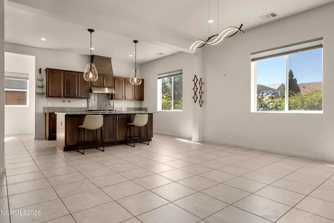
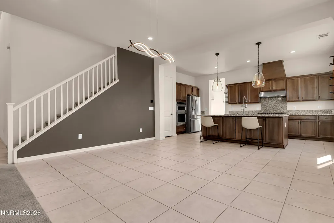
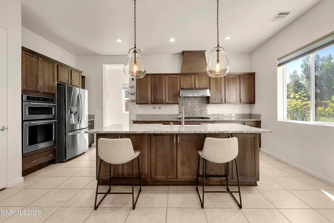
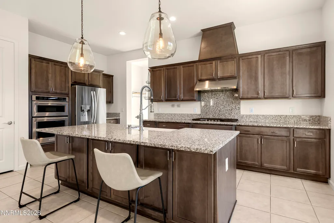
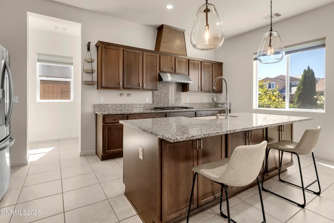
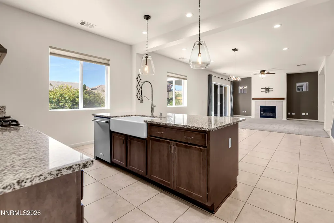
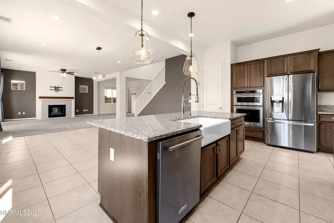
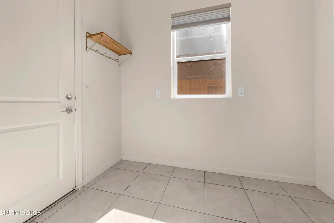
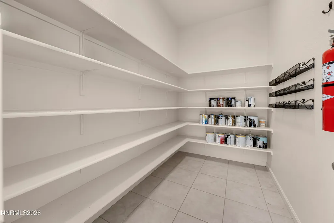
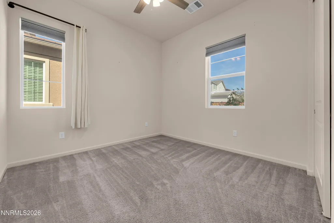
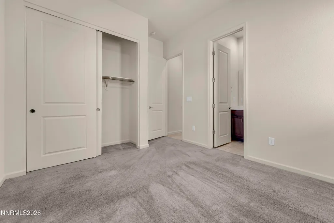
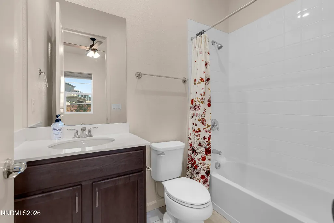
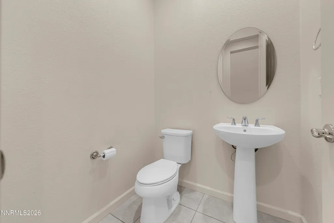
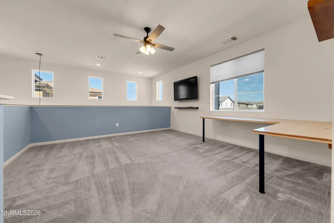
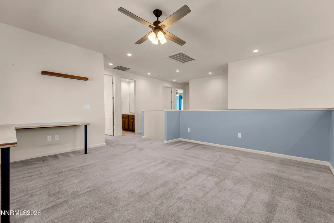
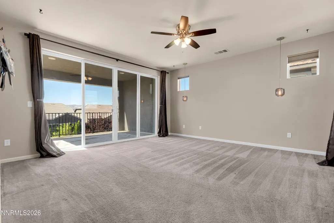
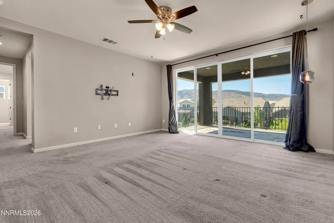
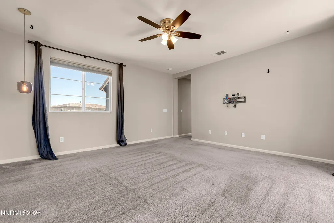
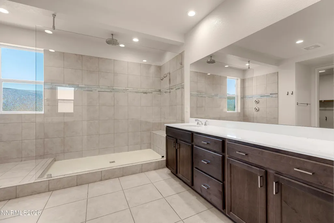
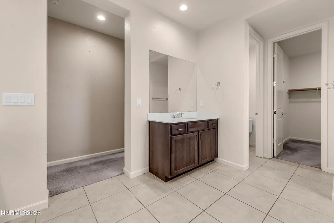
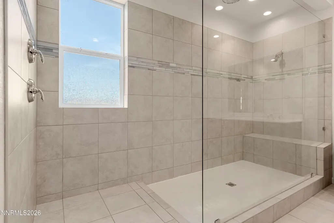
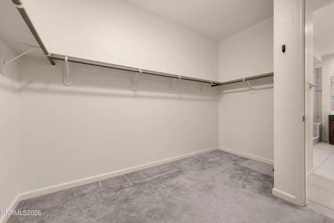
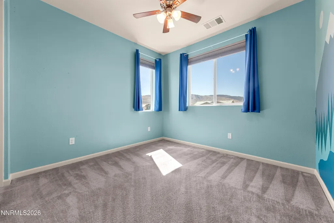
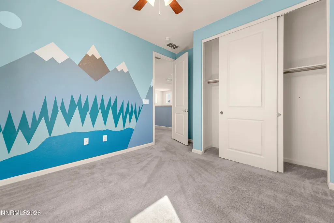
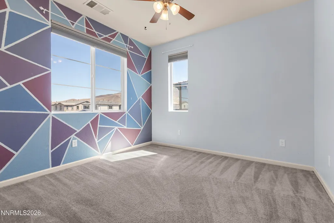
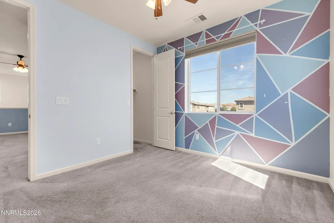
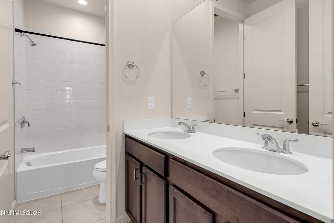
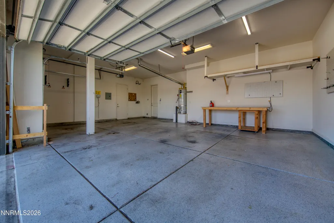
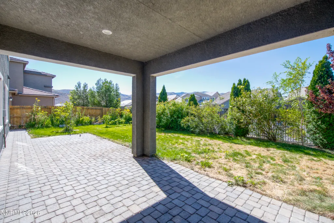
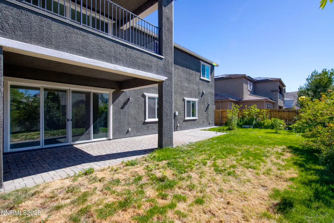
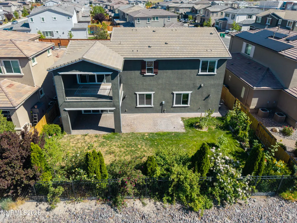
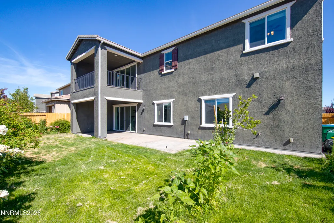
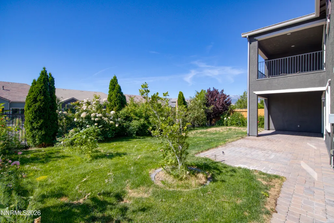
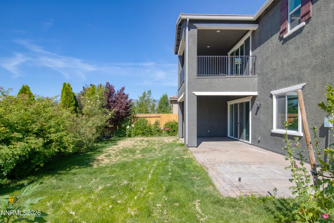
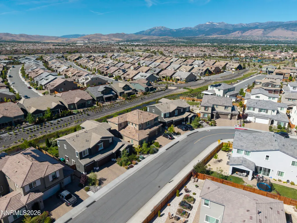
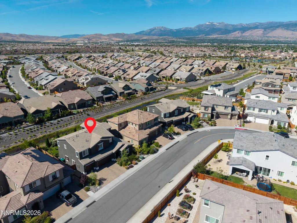
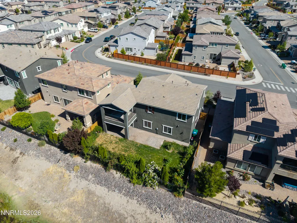
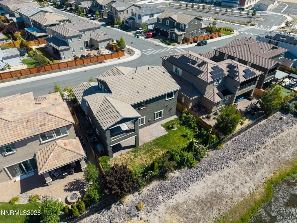
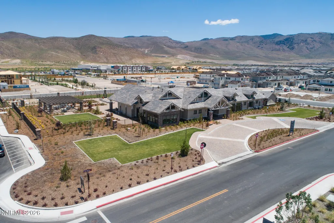
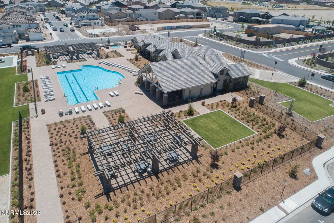
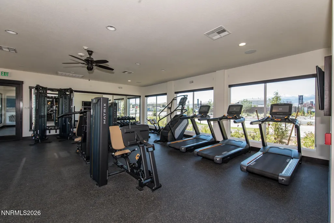
SELLERS OFFERING $10,000 TOWARDS RATE BUY DOWN OR CLOSING COSTS Welcome to this stunning 3,155 sq. ft. two-story Toll Brothers home, offering 4 bedrooms, 3.5 baths, exceptional mountain views, and open space behind for added privacy and tranquility. Designed for both comfortable living and entertaining, the spacious open-concept floor plan features a gourmet kitchen complete with a farmhouse sink, oversized island, and an extra-large walk-in pantry. The inviting living room showcases a beautiful fireplace, while an adjacent sitting room provides the perfect space to relax or gather with family and friends. Additional features include under-stair storage and pre-wiring for a home theater speaker system. Upstairs, you'll find a versatile loft ideal for a media room, home office, or play area. The luxurious primary suite offers direct access to a large private balcony/deck where you can enjoy breathtaking mountain views and stunning sunsets. Outdoor living is equally impressive with a large covered patio accessed through an expansive sliding glass door, mature rose bushes, and beautifully established gardens. The oversized three-car garage features durable epoxy flooring and additional electrical upgrades added during construction. You get access to the pool, hot tub/spa and fitness center with your HOA. Ideally located near shopping, dining, and everyday conveniences, this exceptional home combines thoughtful upgrades, generous living spaces, and spectacular views in one of the area's most desirable locations. Schedule your private showing today!
| Elementary School | Middle School | High School |
|---|---|---|
| Nick Poulakidas Elementary School | Depoali Middle School | Damonte High School |
| Price History | |
|---|---|
| 7/2/2026 | Listed $999,000 |
| 7/23/2026 | 1$985,000 |
| 8/6/2026 | 1$975,000 |
General Features
| Sewer | Public Sewer |
|---|---|
| Heating | ENERGY STAR Qualified Equipment,Forced Air,Natural Gas |
| Cooling | Central Air,ENERGY STAR Qualified Equipment |
| Utilities | Cable Available,Cable Connected,Electricity Available,Electricity Connected,Internet Available,Internet Connected,Natural Gas Available,Phone Available,Phone Connected,Sewer Available,Sewer Connected,Water Available,Water Connected,Cellular Coverage,Underground Utilities,Water Meter Installed |
| Possession | Close Of Escrow |
| Roof | Tile |
| Appliances | Dishwasher,Disposal,Dryer,ENERGY STAR Qualified Appliances,Gas Cooktop,Gas Range,Microwave,Oven,Refrigerator,Washer |
| Zoning | PD |
| HOA Fee | 150 |
| Garage Spaces | 3 |
| Patio/Porch Features | Enclosed,Patio,Deck |
| Security Features | Smoke Detector(s) |
| Construction Materials | Stucco |
| Year Built | 2019 |
| View | Desert,Mountain(s),Trees/Woods,Valley |
| Stories Count | 2 |
| Levels | Two |
| Property Subtype | Single Family Residence |
| HOA Fee 2 | 50 |
| Assoc Fee Paid Per | Monthly |
| County | Washoe |
| New Construction | false |
| Property Type | Residential |
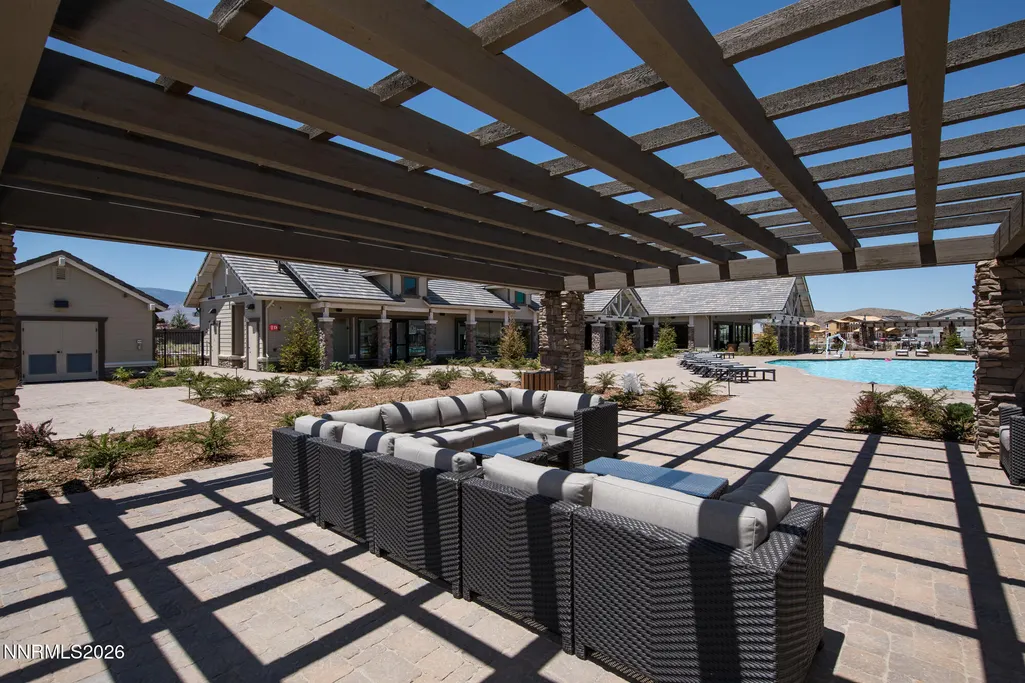
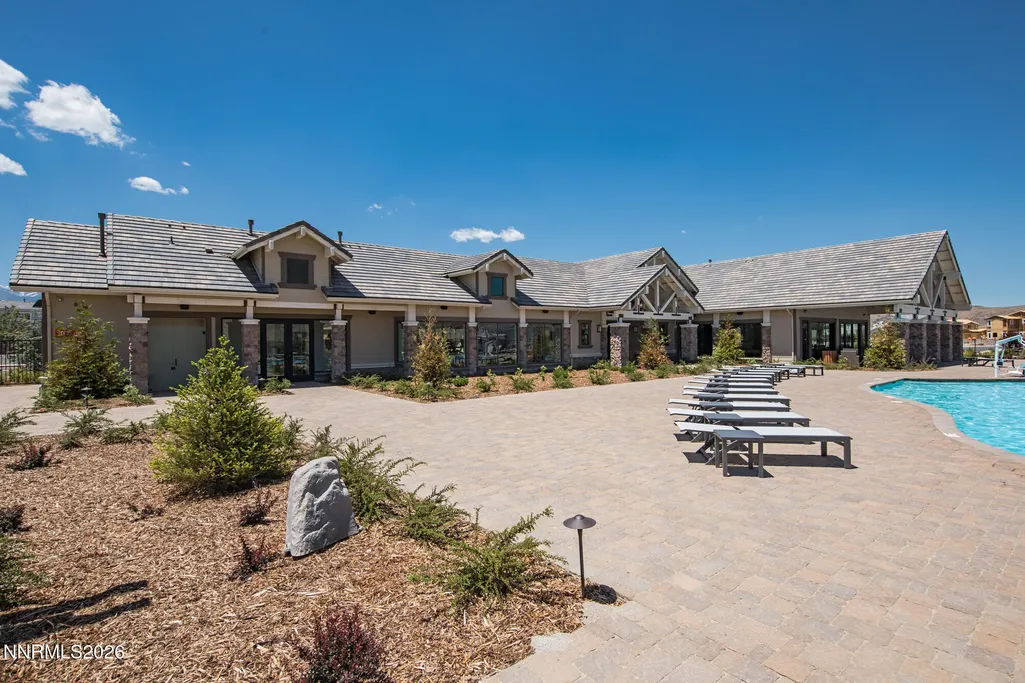
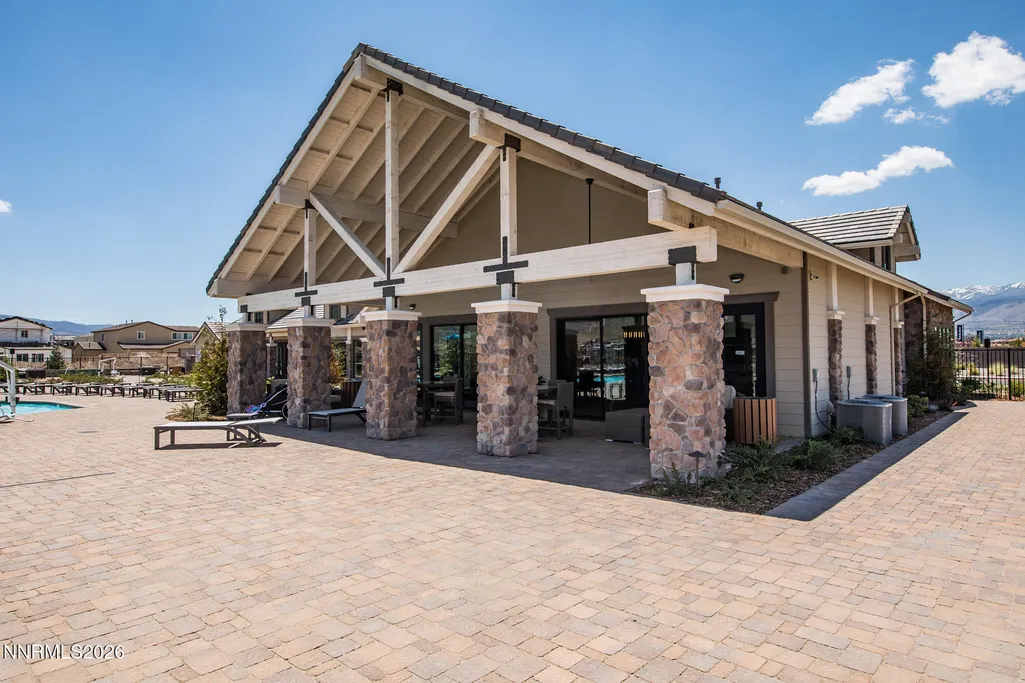
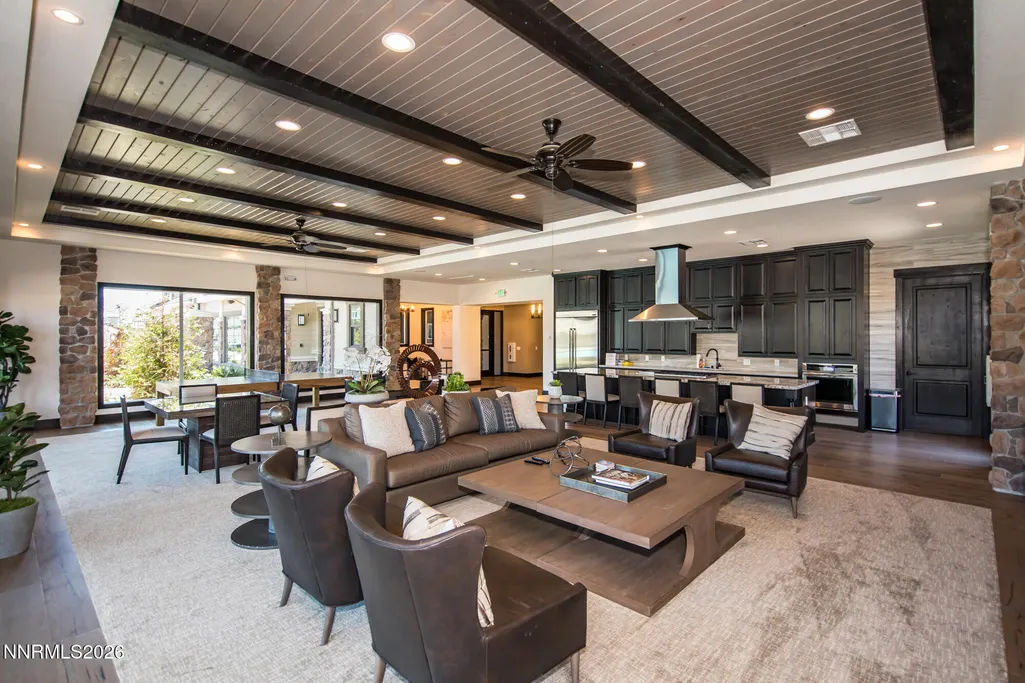
| Association Amenities | Barbecue,Clubhouse,Fitness Center,Pool,Spa/Hot Tub |
| HOA | true |
| Attached Garage | true |
| Contingency | Active Under Contract-Show |
| Subdivision Name | Bella Vista Ranch Village C |
| Garage Y/N | true |
| Other Structures | None |
| Full Baths | 3 |
| Status | Active Under Contract-Show |
| High School | Damonte |
| City | Reno |
| Association Name | Bella Vista Ranch |
| Senior Community Y/N | false |
| Lot Size Units | Acres |
| Lot Size Square Feet | 6353 |
| Carport Y/N | false |
| Spa Features | None |
| HOA Fee 2 Frequency | Quarterly |
| Elementary School | Nick Poulakidas |
| Property Attached Y/N | false |
| Tax Annual Amount | 7060.18 |
| Middle/Junior High School | Depoali |
| AssociationName2 | Cyan Drainage District |
| Builder Name | Toll Brothers |
| Standard Status | Active Under Contract |
| Sewer_co_Public_sp_Sewer | true |
| Utilities_co_Cable_sp_Available | true |
| Utilities_co_Cable_sp_Connected | true |
| Utilities_co_Electricity_sp_Available | true |
| Utilities_co_Natural_sp_Gas_sp_Available | true |
| Utilities_co_Underground_sp_Utilities | true |
Interior Features
| Interior Amenities | Ceiling Fan(s),Entrance Foyer,High Ceilings,Kitchen Island,Loft,Pantry,Smart Thermostat,Walk-In Closet(s) |
|---|---|
| Flooring | Carpet,Tile |
| Total Fireplaces | 1 |
| Fireplace Features | Gas |
| Common Walls | No Common Walls |
| Air Conditioning Y/N | true |
| Heating Y/N | true |
| Window Features | Blinds,Double Pane Windows,ENERGY STAR Qualified Windows |
| Fireplace Y/N | true |
| Half Baths | 1 |
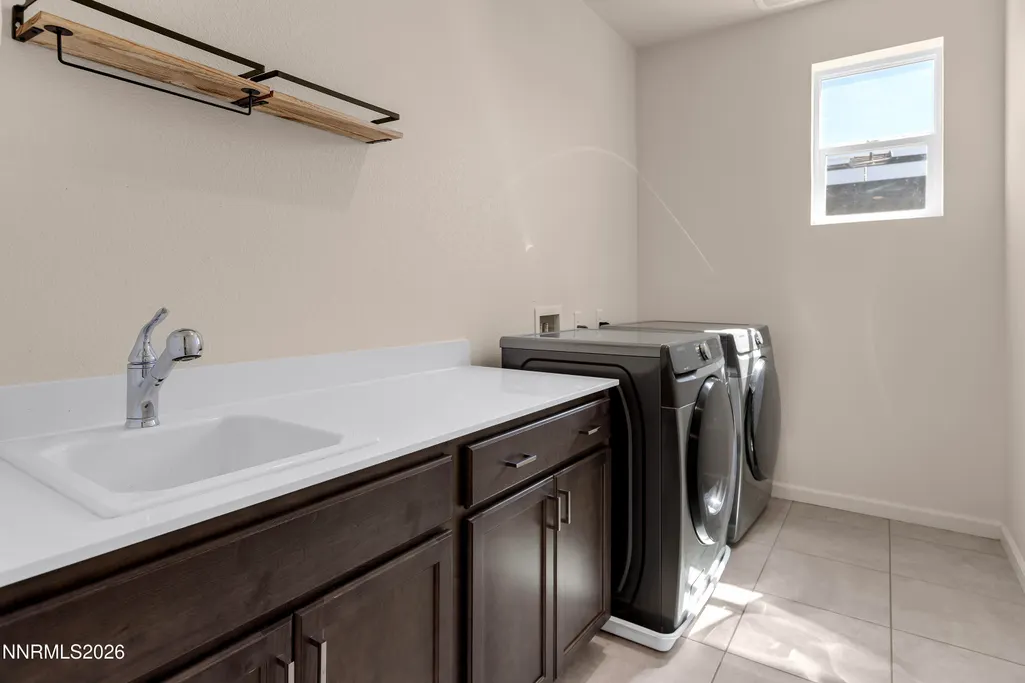
| Laundry Features | Cabinets,Laundry Room,Sink,Washer Hookup |
| Total Bedrooms | 4 |
| LivingAreaSource | Assessor |
| Total Baths | 4 |
| Disposal | true |
| Heating-Forced Air | true |
Exterior Features
| Exterior Amenities | Rain Gutters |
|---|---|
| Fencing | Back Yard,Full |
| Parking Features | Attached,Garage,Garage Door Opener |
| Lot Features | Landscaped,Level |
| Water Source | Public |
| Total Parking | 3 |
| Lot Size Area | 0.15 |
| Foundation Details | Slab |
| Spa | false |
| Building Area Total | 3155 |
| Lot Size Acres | 0.15 |
| Waterfront Y/N | false |
| Road Frontage Type | Public |
| Road Responsibility | Public Maintained Road |
| Horse Y/N | false |
Amenities
- Foreclosure
- Views
- Short Sale
- New Construction
- Adult 55+
- Lease To Own
- No HOA Fees
- Furnished
- Primary On Main
- Air Conditioning
- Seller Finance
- Green
- Fixer Upper
- Horse
- Golf
- Fireplace
- Deck
- Garage
- Basement
- Pool
Property vs Single Family Average in 89521
Price
Taxes
Year Built
 The data relating to real estate for sale on this web site comes in part from the Broker Reciprocity program of the Northern Nevada Regional Multiple Listing Service®. Real estate listings held by brokerage firms other than the owner of this site are marked with the Broker Reciprocity logo and detailed information about those listings includes the name of the listing brokerage. Copyright 2026 of the Northern Nevada Regional Multiple Listing Service MLS. All rights reserved.
