
Views
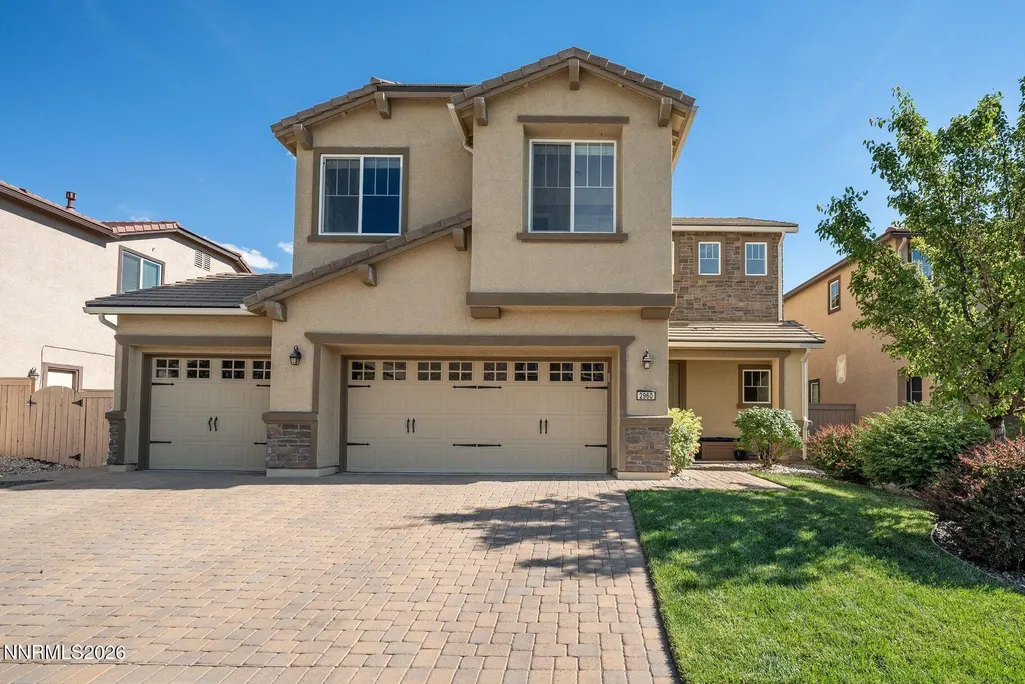
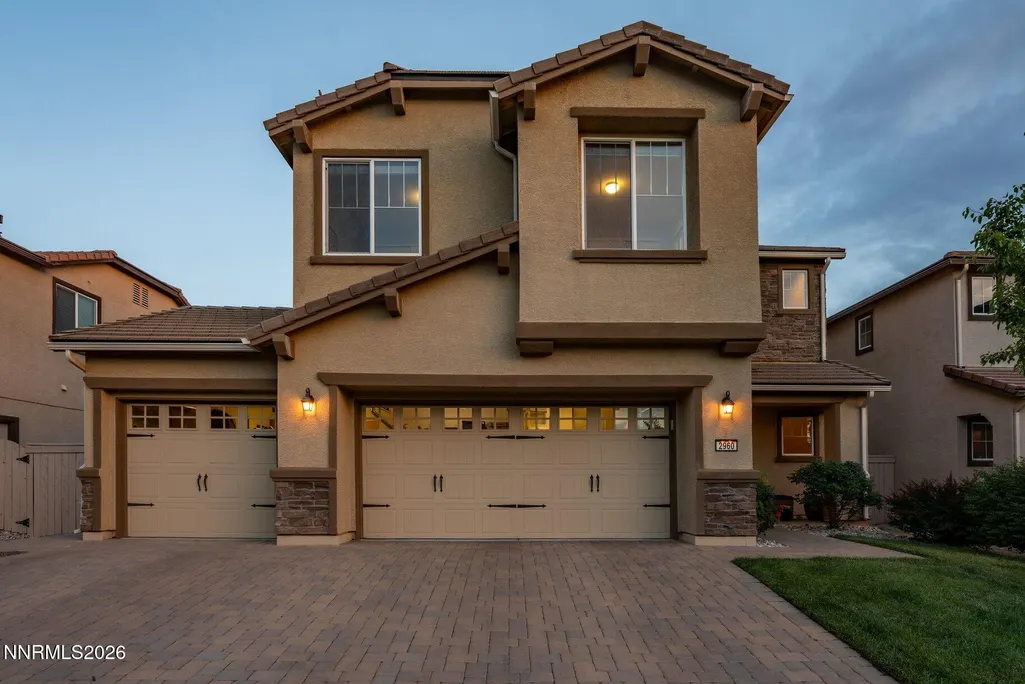
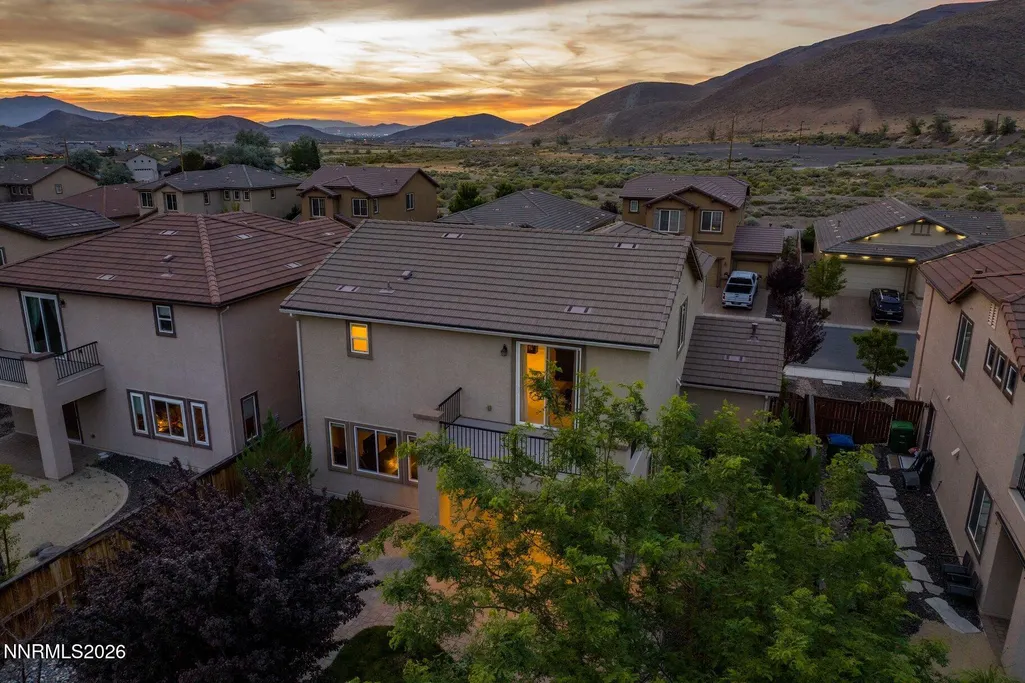
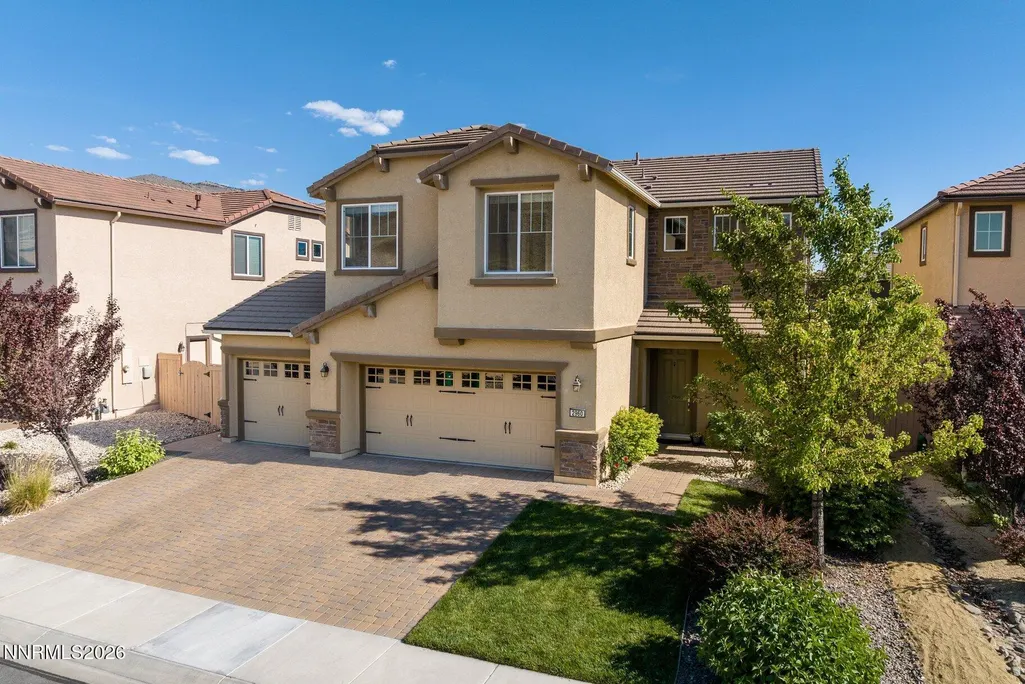
Address
2960 Show Jumper Lane, Reno, NV
Price
$ 850,000
Property Attributes
- MLS#260007842
- TypeSingle Family
- Listing Status Active
- CountyWashoe
- CityReno
- NeighborhoodDamonte Ranch Village 10B-1
- Zip89521
- StyleSingle Family Residence
- Year Built2015
- Taxes$ 5375
- Price$ 850,000
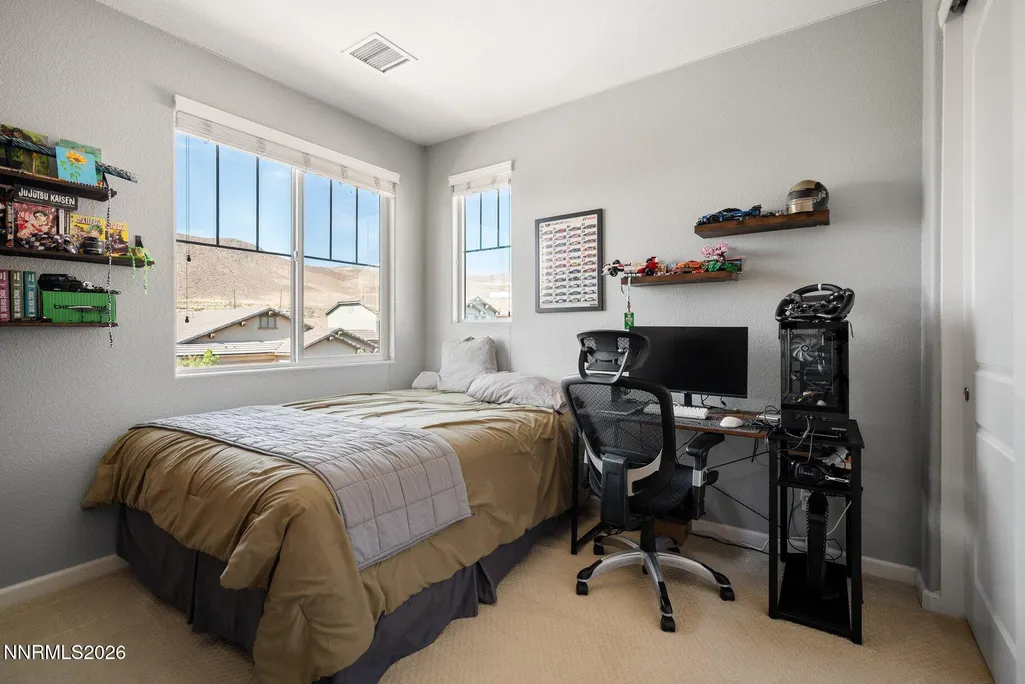
- Bedrooms3
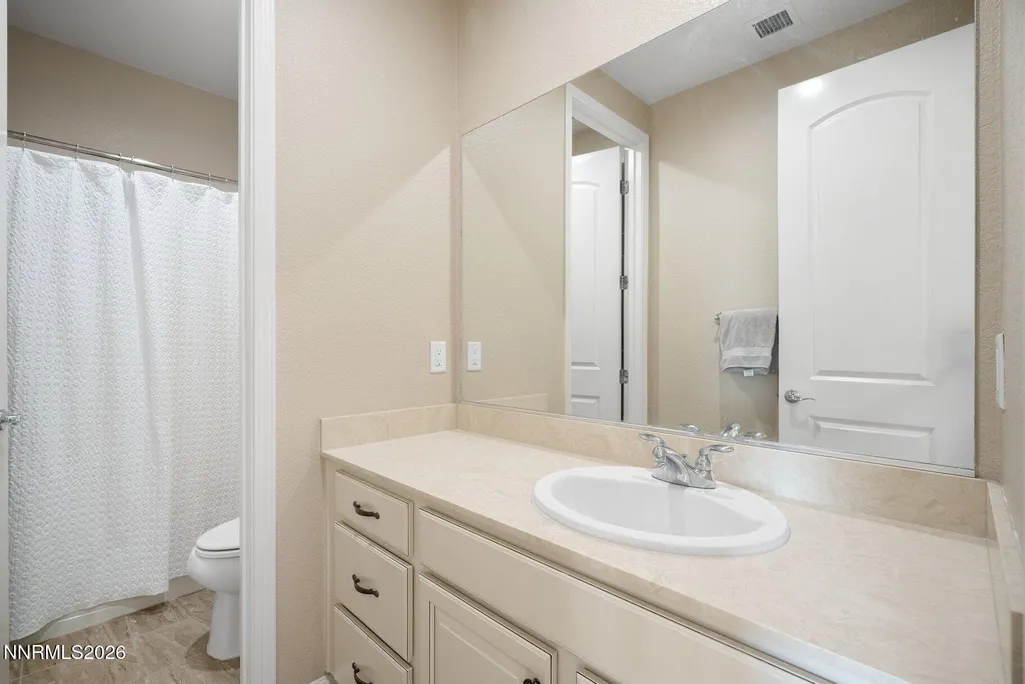
- Full Bathrooms2
- Half Bathrooms1
- Sqr Footage2303
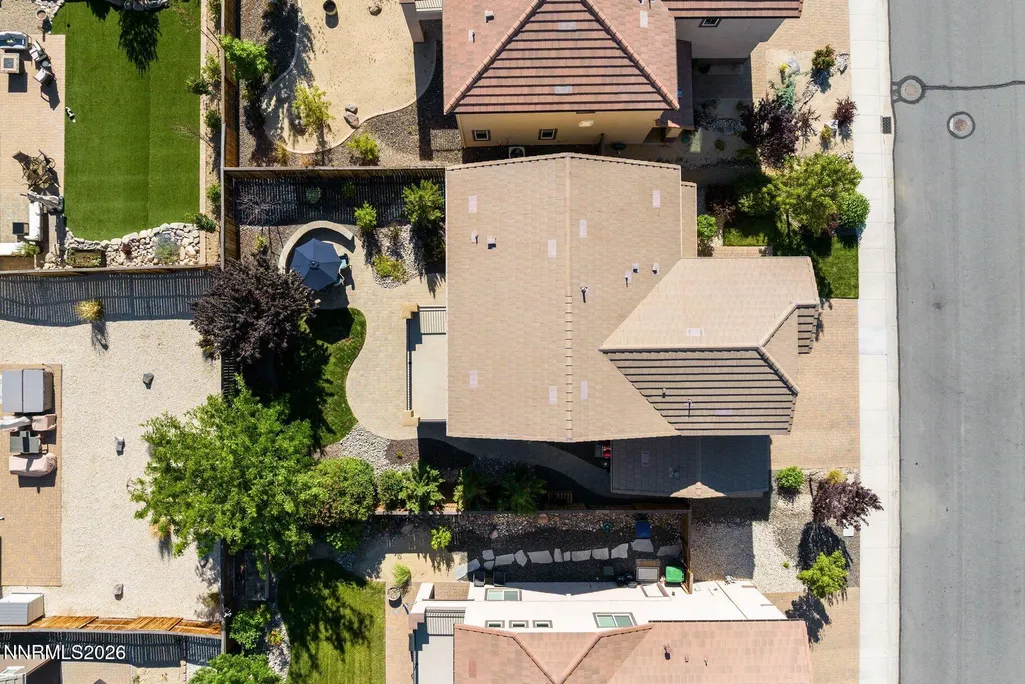
- Lot Size0.14 Acres
Data Source:
Northern Nevada Regional MLS (NNRMLS)
Property Description
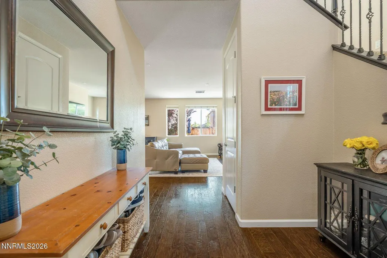
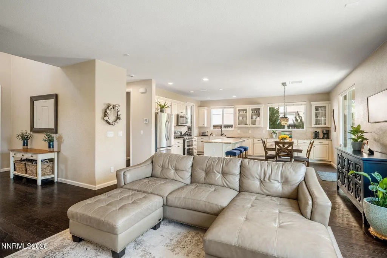
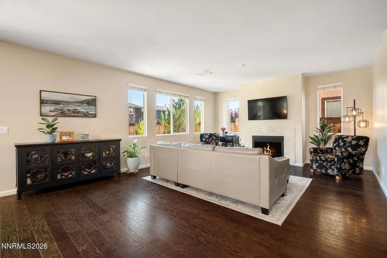
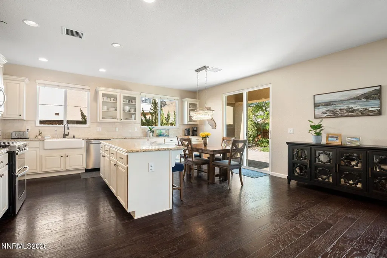
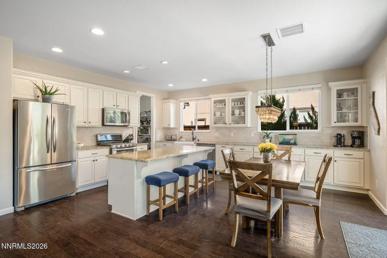
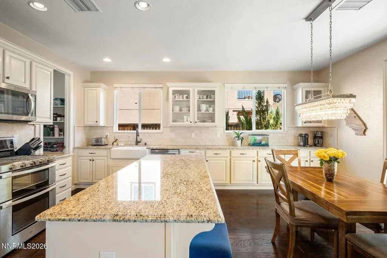
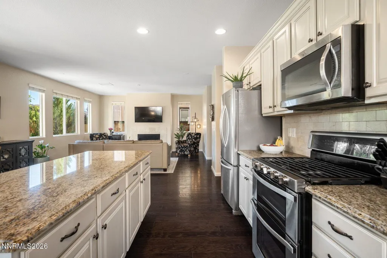
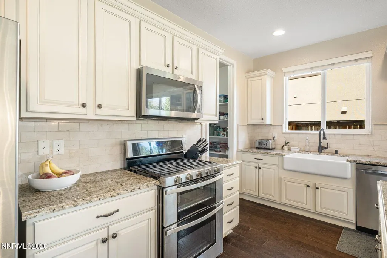
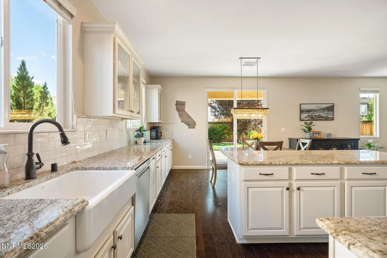
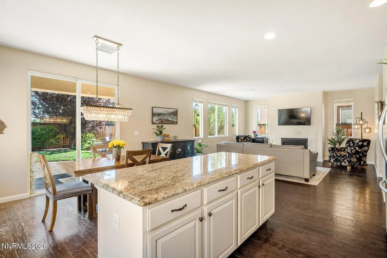
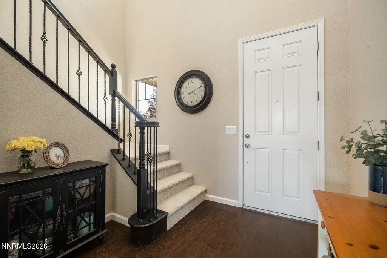
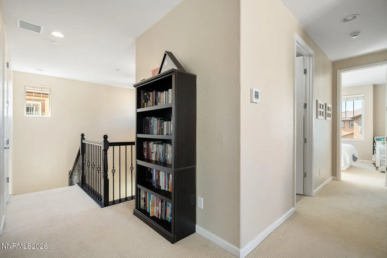
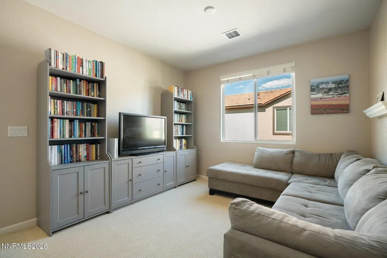
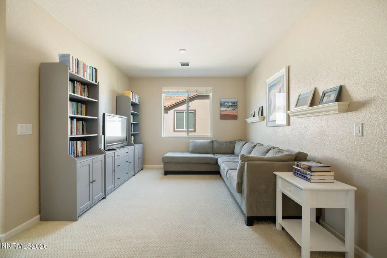
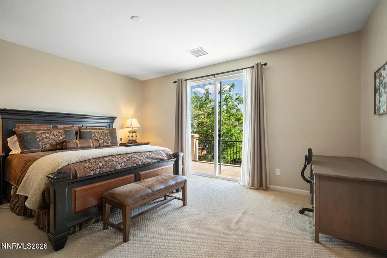
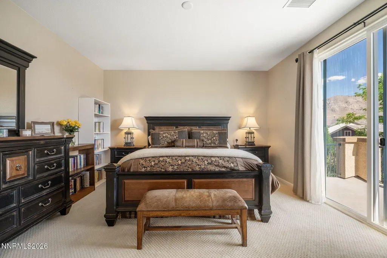
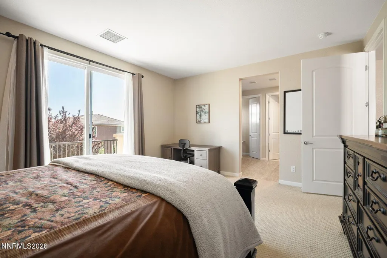
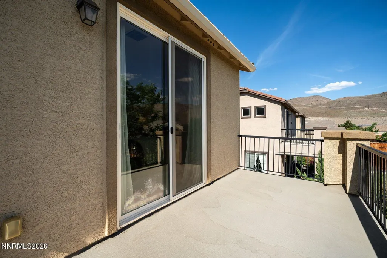
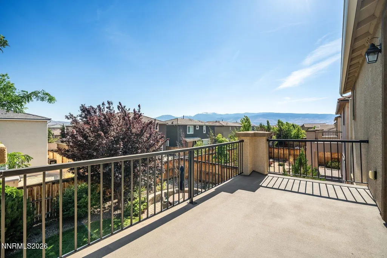
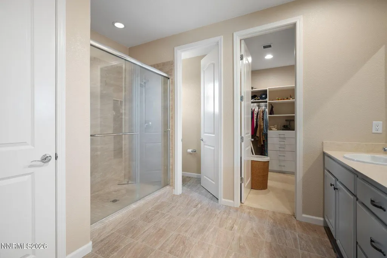
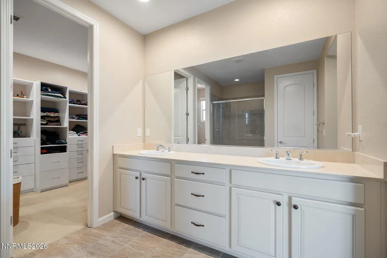
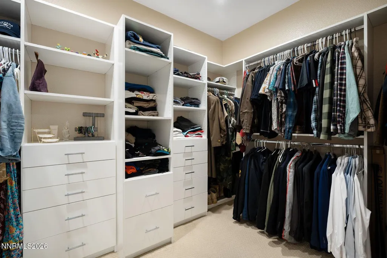
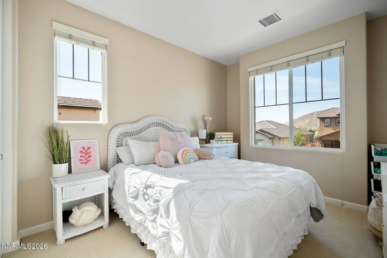
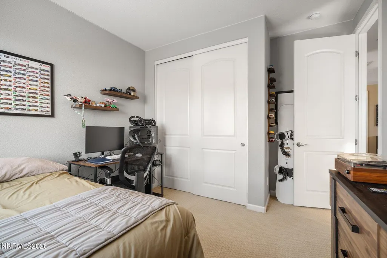
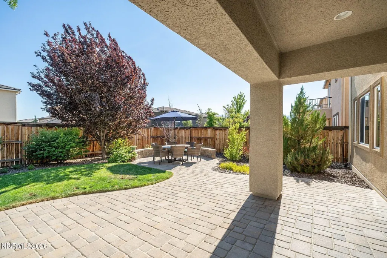
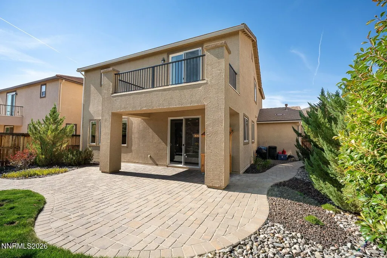
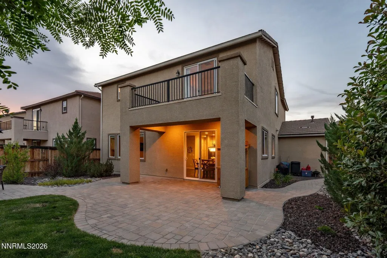
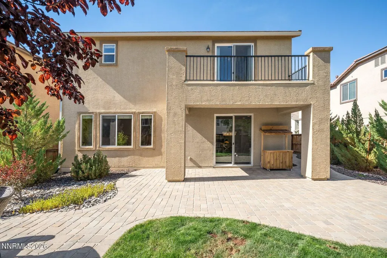
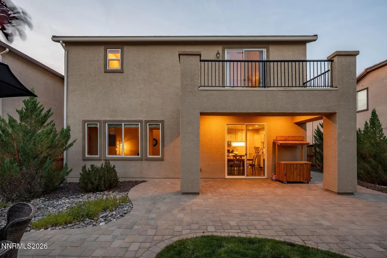
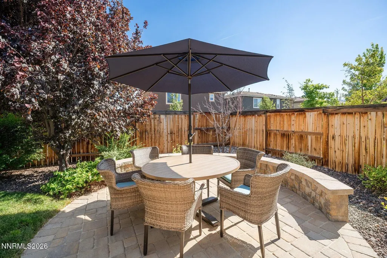
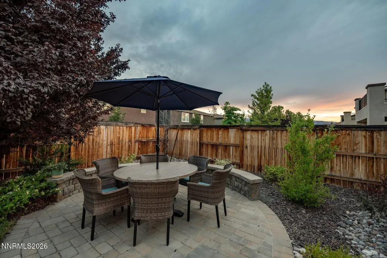
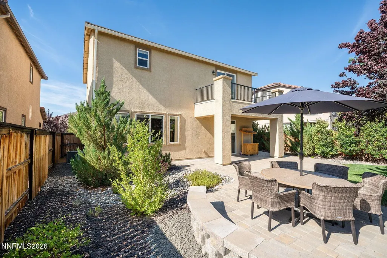
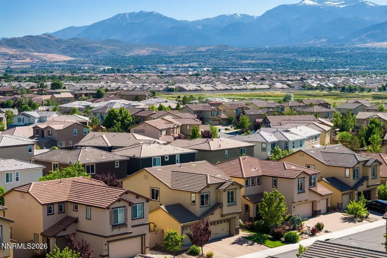
Welcome home to 2960 Show Jumper Lane — an exceptional luxury residence nestled within one of South Reno's most desirable gated communities, where elevated design meets an unmatched neighborhood lifestyle. Built by a premier luxury builder known for quality craftsmanship and timeless finishes, this home offers the rare opportunity to enjoy refined living with breathtaking mountain views and resort-inspired amenities just beyond your doorstep. Designed with a highly functional and livable floorplan, the home seamlessly blends spacious gathering areas with private retreats, creating an ideal setting for both entertaining and everyday comfort. Expansive windows invite natural light throughout while capturing the stunning surrounding mountain scenery. At the center of the home, the extensively upgraded kitchen was designed to impress—featuring expanded countertop space for enhanced functionality, elegant glass-front cabinetry that adds warmth and sophistication, and a designer backsplash that creates a striking focal point. Whether hosting guests or enjoying quiet mornings at home, this space delivers both beauty and practicality. The luxurious primary suite serves as a true sanctuary, highlighted by a private deck where you can enjoy peaceful mornings, evening sunsets, and panoramic mountain views in complete comfort. Beyond the home itself, this exclusive gated community offers a lifestyle that is increasingly difficult to find. Residents enjoy access to resort-style amenities including a private pool, pickleball courts, and a fully equipped fitness center, all designed to encourage connection, recreation, and wellness. More than just amenities, the neighborhood fosters a true sense of community—where neighbors gather, friendships form, and everyday life feels elevated. 2960 Show Jumper Lane is more than a home—it is an opportunity to experience luxury, community, and exceptional Northern Nevada living in one remarkable setting. Don't wait, schedule your private tour today!
| Elementary School | Middle School | High School |
|---|---|---|
| Nick Poulakidas Elementary School | Depoali Middle School | Damonte High School |
| Price History | |
|---|---|
| 6/18/2026 | Listed $885,000 |
| 7/6/2026 | 2$869,000 |
| 7/29/2026 | 2$850,000 |
General Features
| Sewer | Public Sewer |
|---|---|
| Heating | Forced Air,Natural Gas |
| Cooling | Central Air |
| Utilities | Cable Available,Electricity Available,Electricity Connected,Internet Available,Natural Gas Available,Natural Gas Connected,Phone Available,Sewer Available,Sewer Connected,Water Available,Water Connected,Cellular Coverage,Water Meter Installed |
| Possession | Close Of Escrow |
| Roof | Pitched,Tile |
| Appliances | Dishwasher,Disposal,Electric Cooktop,Electric Oven,Microwave,Refrigerator |
| Zoning | PD |
| HOA Fee | 179 |
| Garage Spaces | 3 |
| Association Fee Includes | Snow Removal |
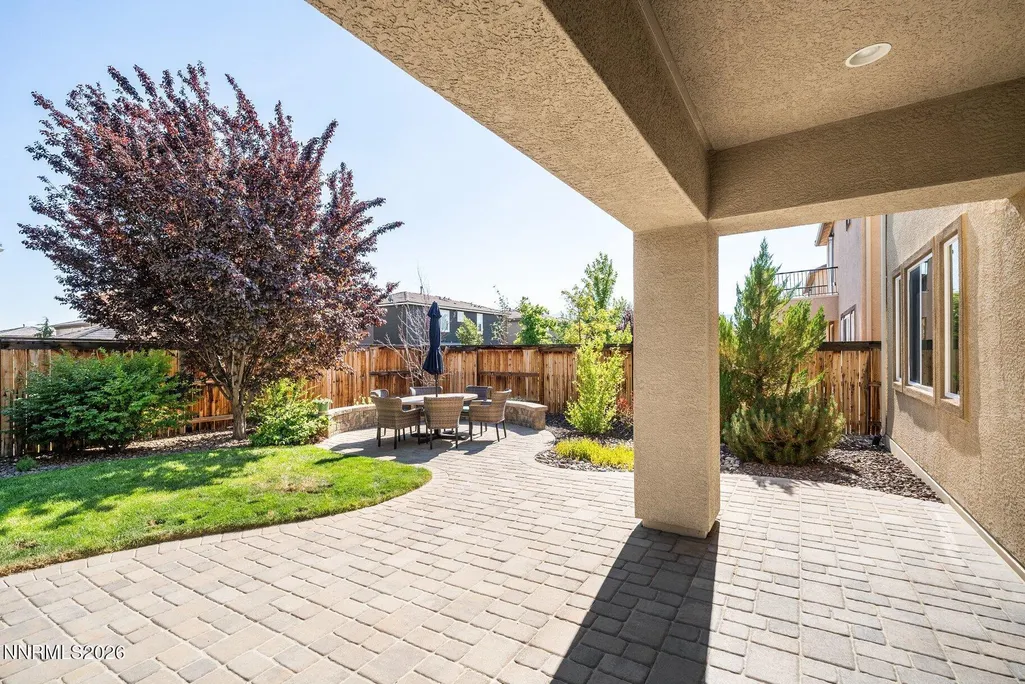
| Patio/Porch Features | Uncovered,Covered,Patio |
| Security Features | Smoke Detector(s) |
| Construction Materials | Stone Veneer,Stucco |
| Year Built | 2015 |
| View | Mountain(s),Ski Resort |
| Stories Count | 2 |
| Levels | Two |
| Property Subtype | Single Family Residence |
| Community Features | Pickleball Court |
| HOA Fee 2 | 99 |
| Assoc Fee Paid Per | Monthly |
| County | Washoe |
| New Construction | false |
| Property Type | Residential |
| Association Amenities | Clubhouse,Fitness Center,Gated,Pool,Recreation Room,Security,Spa/Hot Tub,Tennis Court(s) |
| HOA | true |
| Attached Garage | true |
| Subdivision Name | Damonte Ranch Village 10B-1 |
| Garage Y/N | true |
| Other Structures | None |
| Full Baths | 2 |
| Status | Active |
| Directions | Bucephalus Parkway to Persidian Ln to Show Jumper Ln |
| High School | Damonte |
| City | Reno |
| Association Name | Saddle Ridge |
| Senior Community Y/N | false |
| Lot Size Units | Acres |
| Lot Size Square Feet | 6063 |
| Carport Y/N | false |
| Spa Features | None |
| HOA Fee 2 Frequency | Quarterly |
| Elementary School | Nick Poulakidas |
| Property Attached Y/N | false |
| Tax Annual Amount | 5375.43 |
| Middle/Junior High School | Depoali |
| AssociationName2 | Damonte Ranch Drainage |
| Builder Name | Toll Brothers |
| Standard Status | Active |
| Sewer_co_Public_sp_Sewer | true |
| Utilities_co_Cable_sp_Available | true |
| Utilities_co_Electricity_sp_Available | true |
| Utilities_co_Natural_sp_Gas_sp_Available | true |
Interior Features
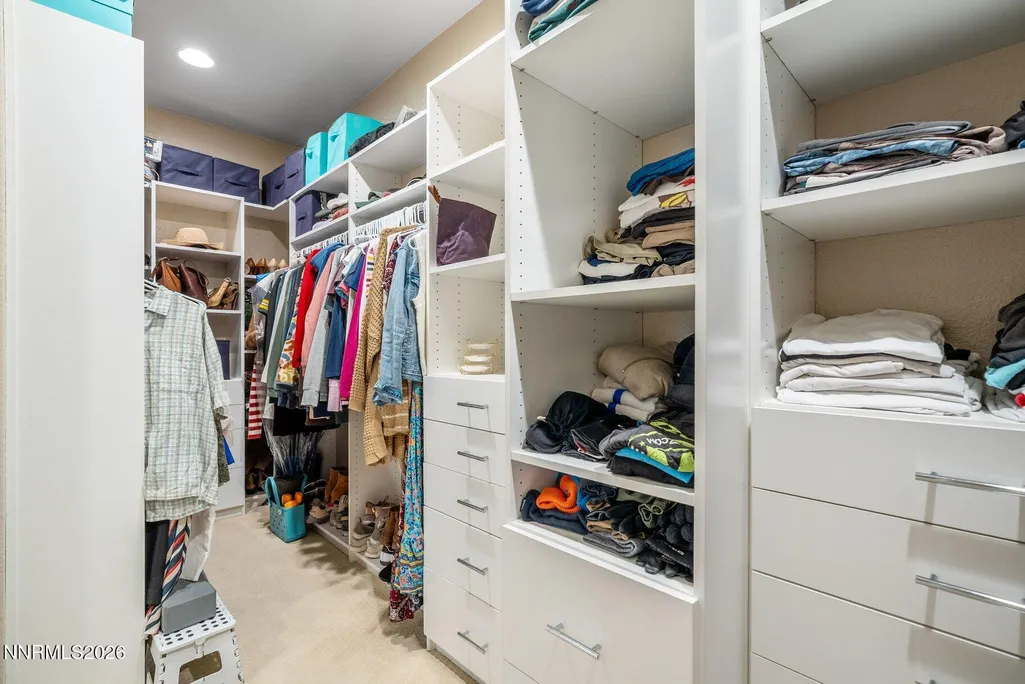
| Interior Amenities | Entrance Foyer,Kitchen Island,Pantry,Smart Thermostat,Walk-In Closet(s) |
|---|---|
| Flooring | Carpet,Ceramic Tile,Laminate,Wood |
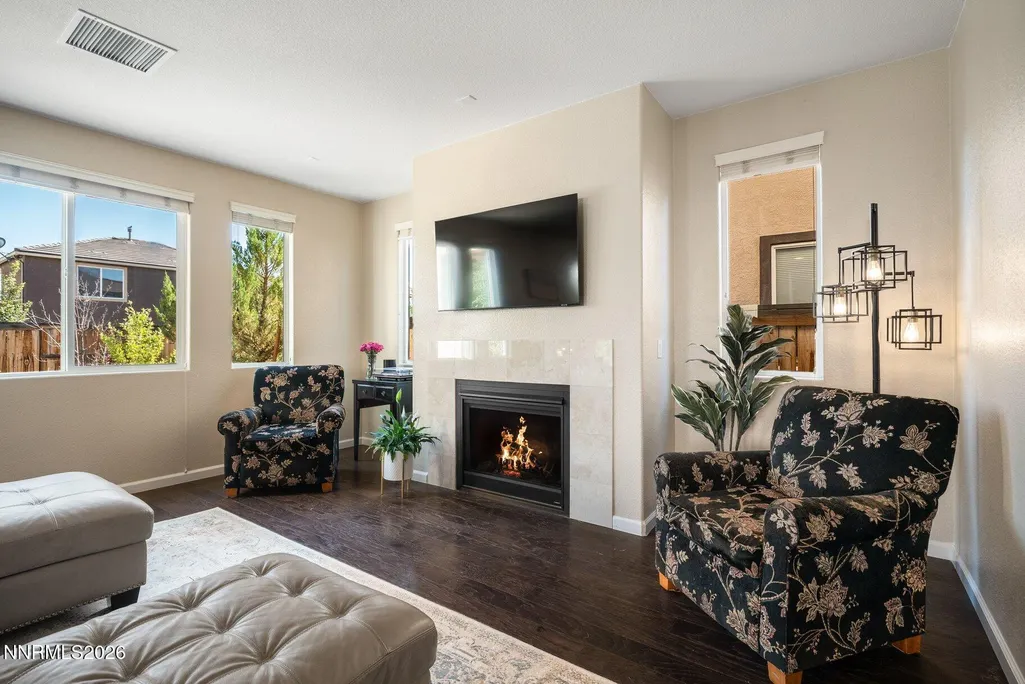
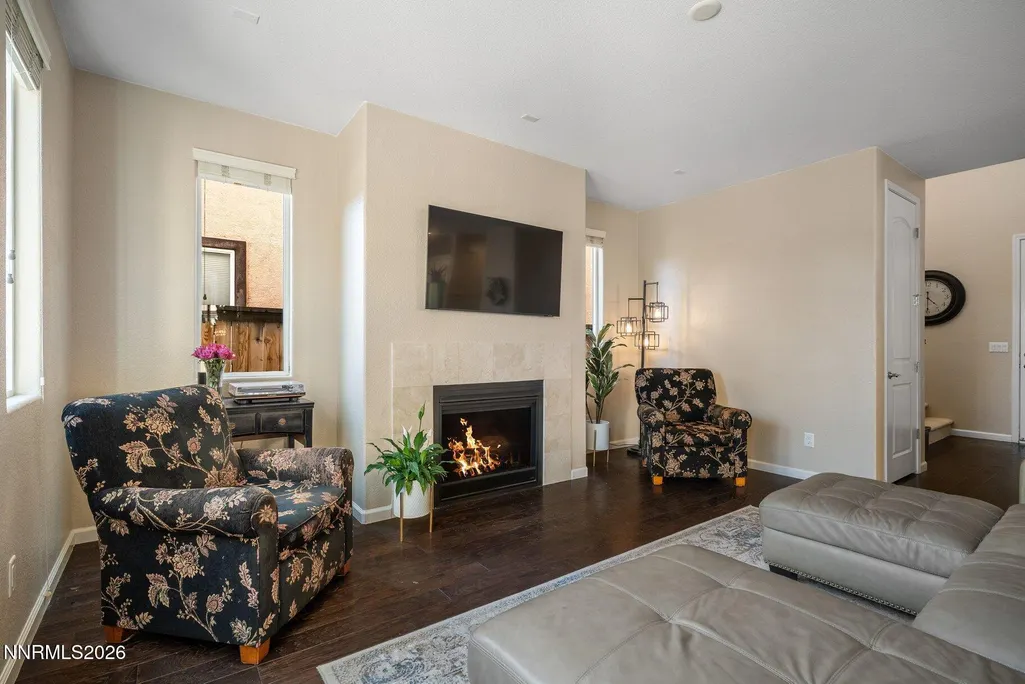
| Total Fireplaces | 1 |
| Fireplace Features | Gas |
| Common Walls | No Common Walls |
| Air Conditioning Y/N | true |
| Heating Y/N | true |
| Window Features | Blinds,Double Pane Windows,Drapes,Rods,Vinyl Frames,Window Coverings |
| Fireplace Y/N | true |
| Half Baths | 1 |
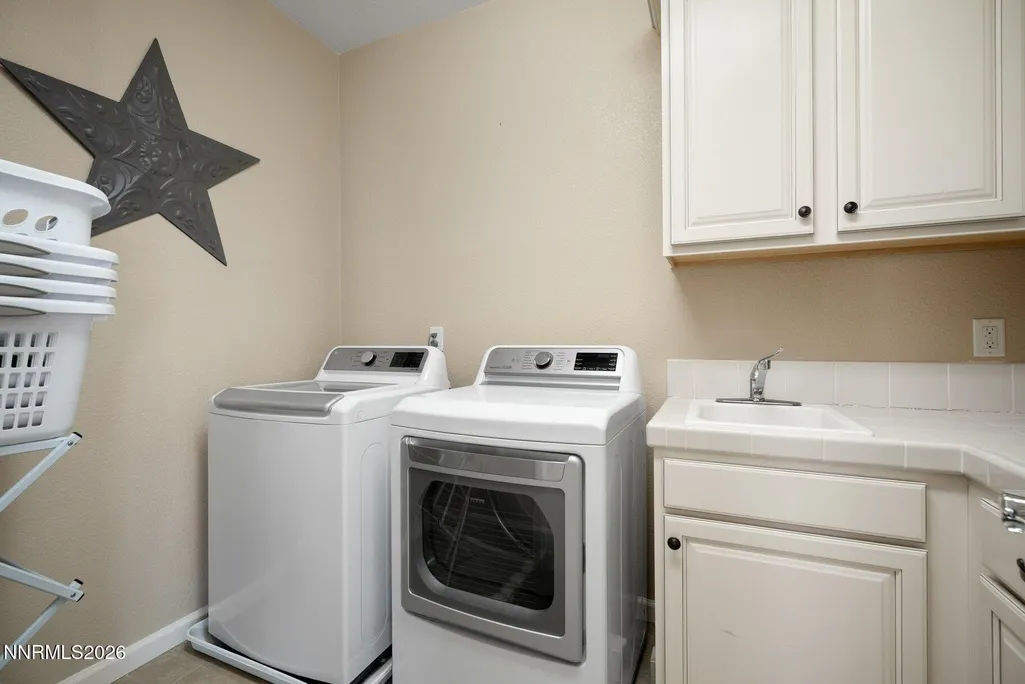
| Laundry Features | Cabinets,Laundry Room,Shelves,Sink,Washer Hookup |
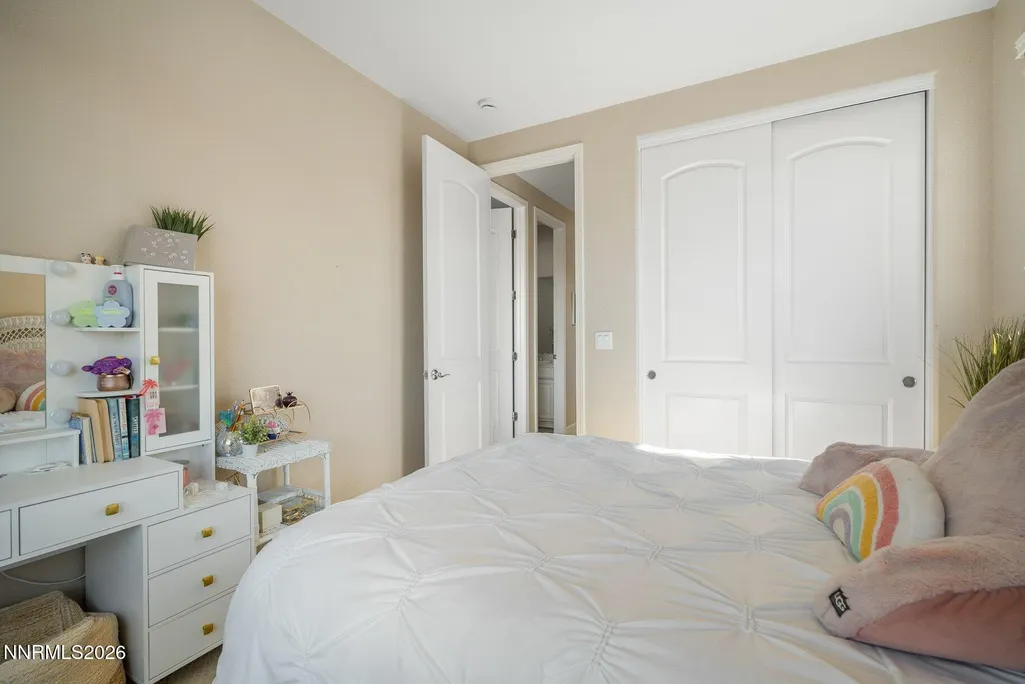
| Total Bedrooms | 3 |
| LivingAreaSource | Assessor |
| Total Baths | 3 |
| Disposal | true |
| Heating-Forced Air | true |
Exterior Features
| Exterior Amenities | Balcony,Rain Gutters |
|---|---|
| Fencing | Back Yard |
| Parking Features | Attached,Garage,Garage Door Opener |
| Lot Features | Landscaped,Level,Sprinklers In Front,Sprinklers In Rear |
| Water Source | Public |
| Total Parking | 3 |
| Lot Size Area | 0.14 |
| Foundation Details | Slab |
| Spa | false |
| Building Area Total | 2303 |
| Lot Size Acres | 0.14 |
| Waterfront Y/N | false |
| Road Frontage Type | Public |
| Road Responsibility | Public Maintained Road |
| Horse Y/N | false |
| Exterior_sp_Features_co_Balcony | true |
Amenities
- Foreclosure
- Views
- Short Sale
- New Construction
- Adult 55+
- Lease To Own
- No HOA Fees
- Furnished
- Primary On Main
- Air Conditioning
- Seller Finance
- Green
- Fixer Upper
- Horse
- Golf
- Fireplace
- Deck
- Garage
- Basement
- Pool
Property vs Single Family Average in 89521
Price
Taxes
Year Built
 The data relating to real estate for sale on this web site comes in part from the Broker Reciprocity program of the Northern Nevada Regional Multiple Listing Service®. Real estate listings held by brokerage firms other than the owner of this site are marked with the Broker Reciprocity logo and detailed information about those listings includes the name of the listing brokerage. Copyright 2026 of the Northern Nevada Regional Multiple Listing Service MLS. All rights reserved.
