
Price Reduction - Views - Eco Friendly

Address
3005 Show Jumper Lane, Reno, NV
Price
$ 765,000
Property Attributes
- MLS#260008025
- TypeSingle Family
- Listing Status Active
- CountyWashoe
- CityReno
- NeighborhoodDamonte Ranch Village 10B-1
- Zip89521
- StyleSingle Family Residence
- Year Built2015
- Taxes$ 5376
- Price$ 765,000
- Bedrooms3
- Full Bathrooms2
- Half Bathrooms1
- Sqr Footage2303
- Lot Size0.14 Acres
Data Source:
Northern Nevada Regional MLS (NNRMLS)
Property Description
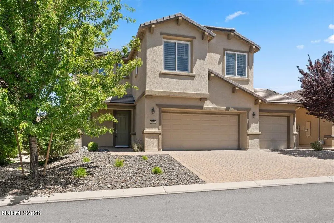
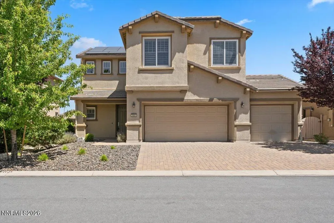
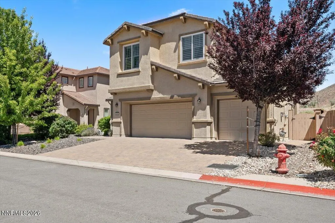
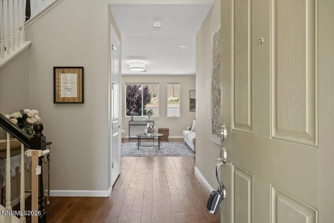
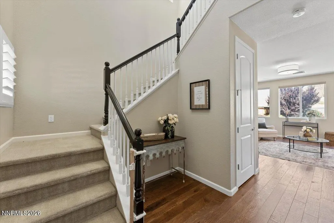
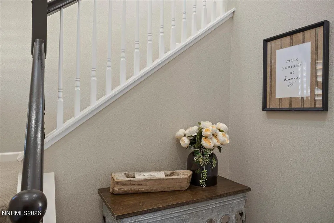
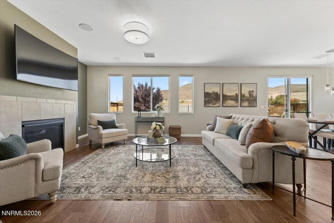
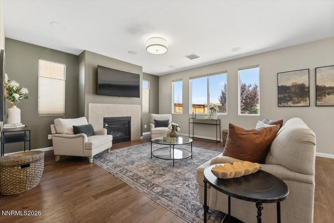
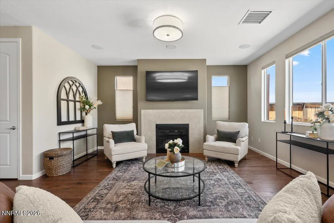
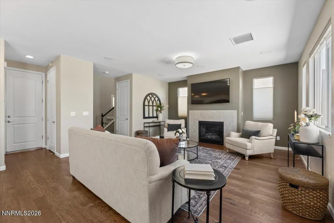
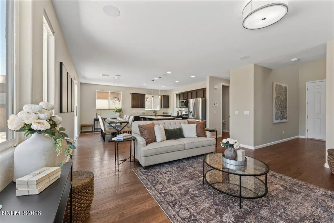
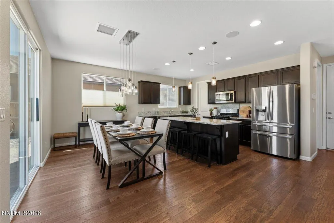
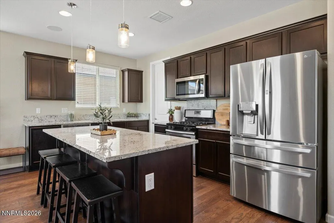
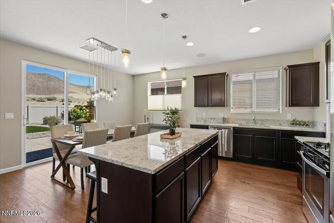
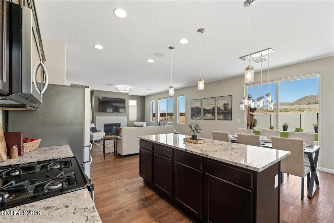
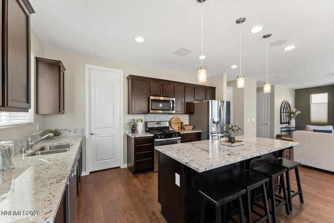
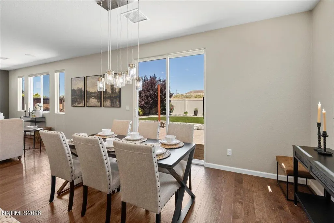
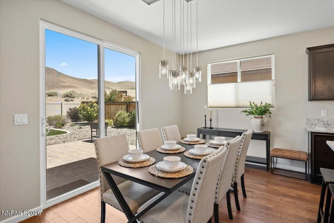
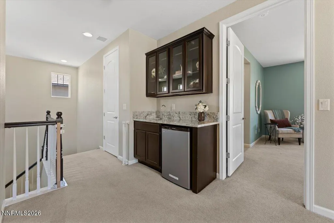
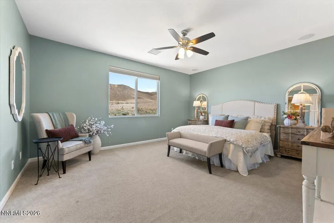
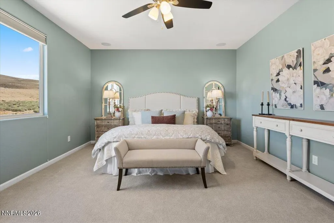
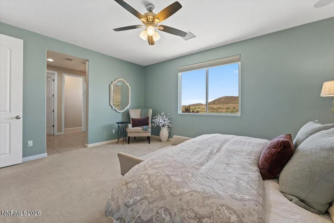
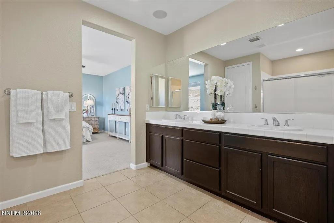
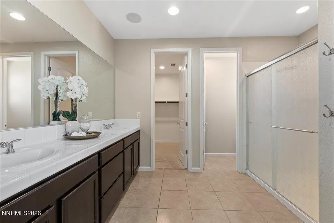
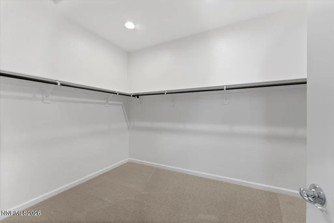
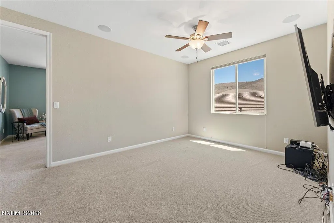
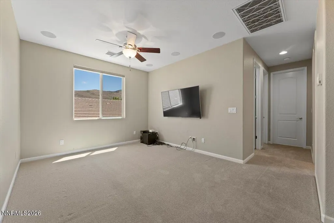
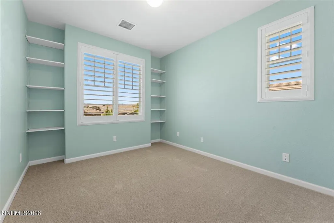
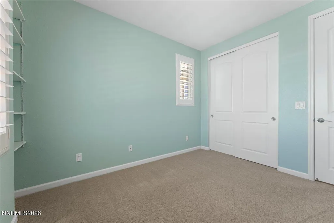
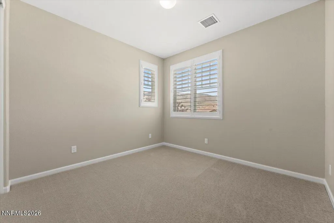
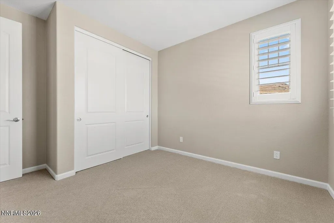
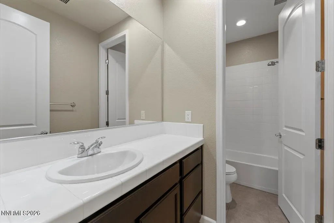
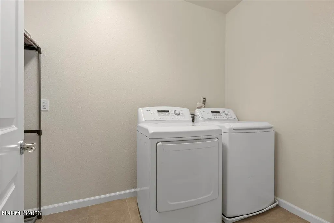
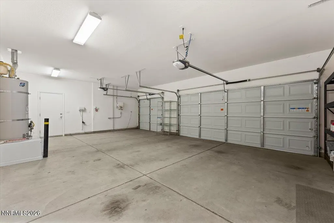
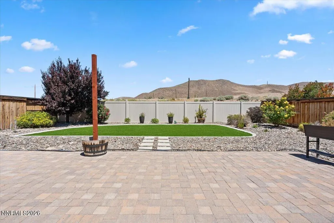
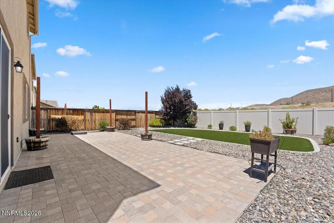
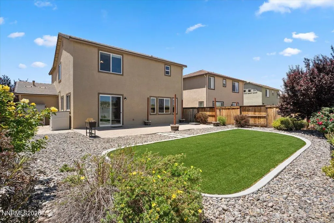
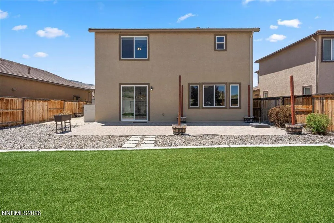
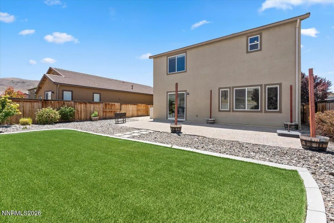
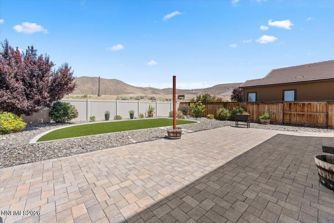
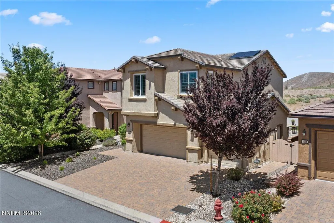
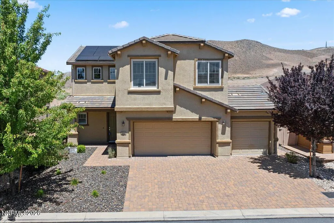
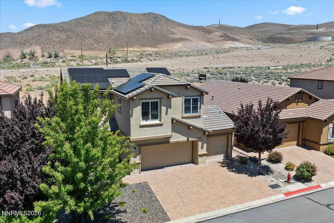
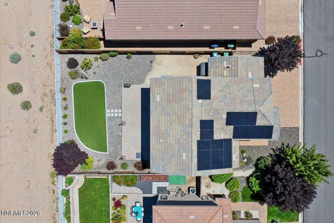
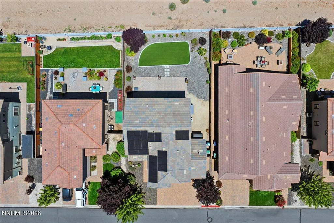
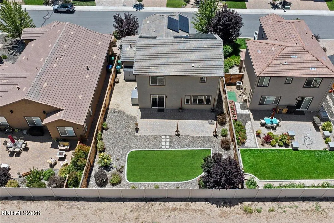
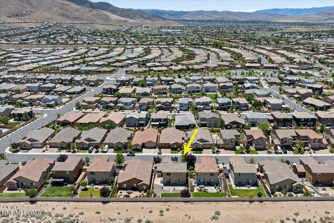
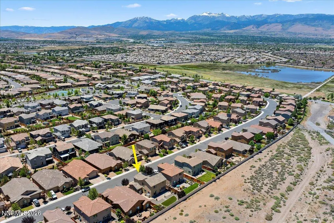
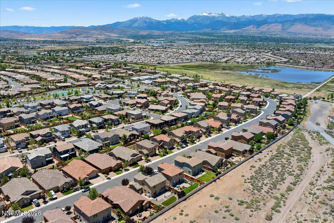
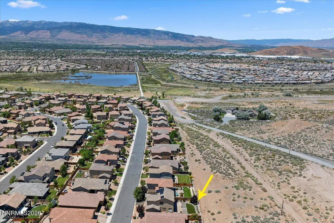
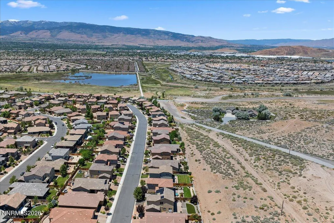
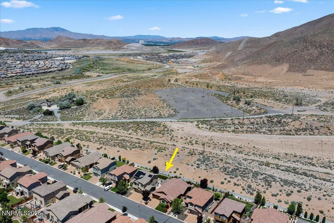
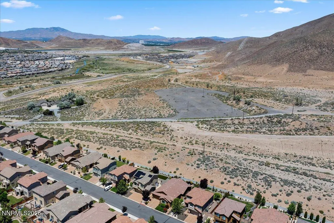
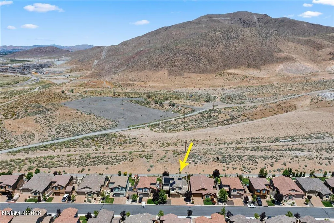
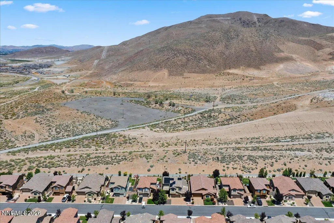
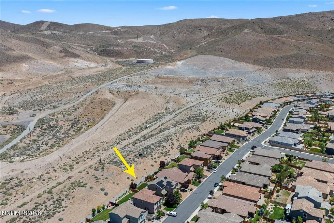
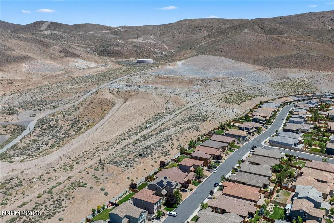
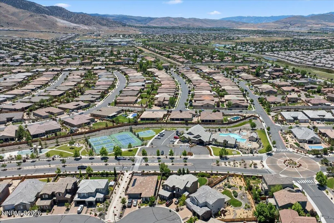
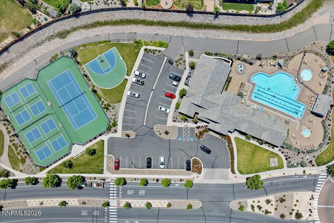
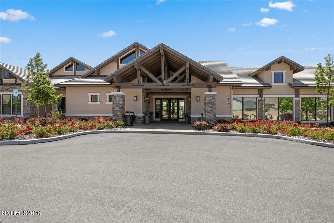
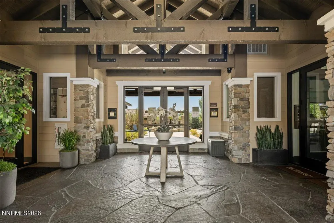
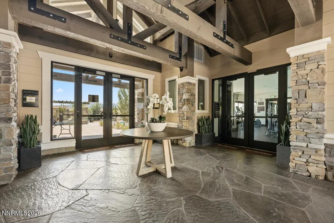
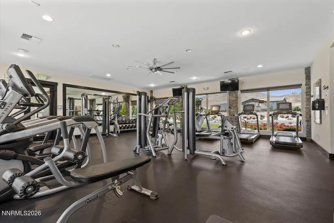
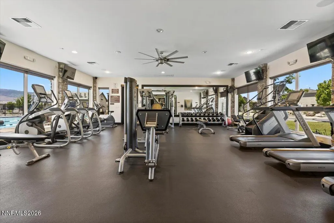
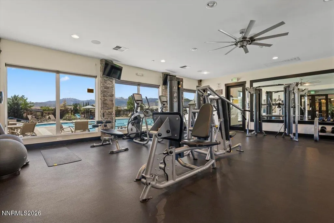
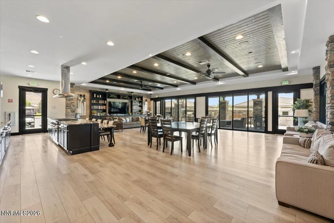
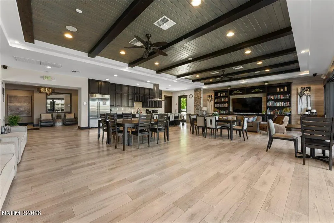
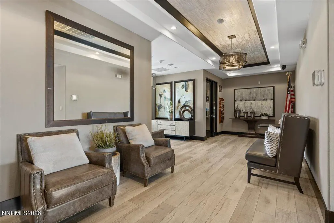
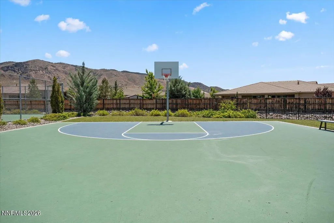
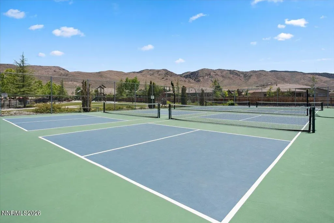
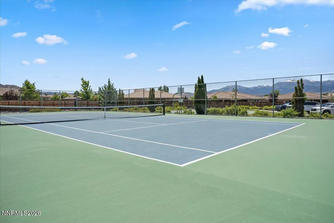
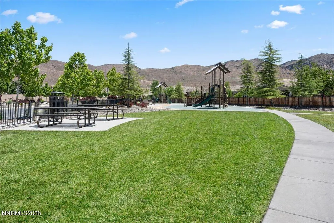
Say hello to stunning Saddle Ridge living! Just minutes from Damonte Ranch High School, this beautifully maintained Toll Brothers Tahoe Mediterranean home delivers an exceptional two-story layout with thoughtful upgrades and breathtaking open mountain views throughout. Arrive to charming curb appeal with a classic stucco exterior, mature landscaping, and a paver driveway leading to the three-car garage. Step inside and be welcomed by rich dark hardwood flooring flowing through the entry and main living areas, complemented by warm neutral paint and a traditional staircase with a dark wood handrail and white spindles. The open-concept great room is filled with natural light and framed by sweeping mountain views, anchored by a tile-surround gas fireplace and wired ceiling speakers perfect for entertaining. The adjacent dining area features a statement pendant chandelier and a sliding glass door that opens directly to the backyard, creating a seamless indoor-outdoor flow. Upstairs, a spacious loft with a built-in wet bar offers the perfect flex space, whether a media room, entertaining lounge, or hobby area. The generous primary suite is a peaceful retreat with plush carpet, a ceiling fan, and stunning open hill views. The spa-inspired en suite bath features a dark espresso double vanity, dual sinks, white countertops, tile floors, a glass-enclosed shower, and a large walk-in closet. Two additional bedrooms are equally well-appointed, one showcasing built-in shelving and plantation shutters, both bright and comfortable with plush carpet and mountain views. A dedicated laundry room adds everyday convenience. Out back, enjoy a fully fenced, low-maintenance retreat with a large paver patio perfect for outdoor dining, professionally installed artificial turf with concrete curbing, and river rock landscaping, all framed by open views of the surrounding hills and mountains. Paid-off solar panels enhance this exceptional home with energy efficiency, sustainability, and long-term cost savings. All of this within the sought-after Saddle Ridge community, where residents enjoy access to a clubhouse, pool, tennis courts, play room, fitness studio, and so much more. With top-rated schools just minutes away, do not miss your opportunity to make this dream home yours!
| Elementary School | Middle School | High School |
|---|---|---|
| Nick Poulakidas Elementary School | Depoali Middle School | Damonte High School |
| Price History | |
|---|---|
| 6/23/2026 | Listed $779,900 |
| 9/4/2026 | 2$765,000 |
General Features
| Sewer | Public Sewer |
|---|---|
| Heating | Forced Air |
| Cooling | Central Air |
| Utilities | Cable Connected,Electricity Connected,Internet Available,Natural Gas Connected,Sewer Connected,Water Connected,Cellular Coverage,Water Meter Installed |
| Possession | Close Of Escrow |
| Roof | Tile |
| Appliances | Dishwasher,Disposal,Dryer,ENERGY STAR Qualified Appliances,Gas Cooktop,Gas Range,Microwave,Oven,Refrigerator,Washer |
| Zoning | PD |
| HOA Fee | 179 |
| Garage Spaces | 3 |
| Association Fee Includes | Security,Snow Removal |
| Patio/Porch Features | Uncovered,Patio |
| Security Features | Carbon Monoxide Detector(s),Security System,Smoke Detector(s) |
| Construction Materials | Stucco |
| Year Built | 2015 |
| View | Mountain(s) |
| Stories Count | 2 |
| Levels | Two |
| Property Subtype | Single Family Residence |
| Community Features | Pickleball Court |
| HOA Fee 2 | 99 |
| Assoc Fee Paid Per | Monthly |
| County | Washoe |
| New Construction | false |
| Property Type | Residential |
| Association Amenities | Barbecue,Clubhouse,Fitness Center,Gated,Pool,Recreation Room,Spa/Hot Tub,Tennis Court(s) |
| HOA | true |
| Attached Garage | true |
| Subdivision Name | Damonte Ranch Village 10B-1 |
| Garage Y/N | true |
| Green Energy Generation | Solar |
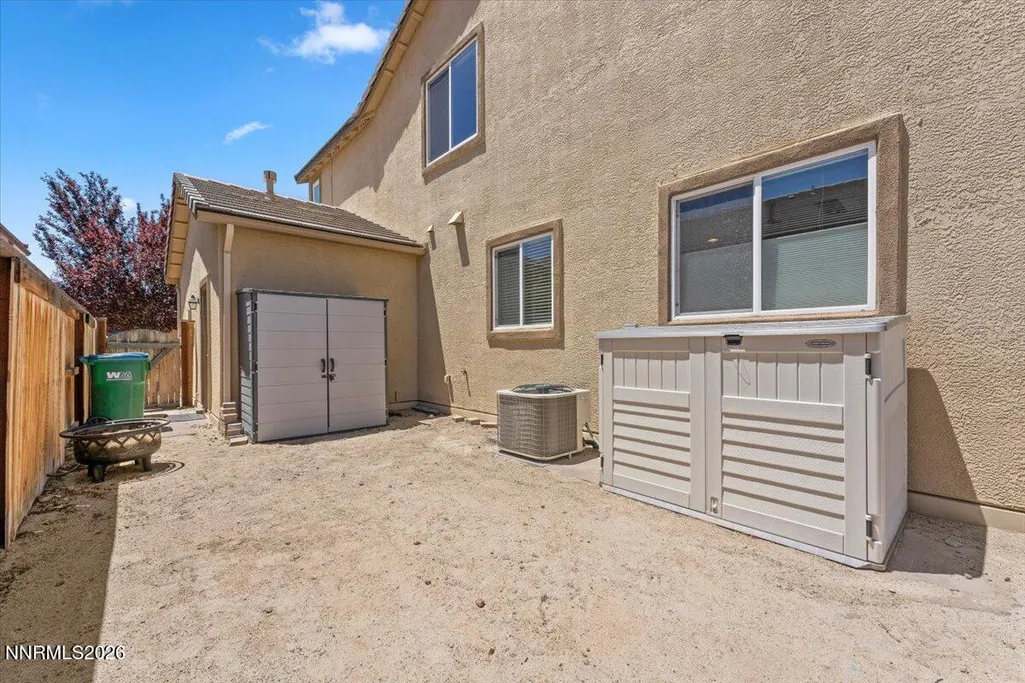
| Other Structures | Shed(s) |
| Full Baths | 2 |
| Status | Active |
| Directions | Follow Damonte Ranch Parkway to Steamboat Parkway, then turn left onto Rio Wrangler Parkway. Continue to the gate entrance at Bucephalus Parkway and proceed through the gate. Once inside, continue around the roundabout and turn right onto Bonfire Lane. Then turn left onto Eventer Lane, followed by a right onto Show Jumper Lane. The property will be further down on the left-hand side. |
| High School | Damonte |
| City | Reno |
| Association Name | Saddle Ridge Owners Association |
| Senior Community Y/N | false |
| Lot Size Units | Acres |
| Lot Size Square Feet | 6108 |
| Carport Y/N | false |
| Spa Features | None |
| HOA Fee 2 Frequency | Quarterly |
| Elementary School | Nick Poulakidas |
| Property Attached Y/N | false |
| Tax Annual Amount | 5376.37 |
| Middle/Junior High School | Depoali |
| Virtual Tour | https://media.aliriveraphotography.com/3005-Show-Jumper-Lane/idx |
| AssociationName2 | Damonte Ranch Landscape Maintenance Association |
| Builder Name | Toll Brothers |
| Standard Status | Active |
| Virtual Tour | https://media.aliriveraphotography.com/3005-Show-Jumper-Lane |
| Sewer_co_Public_sp_Sewer | true |
| Utilities_co_Cable_sp_Connected | true |
Interior Features
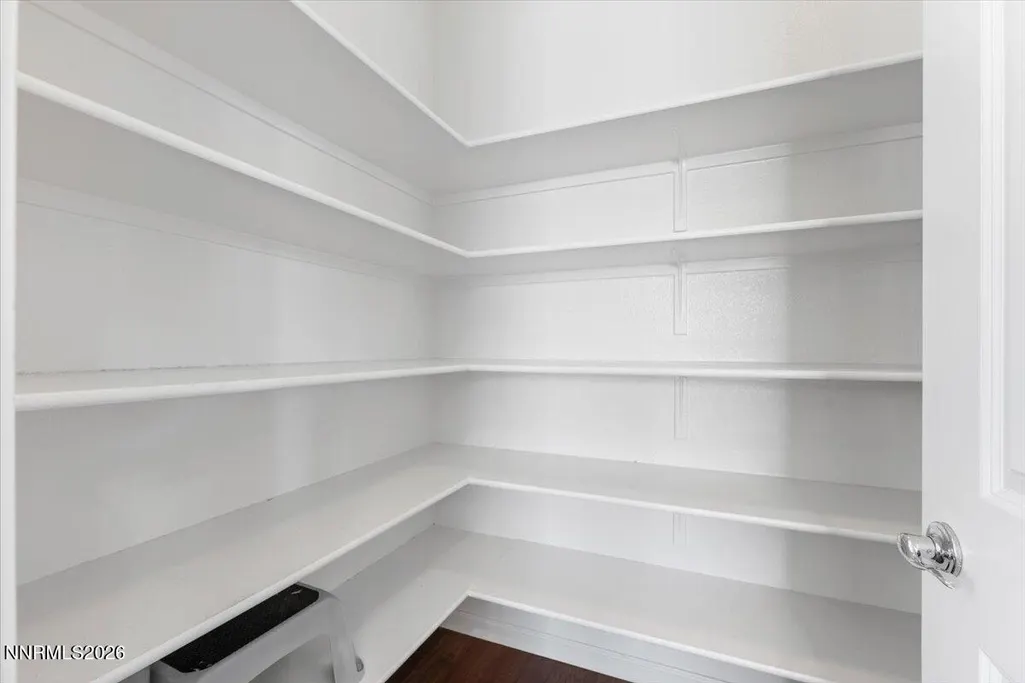
| Interior Amenities | Ceiling Fan(s),Entrance Foyer,High Ceilings,Kitchen Island,Loft,Pantry,Walk-In Closet(s) |
|---|---|
| Flooring | Carpet,Tile,Wood |
| Total Fireplaces | 1 |
| Fireplace Features | Gas |
| Common Walls | No Common Walls |
| Air Conditioning Y/N | true |
| Heating Y/N | true |
| Window Features | Blinds,Double Pane Windows |
| Fireplace Y/N | true |
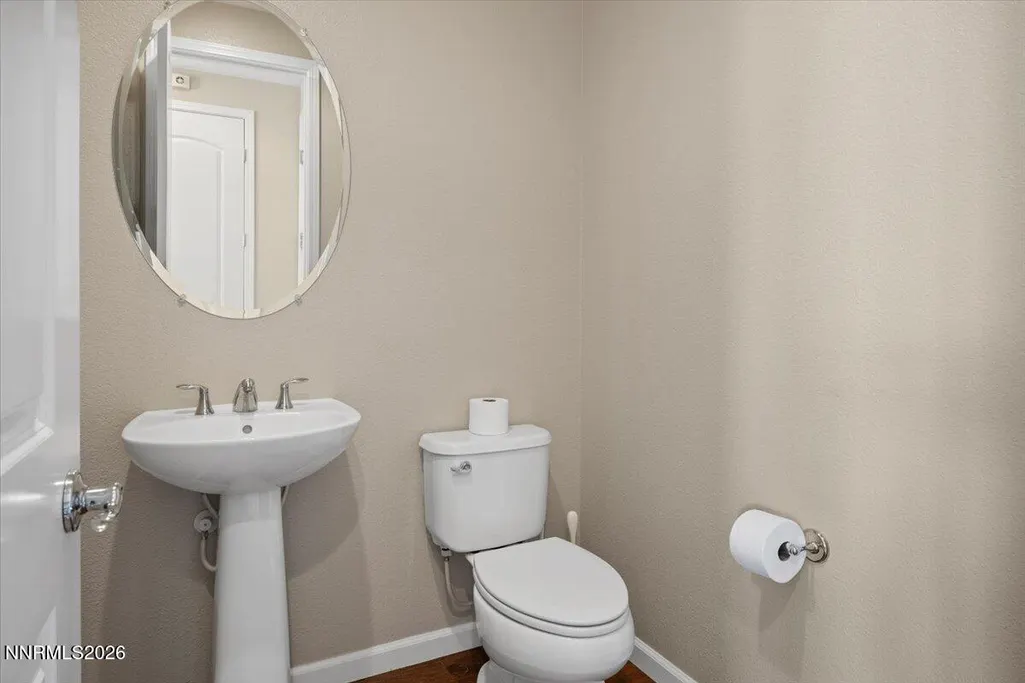
| Half Baths | 1 |
| Laundry Features | In Hall,Laundry Room,Washer Hookup |
| Total Bedrooms | 3 |
| LivingAreaSource | Assessor |
| Total Baths | 3 |
| Disposal | true |
| Heating-Forced Air | true |
Exterior Features
| Exterior Amenities | Rain Gutters |
|---|---|
| Fencing | Back Yard,Full |
| Parking Features | Attached,Garage,Garage Door Opener |
| Lot Features | Artificial Turf,Landscaped,Level |
| Water Source | Public |
| Total Parking | 3 |
| Lot Size Area | 0.14 |
| Foundation Details | Slab |
| Spa | false |
| Building Area Total | 2303 |
| Lot Size Acres | 0.14 |
| Waterfront Y/N | false |
| Road Frontage Type | Private Road,Public |
| Road Responsibility | Public Maintained Road |
| Horse Y/N | false |
Amenities
- Foreclosure
- Views
- Short Sale
- New Construction
- Adult 55+
- Lease To Own
- No HOA Fees
- Furnished
- Primary On Main
- Air Conditioning
- Seller Finance
- Green
- Fixer Upper
- Horse
- Golf
- Fireplace
- Deck
- Garage
- Basement
- Pool
Property vs Single Family Average in 89521
Price
Taxes
Year Built
 The data relating to real estate for sale on this web site comes in part from the Broker Reciprocity program of the Northern Nevada Regional Multiple Listing Service®. Real estate listings held by brokerage firms other than the owner of this site are marked with the Broker Reciprocity logo and detailed information about those listings includes the name of the listing brokerage. Copyright 2026 of the Northern Nevada Regional Multiple Listing Service MLS. All rights reserved.
