
Price Reduction
Address
1601 Ashworth Court, Reno, NV
Price
$ 699,000
Property Attributes
- MLS#260008671
- TypeSingle Family
- Listing Status Active
- CountyWashoe
- CityReno
- NeighborhoodDouble Diamond Ranch Village 4 Unit 1
- Zip89521
- StyleSingle Family Residence
- Year Built1997
- Taxes$ 3313
- Price$ 699,000
- Bedrooms4
- Full Bathrooms3
- Half Bathrooms0
- Sqr Footage2414
- Lot Size0.16 Acres
Data Source:
Northern Nevada Regional MLS (NNRMLS)
Property Description
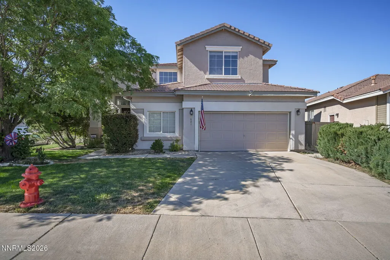
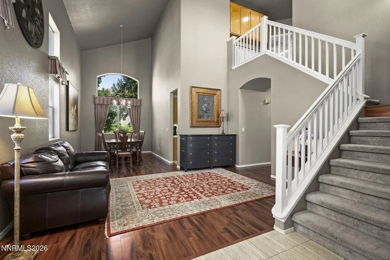
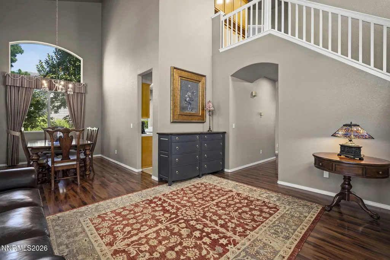
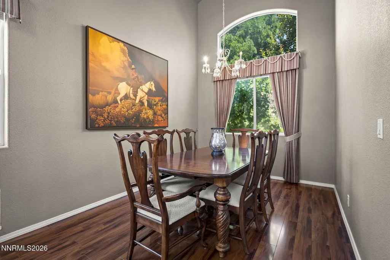
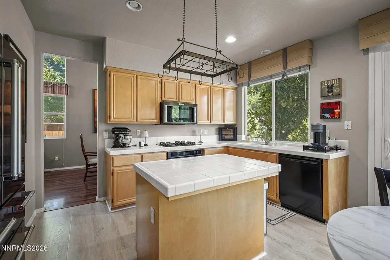
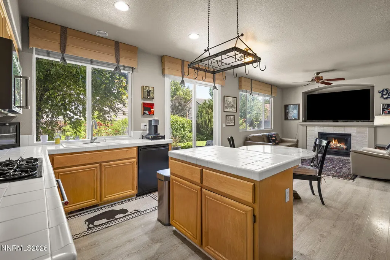
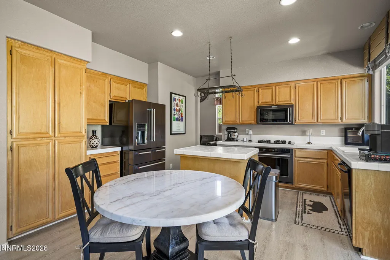
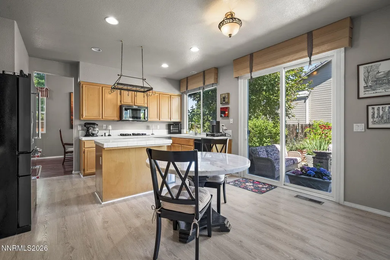
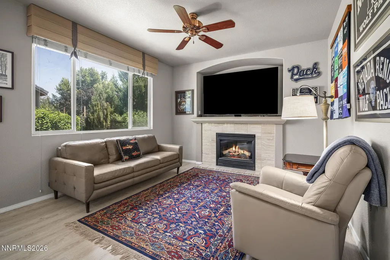
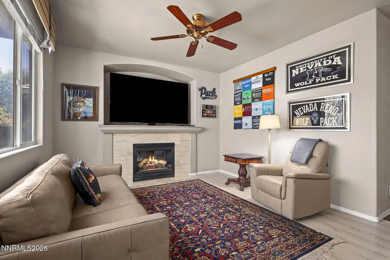
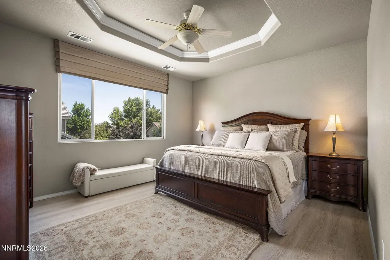
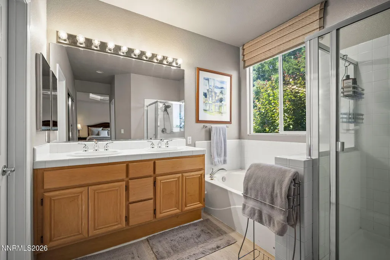
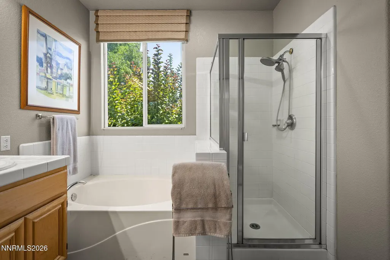
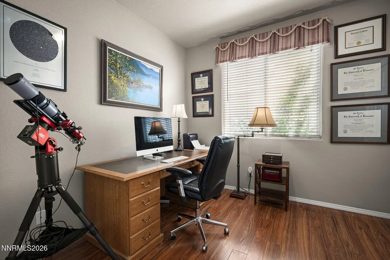
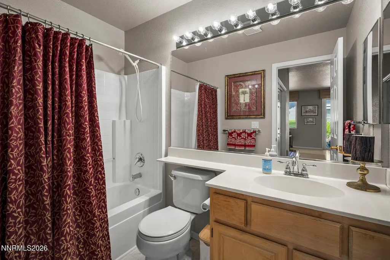
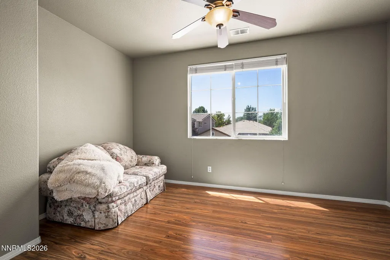
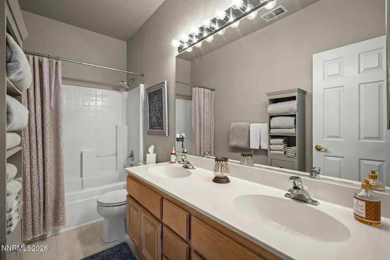
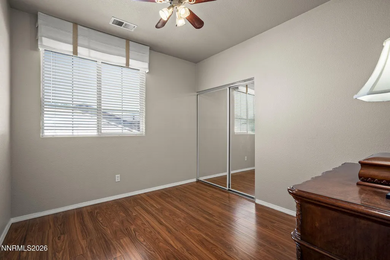
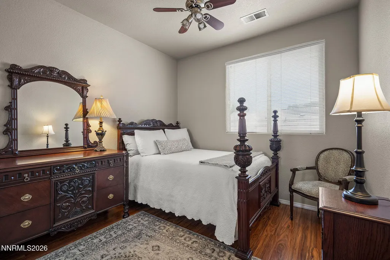
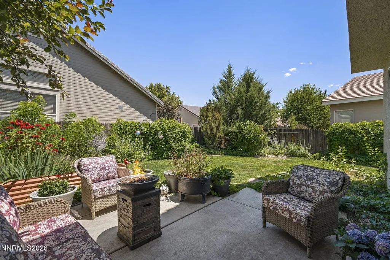
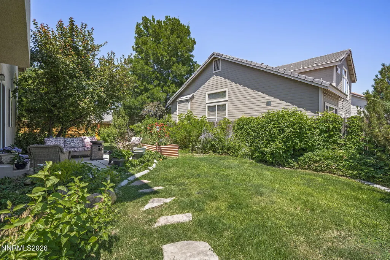
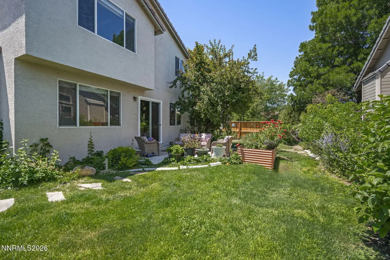
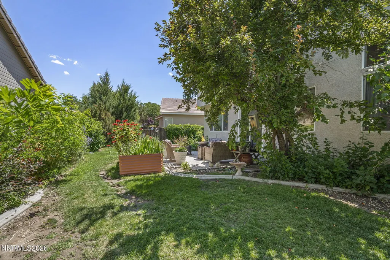
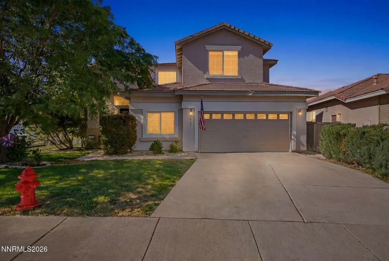
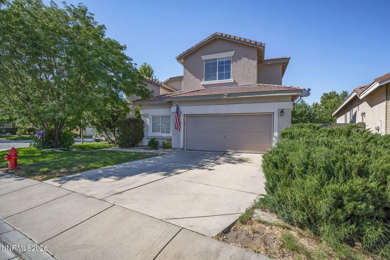
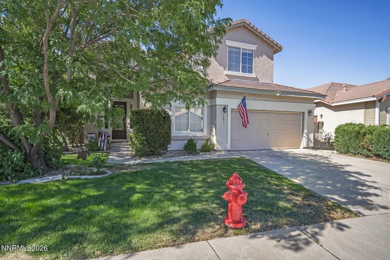
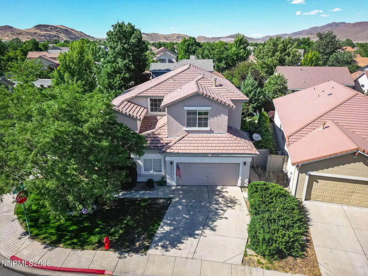
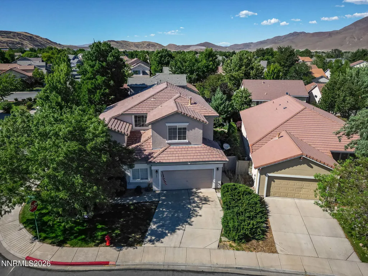
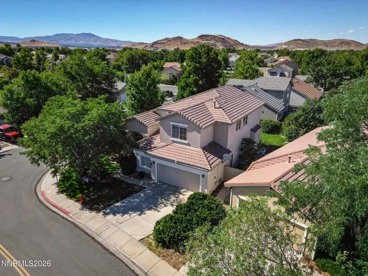
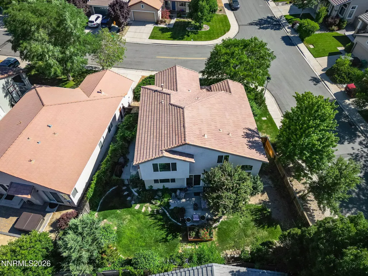
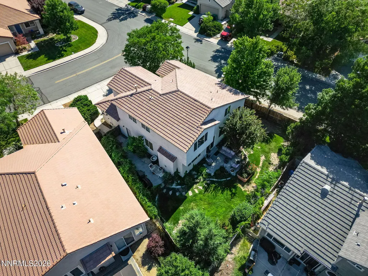
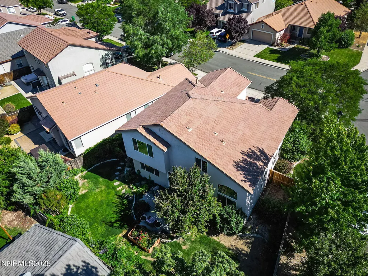
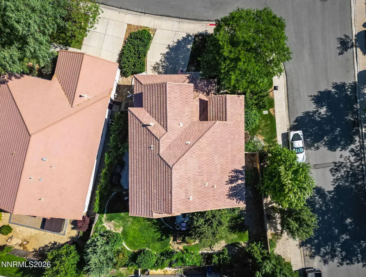
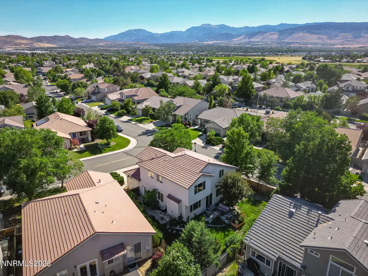
Price reduced! - Buyers couldn't sell their contingent house - Situated on a desirable corner lot in a quiet cul-de-sac, this well-maintained home offers an ideal combination of comfort, functionality, and location. A dramatic vaulted-ceiling entry welcomes you into a light-filled interior with multiple living spaces designed for both everyday living and entertaining. The kitchen, with high quality appliances, overlooks the backyard, creating a comfortable gathering space and easy connection to outdoor living. Upstairs, the spacious primary suite features a walk-in closet and an ensuite bath with dual sink vanities, a garden tub, and a separate shower. Two additional bedrooms, an office/bedroom, and a versatile bonus room provide flexible space for a home office, media room, playroom, or guest accommodations. The fully landscaped backyard is designed for low-maintenance living while offering plenty of room to relax, entertain, or enjoy time outdoors. Located within walking distance of neighborhood parks, walking trails, and highly rated schools, this home is just minutes from shopping, dining, and everyday conveniences. Downtown Reno, major employment centers, and Reno-Tahoe International Airport are within easy reach, while Lake Tahoe is less than an hour away for year-round recreation including skiing, hiking, boating, and camping. Don't miss this opportunity to own a move-in ready home in one of Reno's desirable neighborhoods that offers convenience, recreation, and an exceptional Northern Nevada lifestyle.
| Elementary School | Middle School | High School |
|---|---|---|
| Double Diamond Elementary School | Depoali Middle School | Damonte High School |
| Price History | |
|---|---|
| 7/8/2026 | Listed $749,000 |
| 7/16/2026 | 3$724,000 |
| 7/24/2026 | 2$710,000 |
| 9/5/2026 | 2$699,000 |
General Features
| Sewer | Public Sewer |
|---|---|
| Heating | Forced Air,Natural Gas |
| Cooling | Central Air |
| Utilities | Cable Available,Electricity Connected,Internet Available,Natural Gas Connected,Phone Available,Sewer Connected,Water Connected,Cellular Coverage,Water Meter Installed |
| Possession | Close Of Escrow |
| Roof | Pitched,Tile |
| Appliances | Dishwasher,Disposal,Gas Range,Microwave |
| Zoning | PD |
| HOA Fee | 120 |
| Garage Spaces | 2 |
| Patio/Porch Features | Uncovered,Patio |
| Security Features | Carbon Monoxide Detector(s),Smoke Detector(s) |
| Construction Materials | Stucco |
| Year Built | 1997 |
| Stories Count | 2 |
| Levels | Two |
| Property Subtype | Single Family Residence |
| Assoc Fee Paid Per | Quarterly |
| County | Washoe |
| New Construction | false |
| Property Type | Residential |
| Association Amenities | None |
| HOA | true |
| Attached Garage | true |
| Subdivision Name | Double Diamond Ranch Village 4 Unit 1 |
| Garage Y/N | true |
| Other Structures | None |
| Full Baths | 3 |
| Status | Active |
| Directions | Double Diamond Blvd. to Northrup Dr. |
| High School | Damonte |
| City | Reno |
| Association Name | Double Diamond |
| Senior Community Y/N | false |
| Lot Size Units | Acres |
| Lot Size Square Feet | 6882 |
| Carport Y/N | false |
| Spa Features | None |
| Elementary School | Double Diamond |
| Property Attached Y/N | false |
| Tax Annual Amount | 3313.94 |
| Middle/Junior High School | Depoali |
| Virtual Tour | https://listings.dx.media/sites/ezqyjvmo/unbranded |
| Standard Status | Active |
| Virtual Tour | https://listings.dx.media/sites/1601-ashworth-ct-reno-nv-89521-26482225/branded |
| Sewer_co_Public_sp_Sewer | true |
| Utilities_co_Cable_sp_Available | true |
Interior Features
| Interior Amenities | Breakfast Bar,Ceiling Fan(s),Entrance Foyer,High Ceilings,Kitchen Island,Walk-In Closet(s) |
|---|---|
| Flooring | Carpet,Ceramic Tile,Laminate,Vinyl |
| Total Fireplaces | 1 |
| Fireplace Features | Gas |
| Common Walls | No Common Walls |
| Air Conditioning Y/N | true |
| Heating Y/N | true |
| Window Features | Blinds,Double Pane Windows,Drapes,Rods,Vinyl Frames,Window Coverings |
| Fireplace Y/N | true |
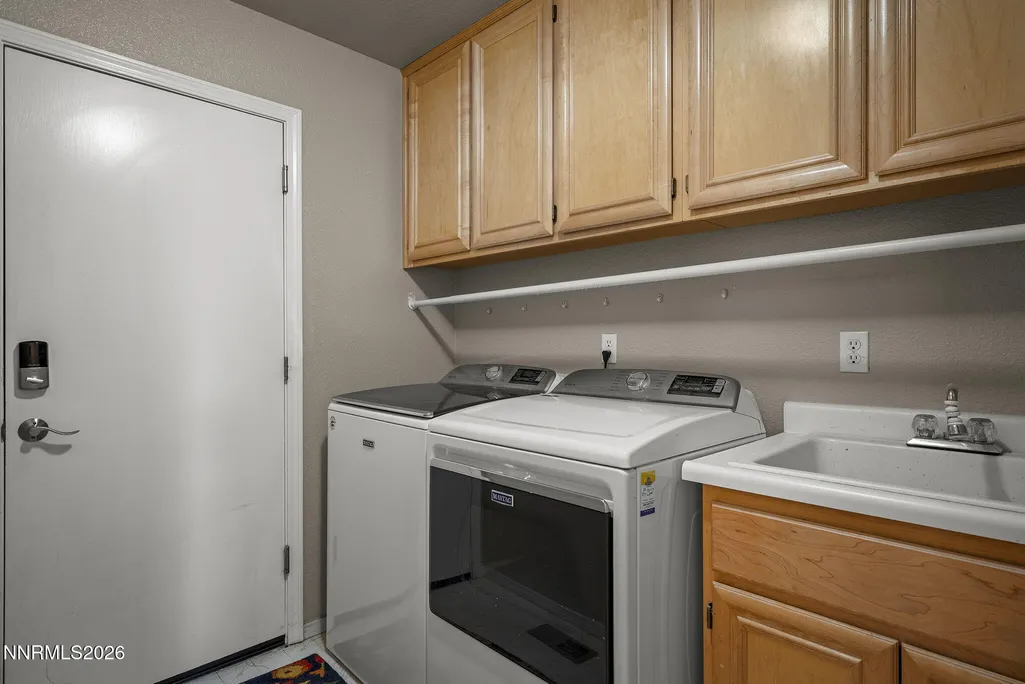
| Laundry Features | Cabinets,Laundry Room,Sink,Washer Hookup |
| Total Bedrooms | 4 |
| LivingAreaSource | Appraiser |
| Total Baths | 3 |
| Disposal | true |
| Heating-Forced Air | true |
Exterior Features
| Exterior Amenities | Rain Gutters,None |
|---|---|
| Fencing | Back Yard |
| Parking Features | Attached,Garage,Garage Door Opener |
| Lot Features | Corner Lot,Cul-De-Sac,Landscaped,Level,Sprinklers In Front,Sprinklers In Rear |
| Water Source | Public |
| Total Parking | 2 |
| Lot Size Area | 0.16 |
| Foundation Details | Crawl Space |
| Spa | false |
| Building Area Total | 2414 |
| Lot Size Acres | 0.16 |
| Waterfront Y/N | false |
| Road Frontage Type | City Street,Public |
| Horse Y/N | false |
Amenities
- Foreclosure
- Views
- Short Sale
- New Construction
- Adult 55+
- Lease To Own
- No HOA Fees
- Furnished
- Primary On Main
- Air Conditioning
- Seller Finance
- Green
- Fixer Upper
- Horse
- Golf
- Fireplace
- Deck
- Garage
- Basement
- Pool
Property vs Single Family Average in 89521
Price
Taxes
Year Built
 The data relating to real estate for sale on this web site comes in part from the Broker Reciprocity program of the Northern Nevada Regional Multiple Listing Service®. Real estate listings held by brokerage firms other than the owner of this site are marked with the Broker Reciprocity logo and detailed information about those listings includes the name of the listing brokerage. Copyright 2026 of the Northern Nevada Regional Multiple Listing Service MLS. All rights reserved.
