
Price Reduction - Views - Primary on Main - Seller Financing
Address
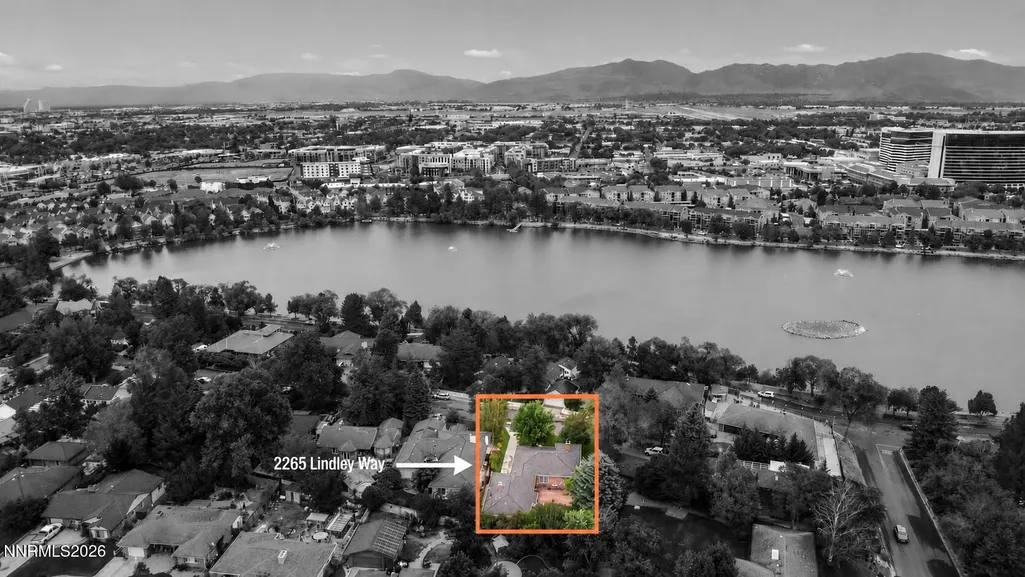
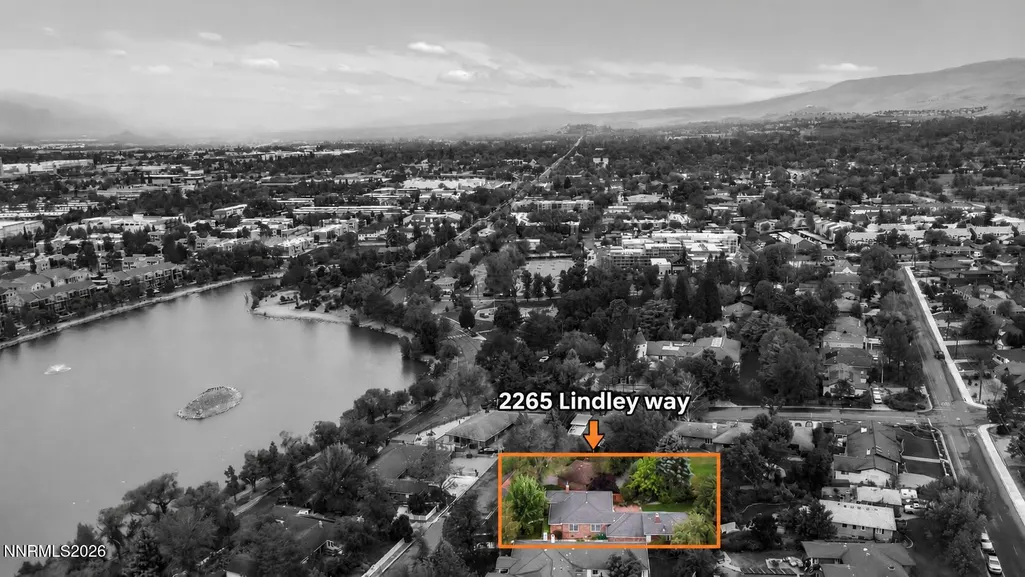
2265 Lindley Way, Reno, NV
Price
$ 924,999
Property Attributes
- MLS#260006855
- TypeSingle Family
- Listing Status Active
- CountyWashoe
- CityReno
- NeighborhoodCountry Club Acres
- Zip89509
- StyleSingle Family Residence
- Year Built1952
- Taxes$ 2243
- Price$ 924,999
- Bedrooms5
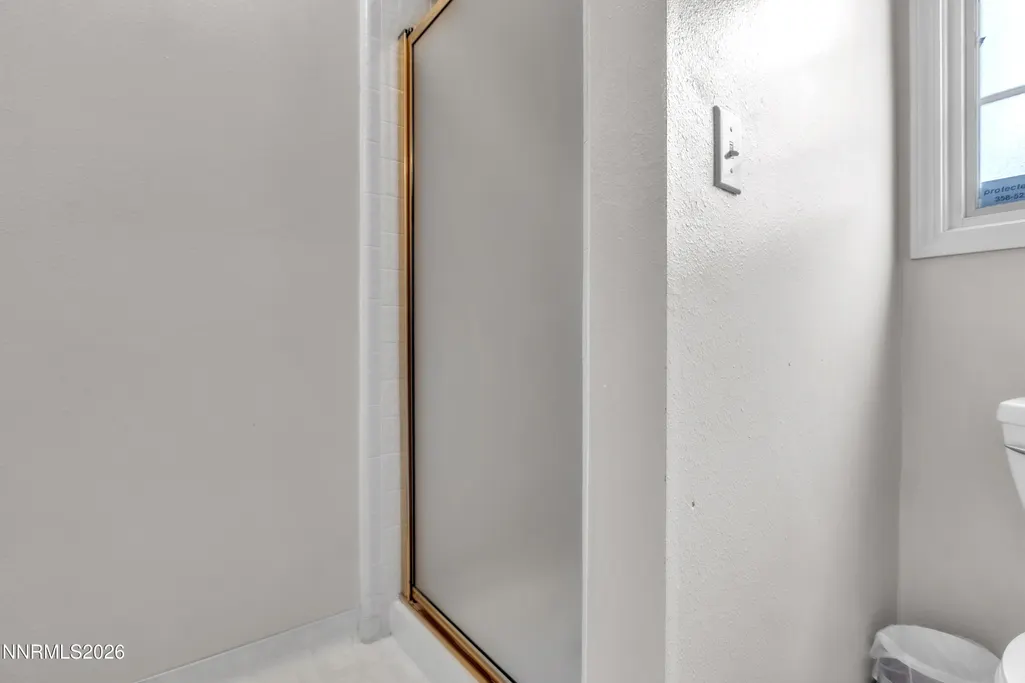
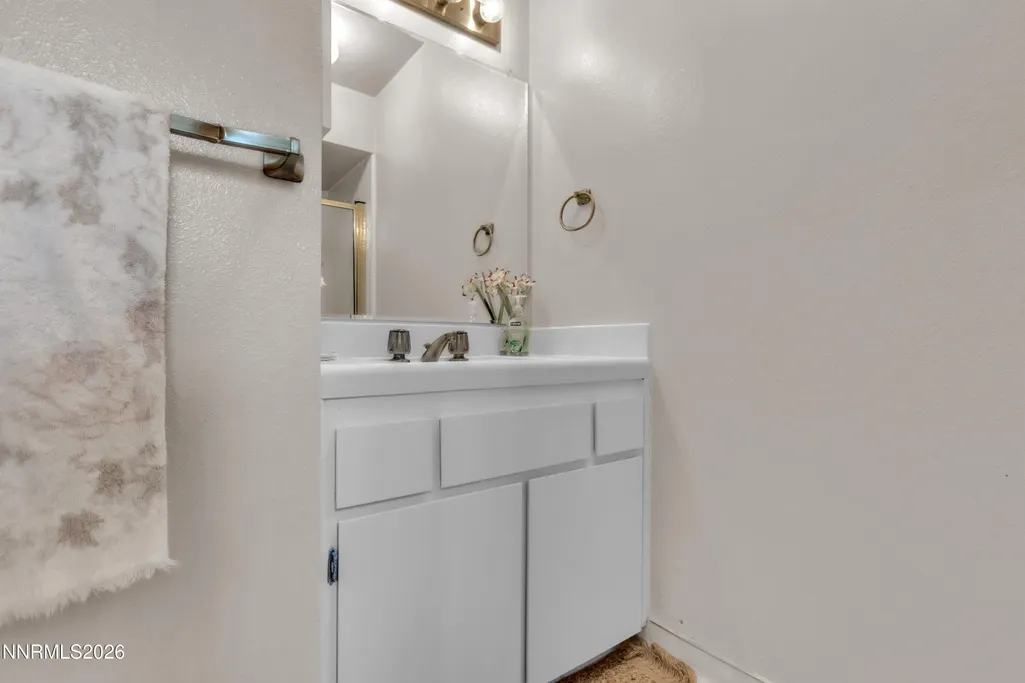
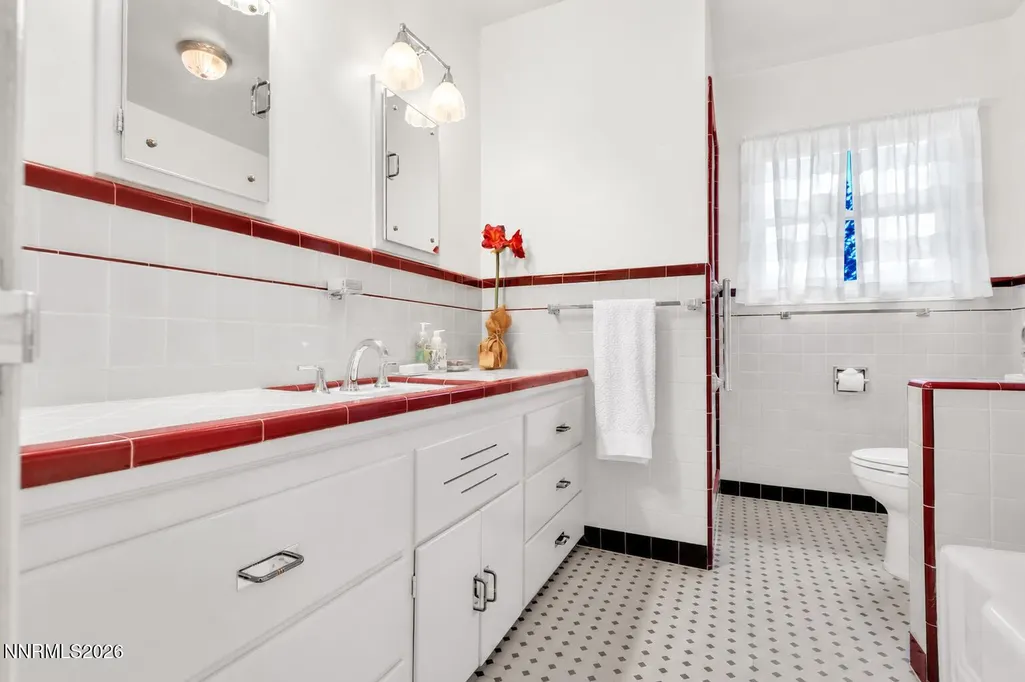
- Full Bathrooms3
- Half Bathrooms0
- Sqr Footage3667
- Lot Size0.22 Acres
Data Source:
Northern Nevada Regional MLS (NNRMLS)
Property Description
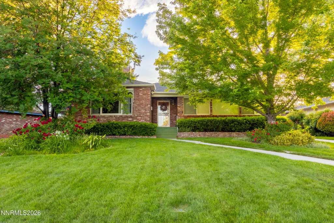
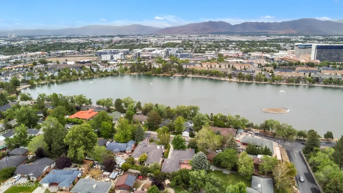
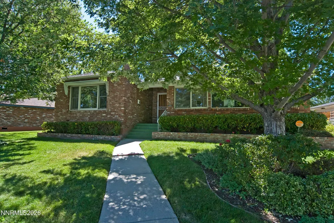
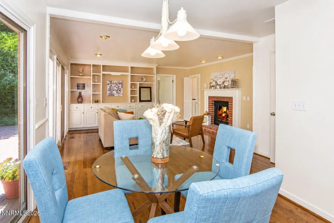
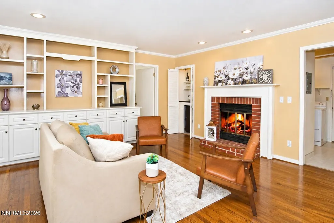
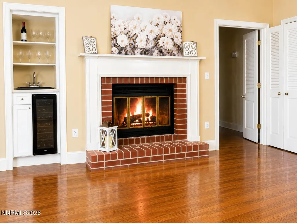
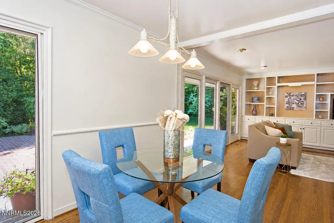
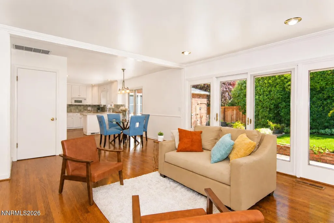
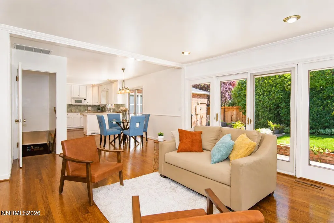
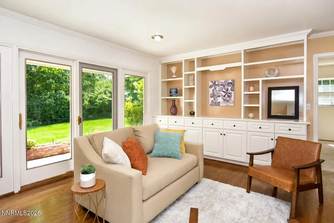
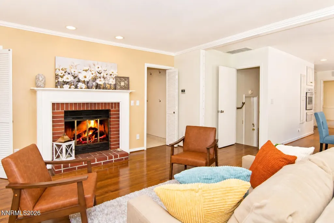
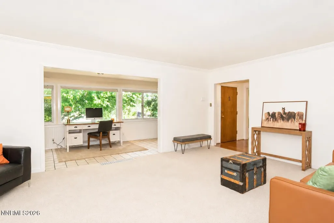
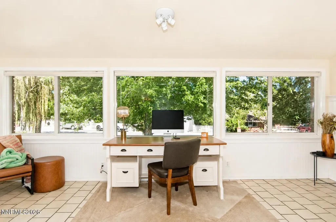
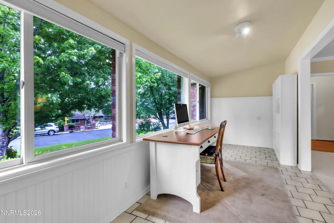
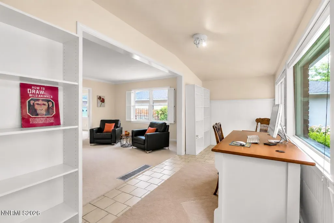
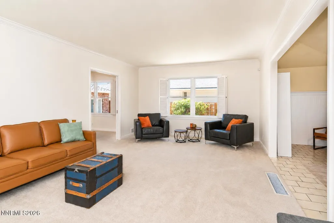
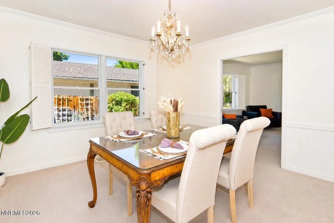
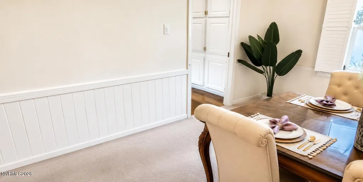
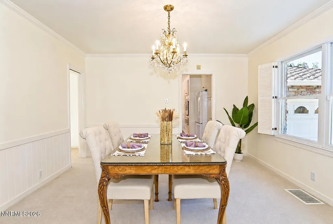
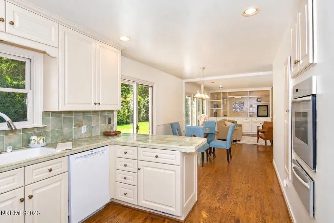
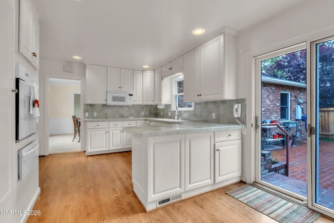
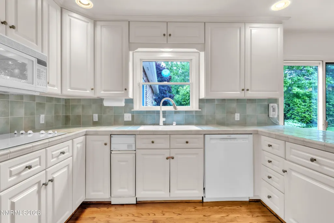
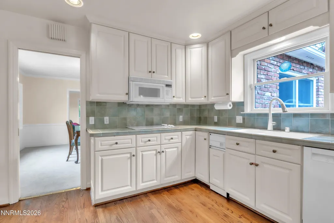
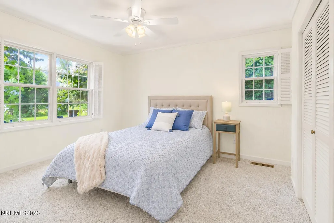
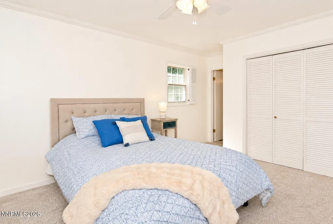
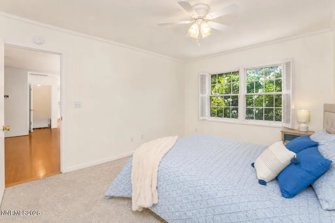
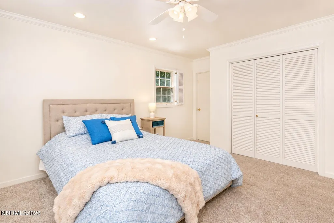
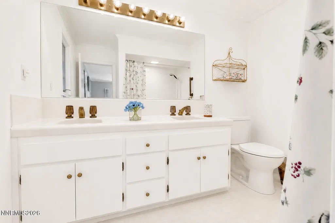
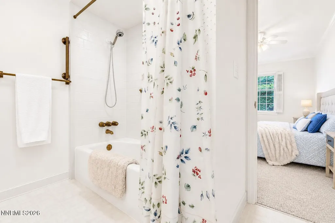
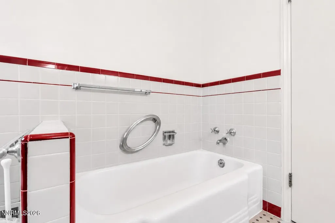
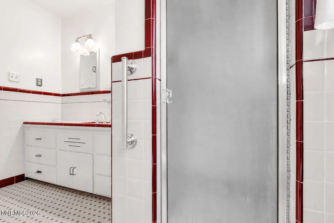
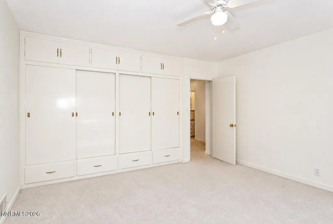
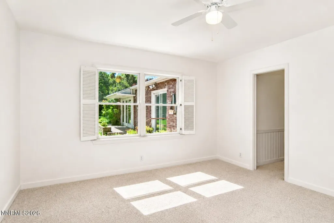
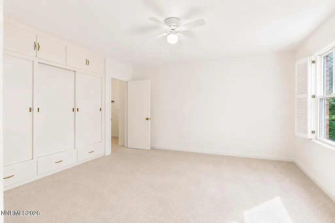
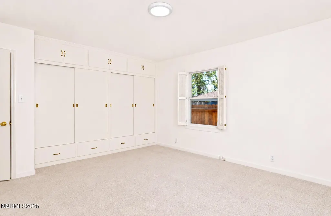
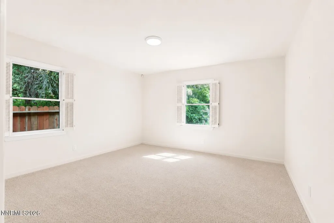
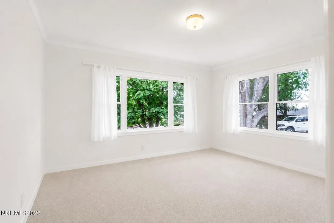
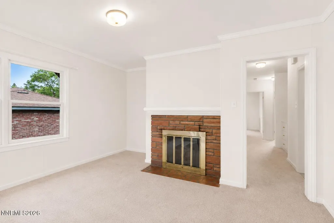
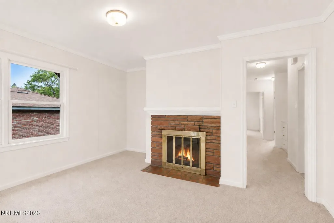
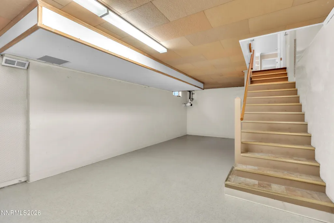
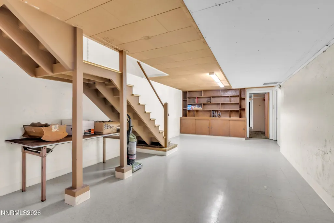
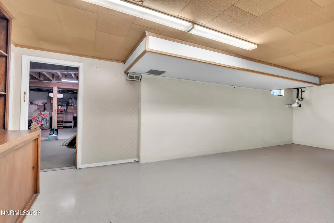
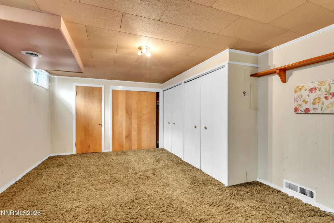
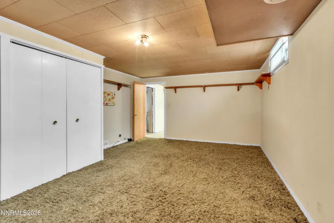
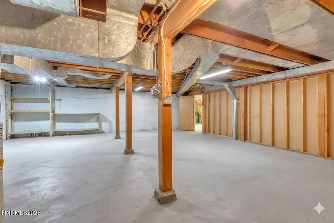
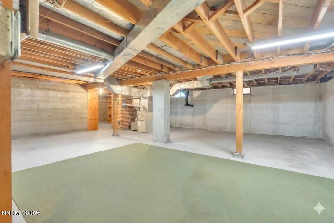
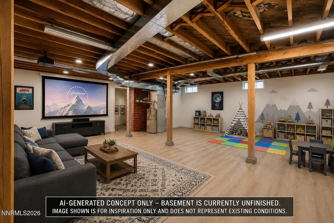
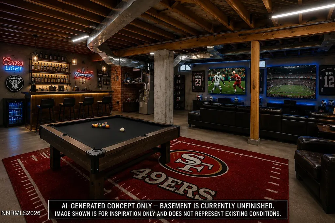
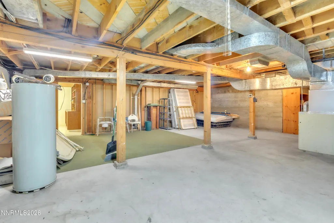
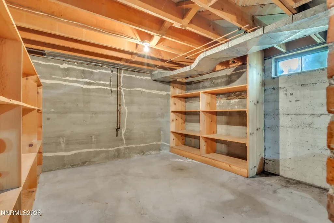
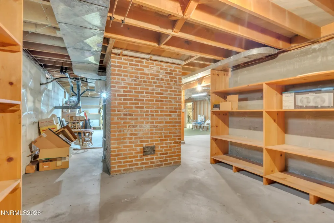
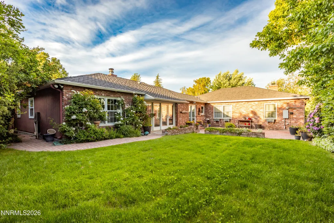
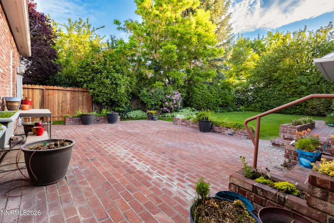
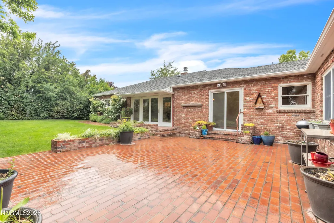
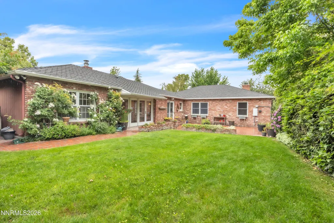
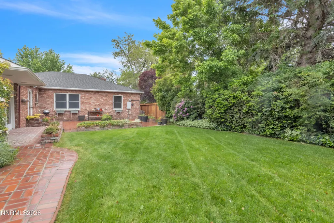
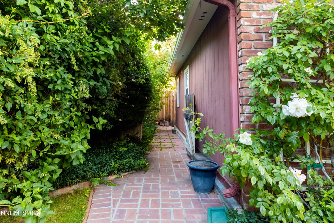
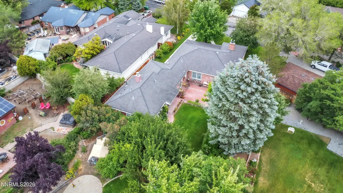
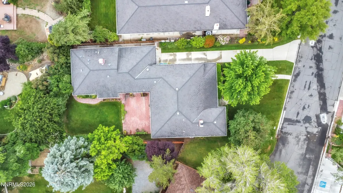
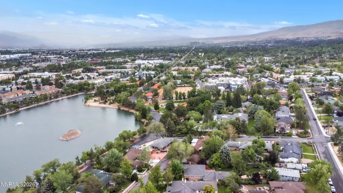
Just in time for the cooler months, this beautifully refreshed mid-century home in Reno's coveted Old Southwest offers the kind of warmth and character that's hard to replicate. Original hardwood floors, elegant crown molding, classic wainscoting, and two wood-burning fireplaces create an inviting atmosphere that feels especially at home as fall and winter approach. Imagine crisp Reno evenings gathered around a real fire, with the timeless details of this home setting the backdrop. Offering 2,637 square feet of thoughtfully designed living space, the home combines its original character with tasteful updates and abundant natural light. Spacious gathering areas make it equally comfortable for quiet evenings at home or entertaining family and friends through the holidays. And when you're ready to dream a little bigger, the expansive unfinished basement offers a blank canvas with incredible potential—bring your imagination and envision a game room, home theater, sports cave, kids' retreat, home gym, or whatever fits your lifestyle. Outside, the mature and beautifully landscaped backyard provides a private retreat, while the quiet cul-de-sac location puts you just a short walk from Virginia Lake and minutes from Midtown, downtown Reno, shopping, and dining. Offered at $924,999 after recently appraising at $1,040,000, buyers have the opportunity to purchase at more than $115,000 below the recent appraised value—potentially stepping into the home with approximately $115,000 in built-in equity from day one.
| Elementary School | Middle School | High School |
|---|---|---|
| Beck Elementary School | Swope Middle School | Reno High School |
| Price History | |
|---|---|
| 5/29/2026 | Listed $1,100,000 |
| 7/18/2026 | 9$999,999 |
| 8/17/2026 | 5$949,999 |
| 8/29/2026 | Listed $948,999 |
| 9/4/2026 | 3$924,999 |
General Features
| Sewer | Public Sewer |
|---|---|
| Heating | Baseboard,Forced Air,Natural Gas |
| Cooling | Central Air,Electric |
| Utilities | Cable Available,Electricity Available,Electricity Connected,Internet Available,Internet Connected,Natural Gas Connected,Phone Available,Sewer Connected,Water Available,Water Connected,Underground Utilities |
| Possession | Close Of Escrow |
| Roof | Composition,Shingle |
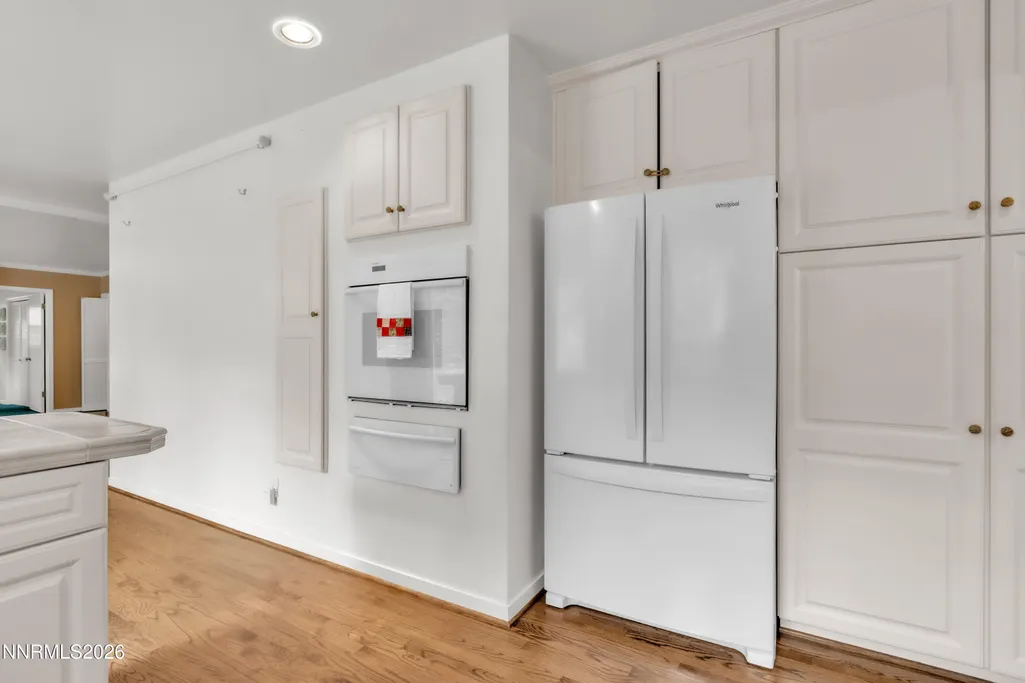
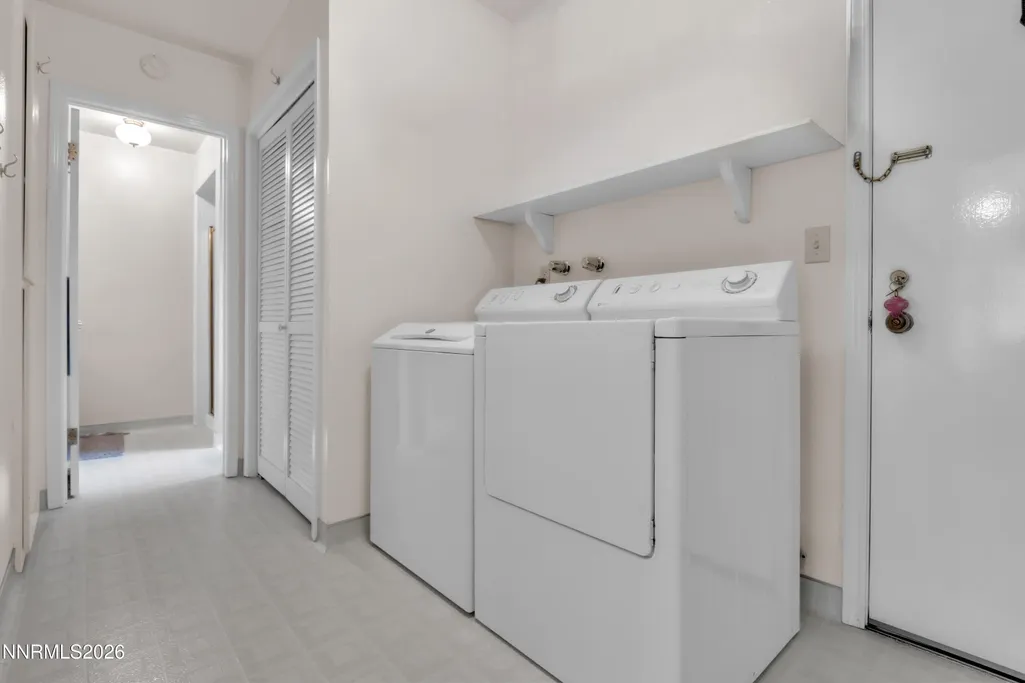
| Appliances | Dishwasher,Disposal,Dryer,Electric Cooktop,Electric Range,Microwave,Oven,Refrigerator,Trash Compactor,Washer |
| Zoning | SF5 |
| Garage Spaces | 1 |
| Patio/Porch Features | Uncovered,Patio |
| Security Features | Security System Leased,Smoke Detector(s) |
| Construction Materials | Brick,Brick Veneer |
| Year Built | 1952 |
| View | City,Mountain(s),Peek,Trees/Woods |
| Stories Count | 1 |
| Levels | One |
| Property Subtype | Single Family Residence |
| County | Washoe |
| New Construction | false |
| Property Type | Residential |
| HOA | false |
| Attached Garage | true |
| Subdivision Name | Country Club Acres |
| Garage Y/N | true |
| Other Structures | None |
| Full Baths | 3 |
| Status | Active |
| Directions | Lakeside to Wildrose to Lindley Way |
| High School | Reno |
| City | Reno |
| Senior Community Y/N | false |
| Lot Size Units | Acres |
| Lot Size Square Feet | 9714 |
| Carport Y/N | false |
| Spa Features | None |
| Elementary School | Beck |
| Property Attached Y/N | false |
| Tax Annual Amount | 2243 |
| Middle/Junior High School | Swope |
| Virtual Tour | https://www.homes.com/property/2265-lindley-way-reno-nv/4s7j4pvyrft70/?dk=rhe85v93s1vtg |
| Standard Status | Active |
| Sewer_co_Public_sp_Sewer | true |
| Utilities_co_Cable_sp_Available | true |
| Utilities_co_Electricity_sp_Available | true |
| Utilities_co_Underground_sp_Utilities | true |
Interior Features
| Interior Amenities | Breakfast Bar,Ceiling Fan(s),Entrance Foyer,Pantry,Primary Downstairs,Smart Thermostat |
|---|---|
| Basement | Basement - Unfinished,Basement - Finished |
| Flooring | Carpet,Ceramic Tile,Wood |
| Total Fireplaces | 2 |
| Fireplace Features | Other Room,Wood Burning |
| Common Walls | No Common Walls |
| Air Conditioning Y/N | true |
| Heating Y/N | true |
| Window Features | Double Pane Windows,Vinyl Frames |
| Fireplace Y/N | true |
| Laundry Features | Cabinets,Laundry Room,Shelves,Sink,Washer Hookup |
| Total Bedrooms | 5 |
| LivingAreaSource | Appraiser |
| Total Baths | 3 |
| Disposal | true |
| Heating-Baseboard | true |
| Heating-Forced Air | true |
Exterior Features
| Exterior Amenities | Awning(s),Rain Gutters |
|---|---|
| Fencing | Back Yard |
| Parking Features | Additional Parking,Attached,Garage,Garage Door Opener,RV Access/Parking |
| Lot Features | Gentle Sloping,Sprinklers In Front,Sprinklers In Rear |
| Water Source | Public |
| Total Parking | 4 |
| Lot Size Area | 0.22 |
| Foundation Details | Other |
| Spa | false |
| Building Area Total | 3667 |
| Lot Size Acres | 0.22 |
| Waterfront Y/N | false |
| Road Frontage Type | Public |
| Road Responsibility | Public Maintained Road |
| Horse Y/N | false |
Amenities
- Foreclosure
- Views
- Short Sale
- New Construction
- Adult 55+
- Lease To Own
- No HOA Fees
- Furnished
- Primary On Main
- Air Conditioning
- Seller Finance
- Green
- Fixer Upper
- Horse
- Golf
- Fireplace
- Deck
- Garage
- Basement
- Pool
Property vs Single Family Average in 89509
Price
Taxes
Year Built
 The data relating to real estate for sale on this web site comes in part from the Broker Reciprocity program of the Northern Nevada Regional Multiple Listing Service®. Real estate listings held by brokerage firms other than the owner of this site are marked with the Broker Reciprocity logo and detailed information about those listings includes the name of the listing brokerage. Copyright 2026 of the Northern Nevada Regional Multiple Listing Service MLS. All rights reserved.
