
Views
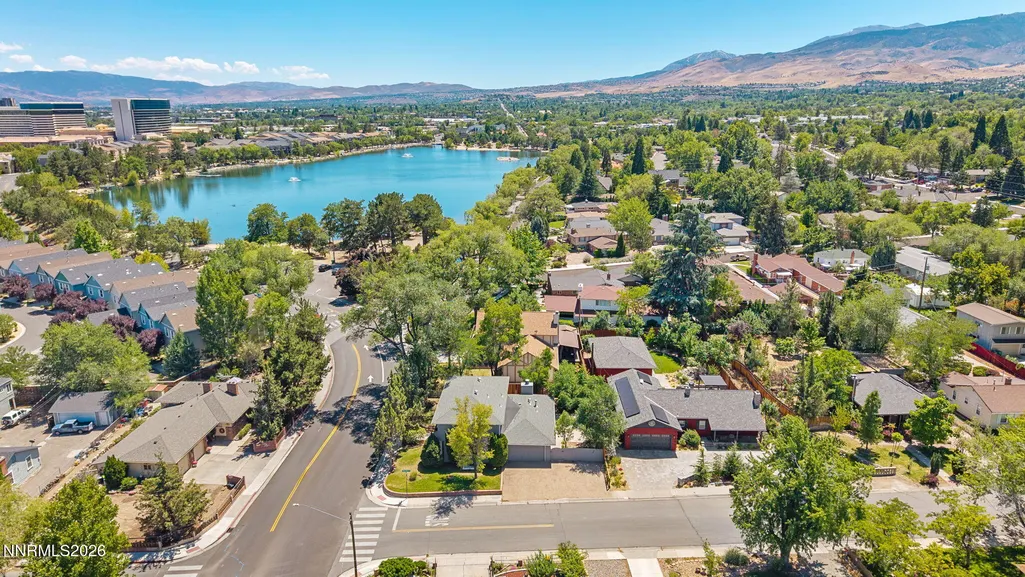
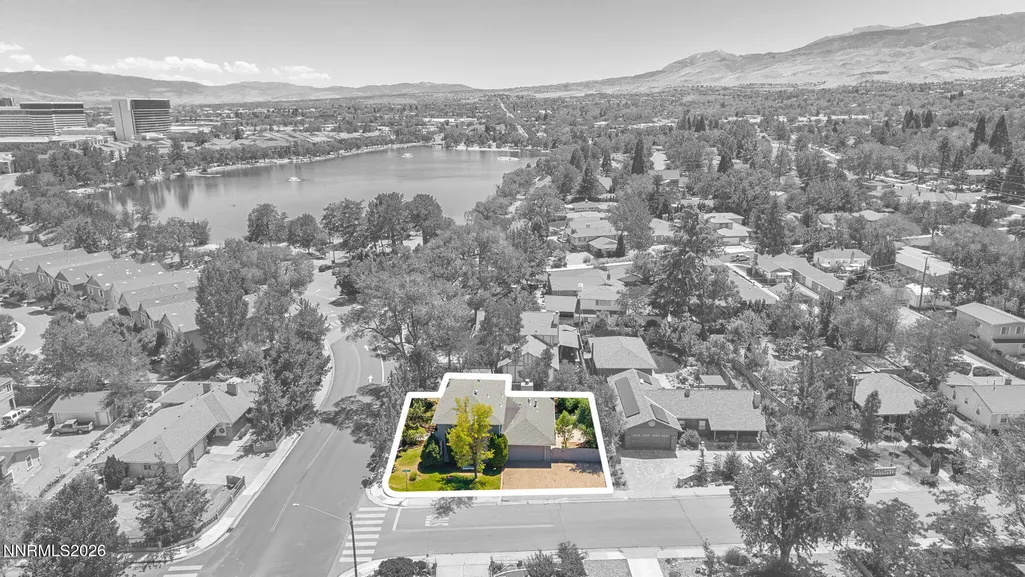
Address
1945 Lakeside Drive, Reno, NV
Price
$ 999,000
Property Attributes
- MLS#260011839
- TypeSingle Family
- Listing Status Active
- CountyWashoe
- CityReno
- NeighborhoodCountry Club Acres
- Zip89509
- StyleSingle Family Residence
- Year Built1978
- Taxes$ 2906
- Price$ 999,000
- Bedrooms3
- Full Bathrooms2
- Half Bathrooms1
- Sqr Footage3412
- Lot Size0.14 Acres
Data Source:
Northern Nevada Regional MLS (NNRMLS)
Property Description
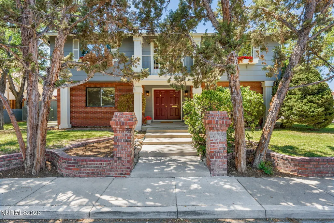
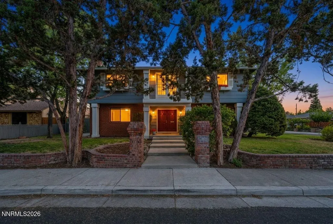
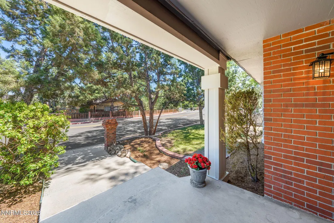
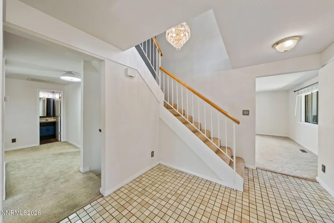
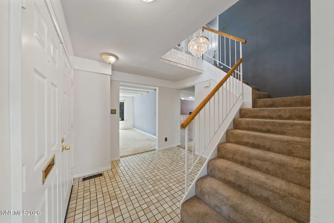
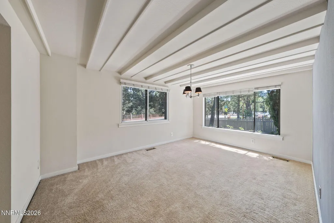
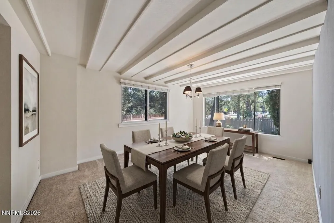
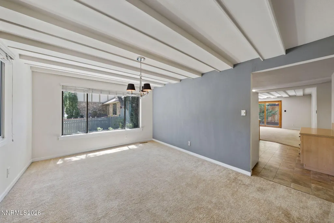
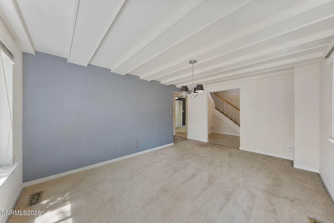
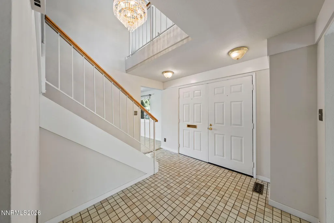
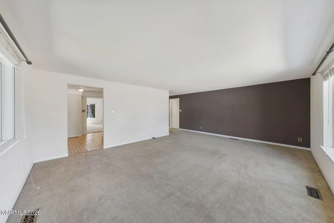
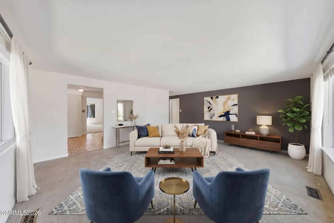
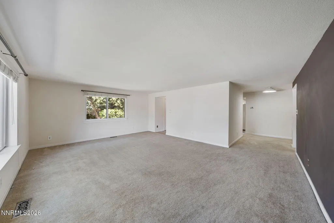
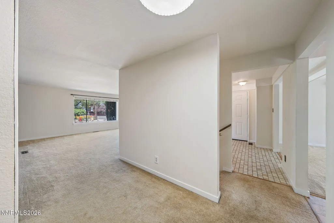
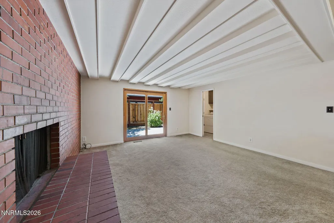
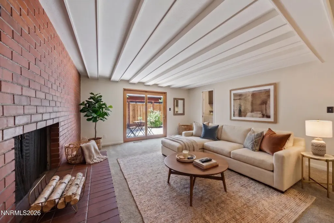
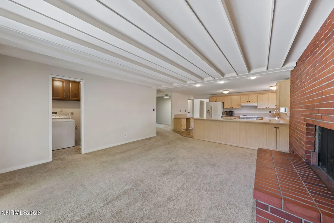
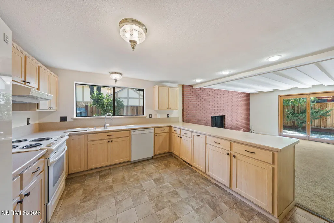
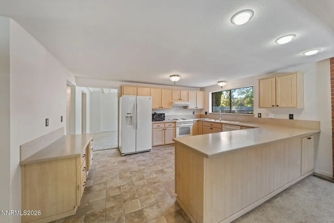
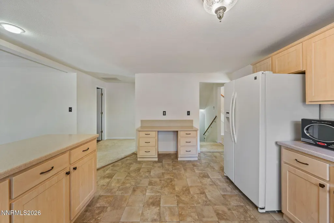
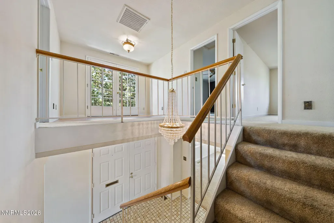
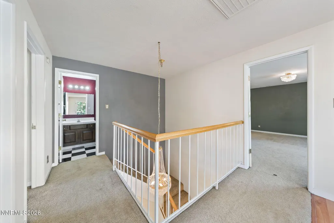
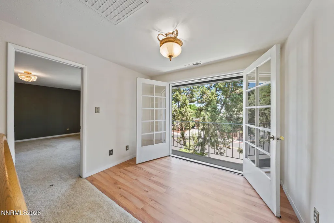
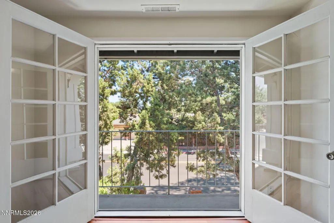
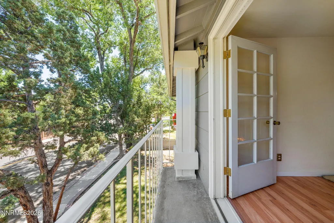
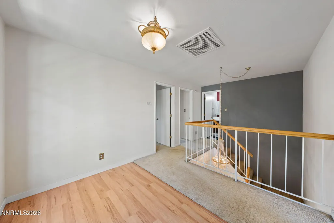
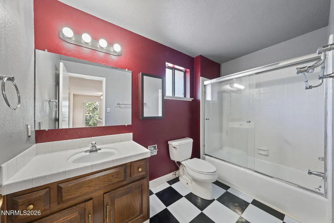
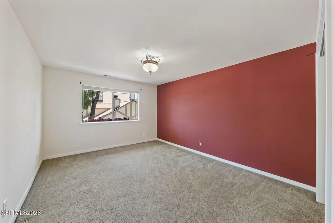
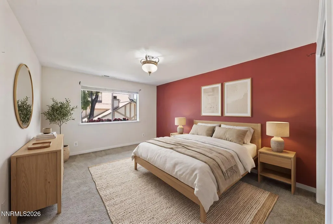
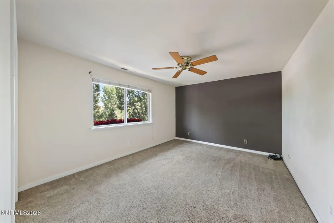
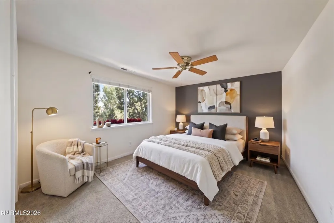
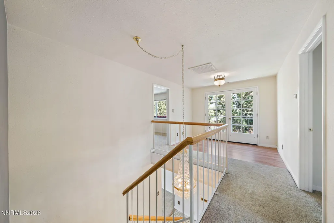
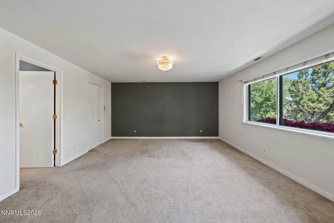
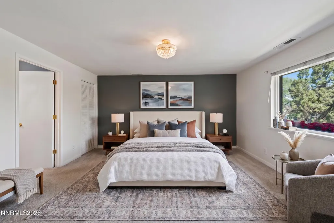
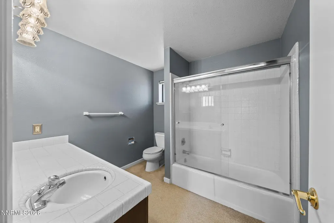
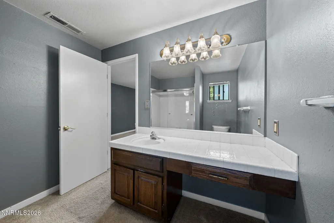
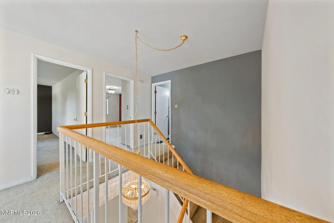
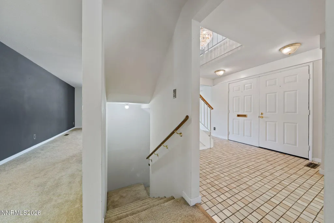
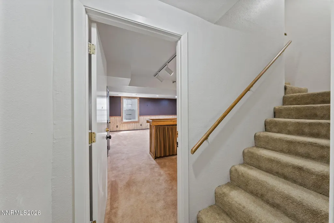
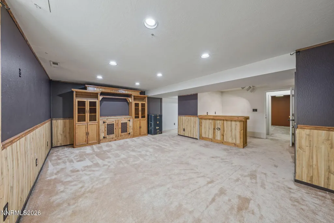
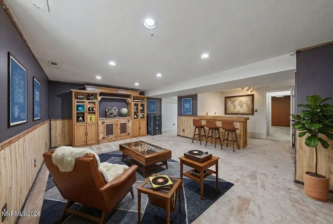
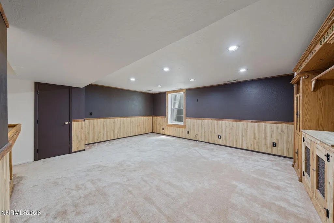
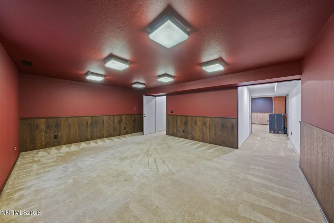
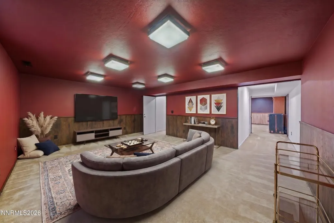
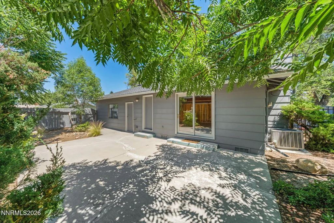
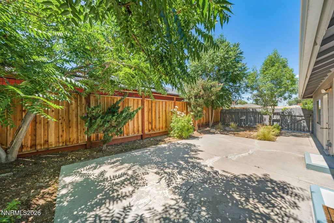
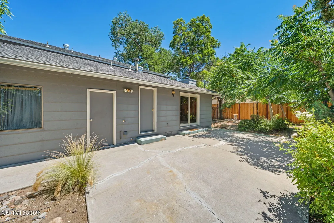
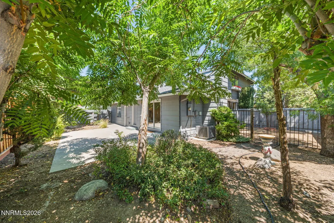
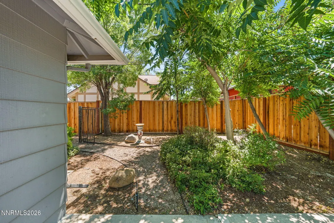
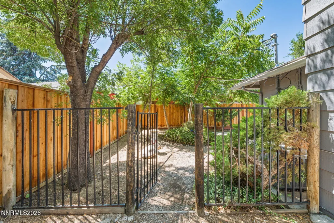
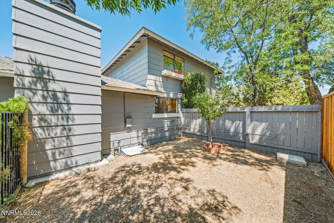
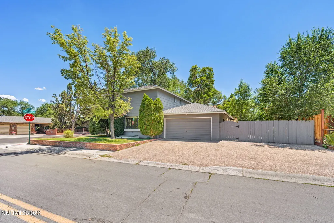
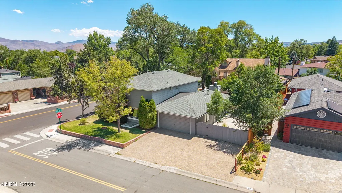
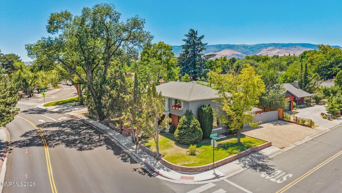
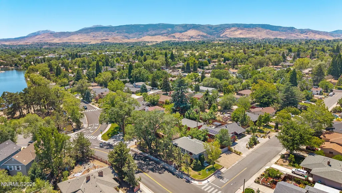
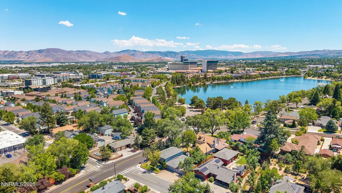
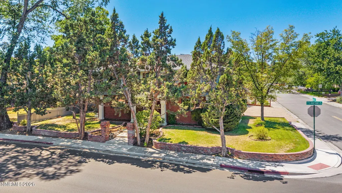
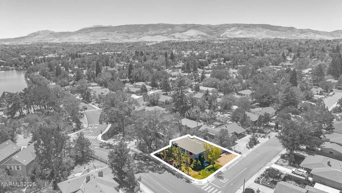
Step through the double red doors into this elegant Garrison Colonial Revival home into an atmosphere of understated elegance. The grand foyer showcases a sweeping staircase beneath a cascading crystal chandelier. The main-level living area flows effortlessly from the open kitchen and expansive social bar into a sunlit living room anchored by a floor-to-ceiling masonry brick fireplace. The formal dining room frames serene views of Virginia Lake Park. Expansive glass doors open to a private backyard oasis set against a mature, tree-lined backdrop. Upstairs, French doors lead to a romantic Juliet balcony offering elevated views of the lush surroundings. The fully finished basement features two grand bonus spaces- ideal for a media lounge, library, home office, or flexible living arrangements. Complete with a full-home air purifier, this property sits in a prime location just steps from park trails and the Jesse Beck Elementary bus route. SqFt includes 2,444 main/upper sq ft + 968 finished basement sq ft. Some photos have been virtually staged. All information is deemed reliable but not guaranteed.
| Elementary School | Middle School | High School |
|---|---|---|
| Beck Elementary School | Swope Middle School | Reno High School |
| Price History | |
|---|---|
| 9/12/2026 | Listed $999,000 |
General Features
| Sewer | Public Sewer |
|---|---|
| Heating | Forced Air,Natural Gas |
| Cooling | Central Air |
| Utilities | Cable Connected,Electricity Connected,Internet Connected,Natural Gas Connected,Phone Connected,Sewer Connected,Water Connected,Cellular Coverage,Water Meter Installed |
| Possession | Negotiable |
| Roof | Asphalt,Composition,Pitched,Shingle |
| Appliances | Dishwasher,Disposal,Dryer,Electric Oven,Electric Range,Refrigerator,Self Cleaning Oven,Washer |
| Zoning | SF8 |
| Garage Spaces | 2 |
| Patio/Porch Features | Uncovered,Porch,Covered,Patio |
| Security Features | Smoke Detector(s) |
| Construction Materials | Insulation - Batts,Insulation - Blown-In,Block,Concrete,Frame,HardiPlank Type |
| Year Built | 1978 |
| View | Park/Greenbelt |
| Stories Count | 3 |
| Levels | Two |
| Property Subtype | Single Family Residence |
| County | Washoe |
| New Construction | false |
| Property Type | Residential |
| HOA | false |
| Attached Garage | true |
| Subdivision Name | Country Club Acres |
| Garage Y/N | true |
| Other Structures | None |
| Full Baths | 2 |
| Status | Active |
| Directions | W. Plumb Lane to Lakeside Drive |
| High School | Reno |
| City | Reno |
| Body of Water | Virginia Lake Park |
| Senior Community Y/N | false |
| Lot Size Units | Acres |
| Lot Size Square Feet | 6098 |
| Carport Y/N | false |
| Spa Features | None |
| Elementary School | Beck |
| Property Attached Y/N | false |
| Tax Annual Amount | 2906.59 |
| Middle/Junior High School | Swope |
| Virtual Tour | https://www.zillow.com/view-imx/a5a140c2-8832-4b25-91b7-3f95dbf93cfb?wl=true&setAttribution=mls&initialViewType=pano |
| Standard Status | Active |
| Sewer_co_Public_sp_Sewer | true |
| Utilities_co_Cable_sp_Connected | true |
Interior Features
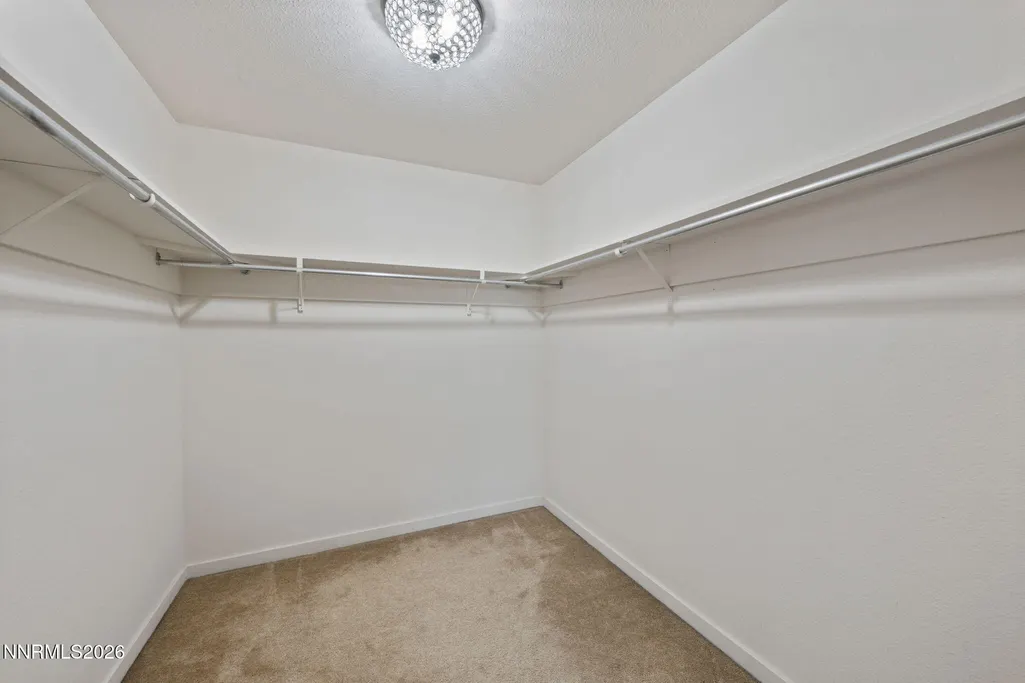
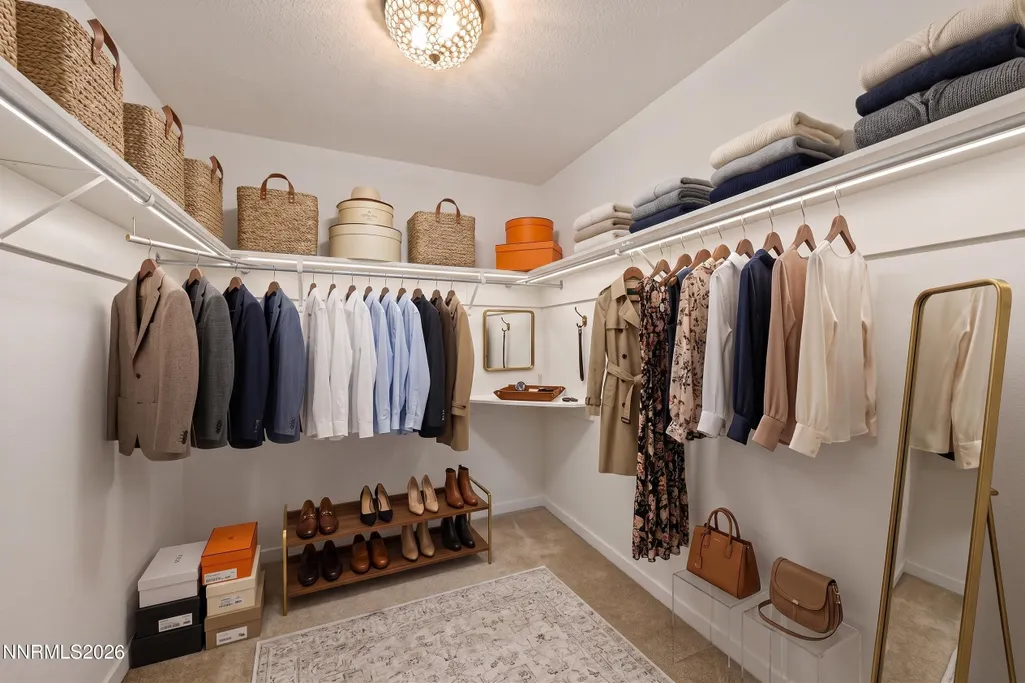
| Interior Amenities | Breakfast Bar,Central Vacuum,Entrance Foyer,Loft,Walk-In Closet(s) |
|---|---|
| Basement | Basement - Finished |
| Flooring | Carpet,Ceramic Tile,Laminate,Vinyl |
| Total Fireplaces | 1 |
| Fireplace Features | Wood Burning |
| Common Walls | No Common Walls |
| Air Conditioning Y/N | true |
| Heating Y/N | true |
| Window Features | Aluminum Frames,Blinds,Double Pane Windows,Rods |
| Fireplace Y/N | true |
| Half Baths | 1 |
| Laundry Features | Cabinets,Laundry Room,Washer Hookup |
| Total Bedrooms | 3 |
| LivingAreaSource | Assessor |
| Total Baths | 3 |
| Disposal | true |
| Heating-Forced Air | true |
Exterior Features
| Exterior Amenities | Balcony,Rain Gutters |
|---|---|
| Fencing | Back Yard |
| Parking Features | Attached,Garage,Garage Door Opener,RV Access/Parking |
| Lot Features | Corner Lot,Landscaped,Level,Sprinklers In Front |
| Water Source | Public |
| Total Parking | 5 |
| Lot Size Area | 0.14 |
| Foundation Details | Concrete Perimeter,Crawl Space,Full Perimeter,Slab |
| Spa | false |
| Building Area Total | 3412 |
| Lot Size Acres | 0.14 |
| Waterfront Y/N | false |
| Road Frontage Type | City Street,Public |
| Other Equipment | Air Purifier |
| Road Responsibility | Public Maintained Road |
| Horse Y/N | false |
| Exterior_sp_Features_co_Balcony | true |
Amenities
- Foreclosure
- Views
- Short Sale
- New Construction
- Adult 55+
- Lease To Own
- No HOA Fees
- Furnished
- Primary On Main
- Air Conditioning
- Seller Finance
- Green
- Fixer Upper
- Horse
- Golf
- Fireplace
- Deck
- Garage
- Basement
- Pool
Property vs Single Family Average in 89509
Price
Taxes
Year Built
 The data relating to real estate for sale on this web site comes in part from the Broker Reciprocity program of the Northern Nevada Regional Multiple Listing Service®. Real estate listings held by brokerage firms other than the owner of this site are marked with the Broker Reciprocity logo and detailed information about those listings includes the name of the listing brokerage. Copyright 2026 of the Northern Nevada Regional Multiple Listing Service MLS. All rights reserved.
